Skip main navigation
For sale
  • Price cut: $15K (6/22)
    $584,900

    1 Mayflower Court, Milford, CT 06460

    4beds
    1,800sqft
    : 
    Loading
    Get pre-qualified
    Single Family Residence
    Built in 1942
    7,839 Square Feet Lot
    $577,700 Zestimate®
    $325/sqft
    $-- HOA

    What's special

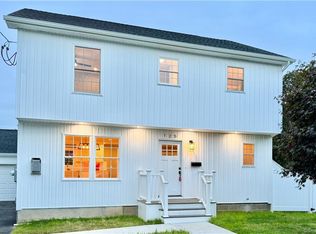
    Welcome to 1 Mayflower Court - a fully renovated colonial on a quiet cul-de-sac corner lot in one of Milford's most sought-after beach neighborhoods. Walking distance to the recently renovated Silver Sands State Park, where you can grab a bite, enjoy a drink, and stroll the boardwalk along Long Island Sound with stunning views of Charles Island. Adding to its incredible convenience, the home is also within walking distance to Downtown Milford and the Metro-North train station, offering easy access to local shops, dining, and a seamless commute. Inside, the open-concept kitchen features a center island, modern cabinetry, dark quartz counters, and stainless appliances - flowing seamlessly into the living and dining area. The main floor also includes a bedroom ideal for multigenerational living or a home office. Upstairs, the expansive primary suite impresses with cathedral ceilings, a walk-in closet, and a beautifully appointed en suite bath. The renovation goes well beyond cosmetic - updated roof, siding, and windows, plus a high-efficiency heat pump for heating and cooling and a heat pump water heater mean the next owners inherit all the upgrades with none of the headaches. Additional extras include a mudroom with cabinetry, main-floor laundry with washer and dryer included, and a fully fenced corner lot. A recently renovated playground is just a block away. A weeping cherry tree, manicured lawn, and fresh curb appeal seal the deal. Truly move-in ready!
    66 days
    |
    1,323
    |
    90
    |

    Likely to sell faster than

    Zillow last checked:

    Listing updated:

    Listed by:

    Shanan Vadavalli (203)737-0917,

    Eagle Eye Realty PLLC 860-263-9102

    Source: Smart MLS,MLS#: 24175648MLS Logo

    Loading...

      Facts & features

      Interior

      Bedrooms & bathrooms
      • Bedrooms: 4
      • Bathrooms: 3
      • Full bathrooms: 2
      • 1/2 bathrooms: 1
      Rooms
      • Room types: Laundry
      Primary bedroom
      • Features: Cathedral Ceiling(s), Bedroom Suite
      • Level: Main
      Bedroom
      • Features: Half Bath
      • Level: Main
      Bedroom
      • Level: Upper
      Bedroom
      • Level: Upper
      Dining room
      • Level: Main
      Kitchen
      • Features: Remodeled
      • Level: Main
      Living room
      • Level: Main
      Rec play room
      • Level: Main
      Heating
      • Heat Pump, Electric
      Cooling
      • Central Air, Heat Pump
      Appliances
      • Included: Electric Range, Range Hood, Refrigerator, Dishwasher, Washer, Dryer, Electric Water Heater, Water Heater
      • Laundry: Main Level
      Features
      • Basement: Full
      • Attic: Access Via Hatch
      • Has fireplace: No
      Interior area
      • Total structure area: 1,800
      • Total interior livable area: 1,800 sqft
      • Finished area above ground: 1,800

      Property

      Features
      • Waterfront features: Walk to Water
      Lot
      • Size: 7,839 Square Feet
      • Features: Corner Lot, Cul-De-Sac
      Details
      • Parcel number: 1921076
      • Zoning: per town
      • Other equipment: Humidistat

      Construction

      Type & style
      • Home type: SingleFamily
      • Architectural style: Colonial
      • Property subtype: Single Family Residence
      Materials
      • Vinyl Siding
      • Foundation: Block
      • Roof: Asphalt
      Condition
      • New construction: No
      • Year built: 1942

      Utilities & green energy

      • Sewer: Public Sewer
      • Water: Public
      Green energy
      • Energy efficient items: Thermostat

      Community & HOA

      Community
      • Subdivision: Silver Sands Beach
      HOA
      • Has HOA: No
      Location
      • Region: Milford

      Financial & listing details

      • Price per square foot: $325/sqft
      • Tax assessed value: $245,440
      • Annual tax amount: $7,223
      • Date on market: 5/14/2026

        Estimated market value

        $577,700

        $549,000 - $607,000

        $3,960/mo

        Price history

        DateEventPrice
        6/22/2026Price change$584,900-2.5%$325/sqft
        Source: Smart MLS #24175648 Report a problem
        5/17/2026Listed for sale$599,900+233.3%$333/sqft
        Source: Smart MLS #24175648 Report a problem
        8/25/2000Sold$180,000+32.4%$100/sqft
        Source: Smart MLS #N171259 Report a problem
        4/27/1990Sold$136,000$76/sqft
        Source: Public Record Report a problem

        Public tax history

        YearProperty taxesTax assessment
        2025$7,253 +1.4%$245,440
        2024$7,152 +7.2%$245,440
        2023$6,669 +38.6%$245,440 +36%
        2022$4,810 +9.9%$180,500 +14.1%
        2021$4,375 -0.1%$158,240
        2020$4,380 -0.1%$158,240
        2019$4,385 -0.1%$158,240
        2018$4,390 -0.2%$158,240
        2017$4,397 -9%$158,240 -8.8%
        2016$4,832 -0.1%$173,570
        2015$4,839 +2.4%$173,570
        2014$4,725 +3.6%$173,570
        2013$4,561 +2.7%$173,570
        2012$4,443 -6.3%$173,570 +5.8%
        2011$4,742 +1.6%$164,126
        2010$4,668 +3.4%$164,126
        2009$4,513 -2.6%$164,126
        2008$4,633 +3.7%$164,126 +16.7%
        2007$4,467 +18.5%$140,618 +20.1%
        2005$3,769 +10.2%$117,110
        2003$3,420 +9.4%$117,110 +0.6%
        2001$3,127 $116,410
        Find assessor info on the county website

        Monthly payment

        Est. payment

        Payment breakdown

        Explore the cost of this home by adjusting the details. Changes won't be saved.
        All calculations are estimates and provided by Zillow, Inc. for informational purposes only. Actual amounts may vary.
        HOA fees may include property taxes on listings classified as Co-Ops. Contact the listing agent and/or owner for fee details.
        Mortgage interest rates are dependent on a number of factors, including credit score, down payment, and repayment length. Interest rate data provided by Zillow Group Marketplace, Inc. as of 1/1/1970 from various mortgage lenders with which we have lead or other similar arrangements; the Estimated Payment is an average of those rates.
        See how much you could borrow to make a competitive offer.

        Climate risks

        Neighborhood: 06460

        Getting around

        47 / 100
        Car-Dependent
        39 / 100
        Somewhat Bikeable

        Nearby schools

        GreatSchools rating
        Schools provided by the listing agent
        • Elementary: Meadowside
        • High: Jonathan Law

        Source: Smart MLS. This data may not be complete. We recommend contacting the local school district to confirm school assignments for this home.

        A local agent can set up tours, give advice and negotiate with sellers.

        Browse local experts

        Similar homes