This beautiful Colonial built in 2000 welcomes you with a stunning and dramatic two-story entry and gleaming hardwood floors on the first level. Perfectly situated on 2.5 private acres (with sprinkler system) that abuts green space, this 4-bedroom, 2.5-bath home has something for everyone. The sun-filled living room includes built-in bookcases and crown molding, while the formal dining room offers elegant trim with crown molding and chair rail. The oversized kitchen boasts Corian countertops, a prep island, a pantry, and a breakfast area with sliders to the deck and above-ground pool—perfect for entertaining!
Upstairs, the spacious primary suite features a walk-in closet, an additional closet, and a full private bath with soaking tub and separate shower. Three more bedrooms, a full bath, and a bonus room offers endless possibilities. Over 1,000 square feet of unfinished space in the lower-level features full windows, walk out, infrared sauna (negotiable) and electrical hook-up for generator.
Don’t miss this private retreat with tons of space, classic charm, and room for everyone.
Sold for $970,000
$970,000
1 Meadow Court, Cortlandt Manor, NY 10567
4beds
3,000sqft
Single Family Residence, Residential
Built in 2000
2.53 Acres Lot
$1,033,600 Zestimate®
$323/sqft
$5,575 Estimated rent
Home value
$1,033,600
$930,000 - $1.16M
$5,575/mo
Zestimate® history
Owner options
List your home for rent
$5,575/mo
Rent Zestimate®
Find your next renter with Zillow Rental Manager. Plus, with online applications, you can quickly screen prospective tenants – for free.
$5,575/mo
Rent Zestimate®
Refinance and save
$6,405/mo
Est. payment
Refinancing to a lower rate could help reduce your monthly payments and save thousands over the life of the loan.
$6,405/mo
Est. payment
Explore your selling options
Work with a Zillow partner agent
Leverage their expertise and Zillow's premium Showcase listings to get your home seen by more buyers.
Get startedList with your own agent
Get your home in front of millions of buyers by listing it on Zillow.
Learn how to do itSell it yourself
Take full control of how buyers see your home on Zillow by listing For Sale by Owner (FSBO).
List your homeWhat's special
Bonus roomPrep islandAbove-ground poolInfrared saunaWalk-in closetCrown moldingFull private bath
Zillow last checked:
Listing updated:
Listed by:
Carol Christiansen 914-261-7689,
McGrath Realty Inc. 914-666-7792,
Walter Sadowski 914-623-8877,
McGrath Realty Inc.
Bought with:
Lisette Aller, 10401304598
Christie's Int. Real Estate
Source: OneKey® MLS as distributed by MLS GRID,MLS#: 853445
Facts & features
Interior
Bedrooms & bathrooms
- Bedrooms: 4
- Bathrooms: 3
- Full bathrooms: 2
- 1/2 bathrooms: 1
Heating
- Electric
Cooling
- Central Air
Appliances
- Included: Dishwasher, Dryer, Oven, Range, Refrigerator, Washer
Features
- Crown Molding, Eat-in Kitchen, Entrance Foyer, Formal Dining, Kitchen Island, Primary Bathroom, Soaking Tub, Storage
- Flooring: Carpet, Hardwood
- Basement: See Remarks,Unfinished,Walk-Out Access
- Attic: Pull Stairs
- Number of fireplaces: 1
- Fireplace features: Family Room
Interior area
- Total structure area: 3,000
- Total interior livable area: 3,000 sqft
Property
Parking
- Total spaces: 2
- Parking features: Driveway, Garage
- Garage spaces: 2
- Has uncovered spaces: Yes
Features
- Levels: Three Or More
- Patio & porch: Deck
- Has private pool: Yes
- Pool features: Solar Heat
Lot
- Size: 2.53 Acres
Details
- Parcel number: 2289034019000010000013
- Special conditions: None
Construction
Type & style
- Home type: SingleFamily
- Architectural style: Colonial
- Property subtype: Single Family Residence, Residential
Condition
- Year built: 2000
Utilities & green energy
- Sewer: Septic Tank
- Water: Public
- Utilities for property: Cable Available, Electricity Connected, Natural Gas Connected
Community & HOA
Community
- Security: Security System
HOA
- Has HOA: No
Location
- Region: Cortlandt Manor
Financial & listing details
- Price per square foot: $323/sqft
- Tax assessed value: $9,400
- Annual tax amount: $20,819
- Date on market: 5/1/2025
- Cumulative days on market: 34 days
- Listing agreement: Exclusive Right To Sell
- Electric utility on property: Yes
Price history
| Date | Event | Price |
|---|---|---|
| 8/13/2025 | Sold | $970,000-2.5%$323/sqft |
Source:  OneKey® MLS as distributed by MLS GRID #853445 Report a problem OneKey® MLS as distributed by MLS GRID #853445 Report a problem | ||
| 7/7/2025 | Pending sale | $995,000$332/sqft |
Source: OneKey® MLS as distributed by MLS GRID #853445 Report a problem | ||
| 6/7/2025 | Listing removed | $995,000$332/sqft |
Source: OneKey® MLS as distributed by MLS GRID #853445 Report a problem | ||
| 6/5/2025 | Pending sale | $995,000$332/sqft |
Source: OneKey® MLS as distributed by MLS GRID #853445 Report a problem | ||
| 5/1/2025 | Listed for sale | $995,000+1143.8%$332/sqft |
Source: OneKey® MLS as distributed by MLS GRID #853445 Report a problem | ||
| 5/24/2000 | Sold | $80,000$27/sqft |
Source: Public Record Report a problem | ||
Public tax history
| Year | Property taxes | Tax assessment |
|---|---|---|
| 2025 | -- | $9,400 |
| 2024 | -- | $9,400 |
| 2023 | -- | $9,400 |
| 2022 | -- | $9,400 |
| 2021 | -- | $9,400 |
| 2020 | -- | $9,400 |
| 2019 | -- | $9,400 |
| 2018 | -- | $9,400 |
| 2017 | -- | $9,400 -9.8% |
| 2016 | -- | $10,425 |
| 2015 | -- | $10,425 |
| 2014 | -- | $10,425 |
| 2013 | -- | $10,425 |
| 2012 | -- | $10,425 |
| 2011 | -- | $10,425 |
| 2010 | -- | $10,425 |
| 2009 | -- | $10,425 |
| 2008 | -- | $10,425 -19% |
| 2007 | -- | $12,875 |
| 2006 | -- | $12,875 |
| 2004 | -- | $12,875 |
| 2003 | -- | $12,875 |
| 2002 | -- | $12,875 |
Find assessor info on the county website
Neighborhood: 10567
Nearby homes
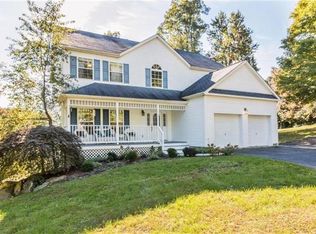
- $1,108,1004 bd4 ba3.9k sqft2 Meadow Ct, Cortlandt Manor, NY 10567Off Market
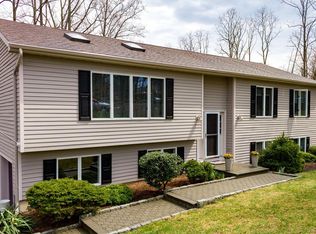
- $834,7004 bd3 ba2.5k sqft1 Shady Brook Ln, Cortlandt Manor, NY 10567Off Market
- $24,800-- bd-- ba-- sqftWhite Birch Ln, Cortlandt manor, NY 10567Off Market
- $12,400-- bd-- ba-- sqftShady Brook Ln, Cortlandt manor, NY 10567Off Market
- $1,016,5003 bd2 ba1.7k sqft27 Meadow Sweet Rd, Cortlandt Manor, NY 10567Off Market
- $991,7004 bd3 ba2.3k sqft21 Meadowsweet Rd, Cortlandt Manor, NY 10567Off Market
- $---- bd-- ba-- sqft21 Meadow Sweet Rd, Cortlandt Manor, NY 10567Off Market
- $918,700-- bd-- ba-- sqft3 Meadow Ct, Cortlandt Manor, NY 10567Off Market
Nearby schools
GreatSchools rating
- 6/10Lincoln Titus Elementary SchoolGrades: PK-5Distance: 1.4 mi
- 4/10Lakeland Copper Beech Middle SchoolGrades: 6-8Distance: 3.5 mi
- 7/10Walter Panas High SchoolGrades: 9-12Distance: 0.3 mi
Schools provided by the listing agent
- Elementary: Lincoln Titus Elementary School
- Middle: Lakeland-Copper Beech Middle Sch
- High: Walter Panas High School
Source: OneKey® MLS as distributed by MLS GRID. This data may not be complete. We recommend contacting the local school district to confirm school assignments for this home.
- New York
- Westchester County
- Cortlandt Manor
- 10567
- 1 Meadow Court
Nearby cities
Nearby zip codes
Other Cortlandt Manor Topics
