This elegant 4,325 square foot home is nestled on a meticulously landscaped 1.5 acre lot in the highly sought-after Chesapeake Meadows community. Featuring a brand-new septic system, a dual-zone HVAC, and a side-entry 2 car garage, the home blends elegance with everyday convenience. Inside, a grand two-story foyer leads to spacious living areas with hardwood flooring, including a formal dining room, a living room, a private study with built-ins, and a dramatic family room with cathedral ceilings and a gas fireplace. The eat-in kitchen includes a center island, stainless steel appliances, and a built-in desk area. French doors open to a screened-in porch overlooking the tranquil backyard. Upstairs, the luxurious primary suite features vaulted ceilings, a second gas fireplace, and a huge custom walk-in closet, plus a spa-like en-suite bath. Three additional bedrooms share a dual-sink hall bath. A dual staircase enhances flow and design. The partially finished basement offers extra living space, while the other side is perfect for ample storage with Bilco door access. Outside, a deck leads down to a lower patio area, perfect for relaxing or entertaining. Just beyond is a fenced-in pool, bordered by a manicured green allée of evergreens for privacy. The expansive open lawn offers even more space with endless possibilities. A rare opportunity for refined living in a peaceful, upscale setting.
Sold for $700,000
$700,000
1 Meadow Dr, Middletown, DE 19709
4beds
4,325sqft
Single Family Residence
Built in 1999
1.5 Acres Lot
$719,200 Zestimate®
$162/sqft
$3,713 Estimated rent
Home value
$719,200
$647,000 - $806,000
$3,713/mo
Zestimate® history
Owner options
List your home for rent
$3,713/mo
Rent Zestimate®
Find your next renter with Zillow Rental Manager. Plus, with online applications, you can quickly screen prospective tenants – for free.
$3,713/mo
Rent Zestimate®
Refinance and save
$3,681/mo
Est. payment
Refinancing to a lower rate could help reduce your monthly payments and save thousands over the life of the loan.
$3,681/mo
Est. payment
Explore your selling options
Work with a Zillow partner agent
Leverage their expertise and Zillow's premium Showcase listings to get your home seen by more buyers.
Get startedList with your own agent
Get your home in front of millions of buyers by listing it on Zillow.
Learn how to do itSell it yourself
Take full control of how buyers see your home on Zillow by listing For Sale by Owner (FSBO).
List your homeWhat's special
Gas fireplaceCenter islandCustom walk-in closetFenced-in poolPartially finished basementVaulted ceilingsPrivate study with built-ins
Zillow last checked:
Listing updated:
Listed by:
Dennis P Snavely 302-547-1909,
RE/MAX Elite,
Co-Listing Agent: Margot Lacombe 302-312-3211,
RE/MAX Elite
Bought with:
Sally Lloyd, RS0037400
Crown Homes Real Estate
Source: Bright MLS,MLS#: DENC2086254
Facts & features
Interior
Bedrooms & bathrooms
- Bedrooms: 4
- Bathrooms: 3
- Full bathrooms: 2
- 1/2 bathrooms: 1
- Main level bathrooms: 1
Rooms
- Room types: Living Room, Dining Room, Primary Bedroom, Bedroom 2, Bedroom 3, Bedroom 4, Kitchen, Family Room, Other, Office
Primary bedroom
- Features: Fireplace - Wood Burning, Primary Bedroom - Dressing Area, Walk-In Closet(s)
- Level: Upper
- Area: 352 Square Feet
- Dimensions: 22 x 16
Bedroom 2
- Level: Upper
- Area: 169 Square Feet
- Dimensions: 13 x 13
Bedroom 3
- Level: Upper
- Area: 156 Square Feet
- Dimensions: 13 x 12
Bedroom 4
- Level: Upper
- Area: 156 Square Feet
- Dimensions: 13 x 12
Dining room
- Level: Main
- Area: 221 Square Feet
- Dimensions: 17 x 13
Family room
- Level: Main
- Area: 352 Square Feet
- Dimensions: 22 x 16
Kitchen
- Features: Kitchen Island, Eat-in Kitchen, Kitchen - Electric Cooking, Pantry
- Level: Main
- Area: 348 Square Feet
- Dimensions: 29 x 12
Living room
- Level: Main
- Area: 221 Square Feet
- Dimensions: 17 x 13
Office
- Level: Main
- Area: 156 Square Feet
- Dimensions: 13 x 12
Other
- Level: Upper
- Area: 170 Square Feet
- Dimensions: 17 x 10
Heating
- Forced Air, Natural Gas
Cooling
- Central Air, Natural Gas
Appliances
- Included: Gas Water Heater
- Laundry: Main Level
Features
- Soaking Tub, Additional Stairway, Bathroom - Stall Shower, Bathroom - Walk-In Shower, Built-in Features, Ceiling Fan(s), Dining Area, Eat-in Kitchen, Kitchen Island, Pantry, Cathedral Ceiling(s), Vaulted Ceiling(s)
- Flooring: Hardwood, Wood
- Basement: Full,Partially Finished
- Number of fireplaces: 2
- Fireplace features: Gas/Propane
Interior area
- Total structure area: 4,325
- Total interior livable area: 4,325 sqft
- Finished area above ground: 3,453
- Finished area below ground: 872
Property
Parking
- Total spaces: 2
- Parking features: Inside Entrance, Garage Faces Side, Attached
- Garage spaces: 2
Accessibility
- Accessibility features: None
Features
- Levels: Two
- Stories: 2
- Has private pool: Yes
- Pool features: In Ground, Private
- Has view: Yes
- View description: Scenic Vista
Lot
- Size: 1.5 Acres
Details
- Additional structures: Above Grade, Below Grade
- Parcel number: 13012.10094
- Zoning: NC21
- Special conditions: Standard
Construction
Type & style
- Home type: SingleFamily
- Architectural style: Colonial
- Property subtype: Single Family Residence
Materials
- Stone, Stucco, Vinyl Siding
- Foundation: Concrete Perimeter
Condition
- New construction: No
- Year built: 1999
Utilities & green energy
- Electric: 200+ Amp Service
- Sewer: On Site Septic
- Water: Public
Community & HOA
Community
- Subdivision: Chesapeake Meadow
HOA
- Has HOA: Yes
- HOA fee: $325 annually
Location
- Region: Middletown
Financial & listing details
- Price per square foot: $162/sqft
- Tax assessed value: $114,800
- Annual tax amount: $4,563
- Date on market: 7/25/2025
- Listing agreement: Exclusive Right To Sell
- Listing terms: Cash,Conventional,FHA
- Ownership: Fee Simple
Price history
| Date | Event | Price |
|---|---|---|
| 8/26/2025 | Sold | $700,000+6.1%$162/sqft |
Source:  Bright MLS #DENC2086254 Report a problem Bright MLS #DENC2086254 Report a problem | ||
| 7/29/2025 | Pending sale | $659,900$153/sqft |
Source: Bright MLS #DENC2086254 Report a problem | ||
| 7/25/2025 | Listed for sale | $659,900$153/sqft |
Source: Bright MLS #DENC2086254 Report a problem | ||
Public tax history
| Year | Property taxes | Tax assessment |
|---|---|---|
| 2025 | $5,777 +29.3% | $718,700 +526% |
| 2024 | $4,468 +18.8% | $114,800 |
| 2023 | $3,761 -0.3% | $114,800 |
| 2022 | $3,773 -1.2% | $114,800 |
| 2021 | $3,820 +1.2% | $114,800 |
| 2020 | $3,773 +8.5% | $114,800 |
| 2019 | $3,476 +8.7% | $114,800 |
| 2017 | $3,199 +15.3% | $114,800 |
| 2016 | $2,776 | $114,800 |
| 2015 | $2,776 +3.2% | $114,800 |
| 2014 | $2,689 | $114,800 |
| 2013 | -- | $114,800 |
| 2012 | -- | $114,800 |
| 2011 | -- | $114,800 |
| 2010 | -- | $114,800 |
| 2009 | -- | $114,800 |
| 2008 | -- | $114,800 |
| 2007 | -- | $114,800 +1.7% |
| 2006 | -- | $112,900 |
| 2005 | -- | $112,900 |
| 2004 | -- | $112,900 |
| 2003 | -- | $112,900 |
| 2002 | -- | $112,900 +5.6% |
| 2001 | -- | $106,900 |
Find assessor info on the county website
Neighborhood: 19709
Nearby homes
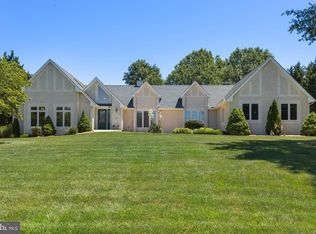
- $650,0004 bd3 ba2.6k sqft3 Meadow Dr, Middletown, DE 19709Sold
- $795,3004 bd3 ba4k sqft100 Fox Den Ct, Middletown, DE 19709Off Market
- $624,4004 bd2 ba2.6k sqft603 Schoonover Ln, Middletown, DE 19709Off Market
- $489,2003 bd2 ba1.8k sqft834 Churchtown Rd, Middletown, DE 19709Off Market
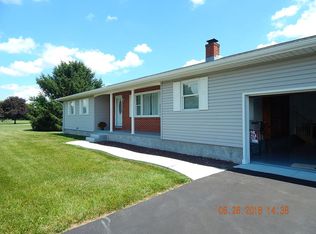
- $662,7004 bd2 ba3.7k sqft5 Meadow Dr, Middletown, DE 19709Off Market
- $645,4004 bd2 ba3.7k sqft101 Fox Den Ct, Middletown, DE 19709Off Market
- $597,8004 bd3 ba2.4k sqft830 Churchtown Rd, Middletown, DE 19709Off Market
- $605,9004 bd2 ba2.7k sqft602 Schoonover Ln, Middletown, DE 19709Off Market
Nearby schools
GreatSchools rating
- 9/10Summit Elementary SchoolGrades: 1-5Distance: 1.5 mi
- 8/10Waters (Alfred G.) Middle SchoolGrades: 6-8Distance: 2.4 mi
- 9/10Middletown High SchoolGrades: 9-12Distance: 4.6 mi
Schools provided by the listing agent
- District: Appoquinimink
Source: Bright MLS. This data may not be complete. We recommend contacting the local school district to confirm school assignments for this home.
Get a cash offer in 3 minutes
Find out how much your home could sell for in as little as 3 minutes with a no-obligation cash offer.
Estimated market value
$719,200
Get a cash offer in 3 minutes
Find out how much your home could sell for in as little as 3 minutes with a no-obligation cash offer.
Estimated market value
$719,200
- Delaware
- New Castle County
- Middletown
- 19709
- 1 Meadow Dr
