Skip main navigation
Sold for $2,300,000
  • $2,300,000

    1 Meadow Gate East, Head Of The Harbor, NY 11780

    5beds
    5,130sqft
    Single Family Residence, Residential
    Built in 1987
    2 Acres Lot
    $2,408,600 Zestimate®
    $448/sqft
    $7,976 Estimated rent

    Home value

    $2,408,600

    $2.17M - $2.70M

    $7,976/mo

    Zestimate® history
    Loading
    Loading...

    Owner options

    List your home for rent

    $7,976/mo

    Rent Zestimate®

    Find your next renter with Zillow Rental Manager. Plus, with online applications, you can quickly screen prospective tenants – for free.

    Learn more

    $7,976/mo

    Rent Zestimate®

    Refinance and save

    $16,347/mo

    Est. payment

    Refinancing to a lower rate could help reduce your monthly payments and save thousands over the life of the loan.

    See today's rates

    $16,347/mo

    Est. payment

    Explore your selling options

    Work with a Zillow partner agent

    Leverage their expertise and Zillow's premium Showcase listings to get your home seen by more buyers.

    Get started

    List with your own agent

    Get your home in front of millions of buyers by listing it on Zillow.

    Learn how to do it

    Sell it yourself

    Take full control of how buyers see your home on Zillow by listing For Sale by Owner (FSBO).

    List your home

    What's special

    Outdoor kitchenFire pitBeautiful walk in closetHigh-end stainless steel appliancesLuxurious spa-like bathroomSoaking jacuzzi tubExpansive grounds
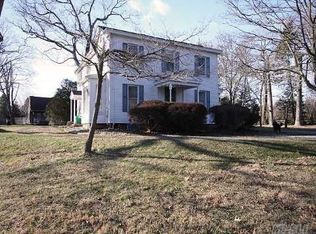
    Welcome to 1 Meadow Gate East....A Stunning Estate with endless possibilities, set on 2 beautiful acres in the desirable Incorporated Village of Head of the Harbor! As you step through the elegant front doors, you’re welcomed by a bright and inviting atmosphere, w/ natural light pouring in and peaceful views of the natatorium w/ Resort style Indoor Premium PebbleTec Pool, offering a perfect mix of comfort and flexibility. The spacious 5-bedroom, 5-and-a-half-bathroom layout includes a Gorgeous Chefs kitchen with high-end Stainless steel Appliances Appliances, a Crawford ceiling, and a stone fireplace, seamlessly flowing into the oversized Family Room. All bathrooms have been thoughtfully renovated with stylish finishes and exquisite attention to detail. Throughout the home, you'll find custom moldings and beautiful tile floors that add character and charm to every room. The Formal Dining Room features a stunning silver-leaf ceiling and unique details, the primary bedroom ensuite provides a serene retreat, complete with a luxurious spa-like bathroom W/Soaking Jacuzzi Tub & Separate Shower, You will also find a Beautiful Walk In Closet W all Custom Cabinetry. Step upstairs & you will find 3 Additional spacious Bedrooms and 2 Full Bathrooms. The guest Bedroom is on the main level—offering ample space and plenty of privacy. The lower level has been beautifully renovated, with a natatorium, gym, sauna, hot tub, game room, home theatre, and even a room for arts and crafts...adding an additional 3,000+ square feet of living space and an attached three-car heated garage, both providing ample storage. Outside, enjoy the expansive grounds with a lovely deck, Outdoor Kitchen and fire pit, perfect for entertaining….Additional features include, a whole-house Generac generator, CVAC, IGS System w/ 20 Zones, two 1000-gallon propane tanks, whole house Security System, Control4 home automation system, and so much more. Just minutes from the charming town of St. James, the renowned Nissequogue Golf Course, bordering 9-acres of picturesque woods and a stone’s throw to nearby private beaches & Marina… this one-of-a-kind property beautifully blending the outdoors with the indoors is truly a must-see! (Be sure to view the attached virtual tour)

    Zillow last checked:

    Listing updated:

    Listed by:

    Deborah Lettieri 631-827-3056,

    Signature Premier Properties 631-360-2800,

    William R. Galati 631-379-0687,

    Signature Premier Properties

    Bought with:

    Deborah Lettieri, 40LE1008330

    Signature Premier Properties

    William R. Galati, 10401391478

    Signature Premier Properties

    Source: OneKey® MLS as distributed by MLS GRID,MLS#: 820769MLS Logo

    Facts & features

    Interior

    Bedrooms & bathrooms
    • Bedrooms: 5
    • Bathrooms: 6
    • Full bathrooms: 5
    • 1/2 bathrooms: 1
    Other
    • Description: Grand Entry Foyer, Formal Living Room, Formal Dining Room, Family Room, Piano Room, Eat-In-Kitchen, Breakfast Room, Guest Bedroom, Full Bathroom, Primary Ensuite w/ Full Bathroom, Laundry Room,Powder Room
    • Level: First
    Other
    • Description: 3 Bedrooms, 2 Full Bathrooms, Loft Area, Walk-In Attic
    • Level: Second
    Other
    • Description: Indoor Pool, Gym, Sauna, Full Bathroom, Playroom, Media Room, Art Studio, Storage, Utilities,OSE
    • Level: Lower
    Heating
    • Hot Air, Propane
    Cooling
    • Central Air
    Appliances
    • Included: Convection Oven, Cooktop, Dishwasher, Dryer, ENERGY STAR Qualified Appliances, Exhaust Fan, Gas Cooktop, Gas Oven, Microwave, Refrigerator, Washer, Gas Water Heater
    • Laundry: Laundry Room
    Features
    • First Floor Bedroom, First Floor Full Bath, Beamed Ceilings, Breakfast Bar, Built-in Features, Cathedral Ceiling(s), Central Vacuum, Chandelier, Chefs Kitchen, Crown Molding, Double Vanity, Eat-in Kitchen, Entertainment Cabinets, Entrance Foyer, Formal Dining, In-Law Floorplan, Kitchen Island, Primary Bathroom, Open Floorplan, Open Kitchen, Quartz/Quartzite Counters, Sauna, Soaking Tub, Sound System, Storage, Wired for Sound
    • Flooring: Carpet, Ceramic Tile, Tile
    • Windows: Blinds, Drapes, ENERGY STAR Qualified Windows, Floor to Ceiling Windows, Insulated Windows, Oversized Windows, Screens, Skylight(s), Wall of Windows
    • Basement: Finished,Full
    • Attic: Partial,Walkup
    • Number of fireplaces: 1
    • Fireplace features: Family Room, Gas, Wood Burning
    Interior area
    • Total structure area: 8,205
    • Total interior livable area: 5,130 sqft

    Property

    Parking
    • Total spaces: 3
    • Parking features: Attached, Driveway, Garage, Heated Garage, Off Street, Private
    • Garage spaces: 3
    • Has uncovered spaces: Yes
    Features
    • Levels: Tri-Level
    • Patio & porch: Covered, Deck, Patio
    • Exterior features: Awning(s), Basketball Hoop, Fire Pit, Garden, Gas Grill, Lighting, Mailbox, Speakers
    • Has private pool: Yes
    • Pool features: In Ground, Indoor
    • Has spa: Yes
    Lot
    • Size: 2 Acres
    • Features: Back Yard, Borders State Land, Corner Lot, Cul-De-Sac, Front Yard, Landscaped, Level, Private, Secluded, Sprinklers In Front, Sprinklers In Rear
    Details
    • Additional structures: Outdoor Kitchen, Pergola
    • Parcel number: 0801007000300024006
    • Special conditions: None

    Construction

    Type & style
    • Home type: SingleFamily
    • Architectural style: Exp Ranch
    • Property subtype: Single Family Residence, Residential
    Materials
    • Other
    • Foundation: Other
    Condition
    • Year built: 1987

    Utilities & green energy

    • Sewer: Cesspool
    • Water: Public
    • Utilities for property: Electricity Connected, Propane, See Remarks, Water Connected

    Community & HOA

    Community
    • Security: Security Lights, Security System, Smoke Detector(s), Video Cameras
    HOA
    • Has HOA: Yes
    • Services included: Maintenance Grounds
    • HOA fee: $275 annually
    Location
    • Region: Saint James

    Financial & listing details

    • Price per square foot: $448/sqft
    • Tax assessed value: $1,876,500
    • Annual tax amount: $37,559
    • Date on market: 2/10/2025
    • Cumulative days on market: 113 days
    • Listing agreement: Exclusive Right To Sell
    • Electric utility on property: Yes

    Price history

    DateEventPrice
    8/7/2025Sold$2,300,000-8%$448/sqft
    Source: OneKey® MLS as distributed by MLS GRID #820769 Report a problem
    6/3/2025Pending sale$2,500,000$487/sqft
    Source: OneKey® MLS as distributed by MLS GRID #820769 Report a problem
    4/21/2025Price change$2,500,000-6.7%$487/sqft
    Source: OneKey® MLS as distributed by MLS GRID #820769 Report a problem
    2/10/2025Listed for sale$2,680,000+7.2%$522/sqft
    Source: OneKey® MLS as distributed by MLS GRID #820769 Report a problem
    2/2/2025Listing removed--
    Source: Owner Report a problem
    11/26/2024Listed for sale$2,500,000+78.6%$487/sqft
    Source: Owner Report a problem
    9/17/2015Sold$1,400,000-15.2%$273/sqft
    Source: OneKey® MLS as distributed by MLS GRID #L2760568 Report a problem
    8/17/2015Pending sale$1,650,000$322/sqft
    Source: Daniel Gale Sotheby's International Realty #2760568 Report a problem
    5/6/2015Listed for sale$1,650,000+175.5%$322/sqft
    Source: Daniel Gale Agency Inc #2760568 Report a problem
    4/24/1996Sold$599,000$117/sqft
    Source: Public Record Report a problem

    Public tax history

    YearProperty taxesTax assessment
    2025-- $15,012
    2024-- $15,012
    2023-- $15,012
    2022-- $15,012
    2021-- $15,012
    2020-- $15,012
    2019-- $15,012
    2018-- $15,012
    2017$30,681 $15,012
    2016-- $15,012
    2015-- $15,012
    2014-- $15,012 +0.7%
    2013-- $14,912
    2012-- $14,912 -17.2%
    2011-- $18,000
    2010-- $18,000
    2009-- $18,000
    2008-- $18,000
    2007$25,846 +23%$18,000
    2005$21,008 +8.3%$18,000
    2004$19,400 +7.7%$18,000
    2003$18,008 +8.5%$18,000
    2002$16,596 $18,000
    2001-- $18,000
    2000$15,512 $18,000
    Find assessor info on the county website

    Neighborhood: 11780

    Nearby schools

    GreatSchools rating
    Schools provided by the listing agent
    • Elementary: Dogwood Elementary School
    • Middle: Nesaquake Middle School
    • High: Smithtown High School-East

    Source: OneKey® MLS as distributed by MLS GRID. This data may not be complete. We recommend contacting the local school district to confirm school assignments for this home.

    Get a cash offer in 3 minutes
    Find out how much your home could sell for in as little as 3 minutes with a no-obligation cash offer.
    Estimated market value
    $2,408,600
    Get a cash offer in 3 minutes
    Find out how much your home could sell for in as little as 3 minutes with a no-obligation cash offer.
    Estimated market value
    $2,408,600