Welcome to this well maintained home in the heart of the highly desirable Orchard Farms neighborhood. Sitting on a corner lot with a fenced in yard, with beautiful mature shrubs and perennial gardens all around. Property Features many newer up grades including 14 replacement windows, hot water heater... Hardwood and tile flooring compliment the rooms as there are many options for an in-home office, den, playroom... Fully applianced kitchen has numerous cabinets, granite counters with large center island and skylight which opens to the living room with fireplace and a large bay window. Basement has a large cedar closet with oversize cabinets for plenty of storage as well as a spacious heated area for extra family get "away space". Driveway can accommodate 4+ vehicles... Location is steps to Riverside Elementary school. 1+ mile to Holten Richmond Middle School and 2 miles to Danvers High School... Off Rt. 62 convenient to Rt. 128 and Rt.1... T-Station 2 miles east!See Virtual Tour!
Sold for $840,000
$840,000
1 Meadow Ln, Danvers, MA 01923
5beds
2,781sqft
Single Family Residence
Built in 1953
8,668 Square Feet Lot
$952,500 Zestimate®
$302/sqft
$4,561 Estimated rent
Home value
$952,500
$895,000 - $1.02M
$4,561/mo
Zestimate® history
Owner options
List your home for rent
$4,561/mo
Rent Zestimate®
Find your next renter with Zillow Rental Manager. Plus, with online applications, you can quickly screen prospective tenants – for free.
$4,561/mo
Rent Zestimate®
Refinance and save
$5,462/mo
Est. payment
Refinancing to a lower rate could help reduce your monthly payments and save thousands over the life of the loan.
$5,462/mo
Est. payment
Explore your selling options
Work with a Zillow partner agent
Leverage their expertise and Zillow's premium Showcase listings to get your home seen by more buyers.
Get startedList with your own agent
Get your home in front of millions of buyers by listing it on Zillow.
Learn how to do itSell it yourself
Take full control of how buyers see your home on Zillow by listing For Sale by Owner (FSBO).
List your homeWhat's special
Beautiful mature shrubsPerennial gardensLarge center islandNumerous cabinetsLarge bay windowGranite countersLarge cedar closet
Zillow last checked:
Listing updated:
Listed by:
Jacquelyn Gagnon 978-314-5111,
J.Gagnon Real Estate Associates 978-314-5111
Bought with:
Shari McStay
Keller Williams Realty Evolution
Source: MLS PIN,MLS#: 73221143
Facts & features
Interior
Bedrooms & bathrooms
- Bedrooms: 5
- Bathrooms: 3
- Full bathrooms: 2
- 1/2 bathrooms: 1
Primary bedroom
- Features: Ceiling Fan(s), Closet/Cabinets - Custom Built, Flooring - Wall to Wall Carpet
- Level: Second
- Area: 254
- Dimensions: 20 x 12.7
Bedroom 2
- Features: Ceiling Fan(s), Flooring - Wall to Wall Carpet, Closet - Double
- Level: Second
- Area: 186.69
- Dimensions: 14.7 x 12.7
Bedroom 3
- Features: Ceiling Fan(s), Flooring - Wall to Wall Carpet, Closet - Double
- Level: Second
- Area: 158.57
- Dimensions: 15.7 x 10.1
Bedroom 4
- Features: Ceiling Fan(s), Flooring - Hardwood
- Level: First
- Area: 144
- Dimensions: 12 x 12
Bedroom 5
- Features: Ceiling Fan(s), Flooring - Hardwood
- Level: First
- Area: 100
- Dimensions: 10 x 10
Primary bathroom
- Features: No
Bathroom 1
- Features: Bathroom - 3/4, Bathroom - Tiled With Shower Stall
- Level: First
- Area: 32.2
- Dimensions: 4.6 x 7
Bathroom 2
- Features: Bathroom - Full, Jacuzzi / Whirlpool Soaking Tub
- Level: Second
- Area: 68.04
- Dimensions: 8.1 x 8.4
Bathroom 3
- Features: Bathroom - Half
- Level: Basement
- Area: 21.07
- Dimensions: 4.3 x 4.9
Dining room
- Features: Ceiling Fan(s), Vaulted Ceiling(s)
- Level: First
- Area: 94
- Dimensions: 10 x 9.4
Kitchen
- Features: Flooring - Stone/Ceramic Tile, Countertops - Stone/Granite/Solid, Kitchen Island
- Level: First
- Area: 321.67
- Dimensions: 17.11 x 18.8
Living room
- Features: Flooring - Hardwood, Window(s) - Bay/Bow/Box
- Level: First
- Area: 322.81
- Dimensions: 22.11 x 14.6
Heating
- Baseboard, Natural Gas
Cooling
- None
Appliances
- Included: Gas Water Heater, Water Heater, Oven, Dishwasher, Disposal, Range, Refrigerator, Washer, Dryer
- Laundry: In Basement, Gas Dryer Hookup, Washer Hookup
Features
- Central Vacuum, Walk-up Attic
- Flooring: Tile, Carpet, Hardwood
- Doors: Storm Door(s)
- Windows: Insulated Windows
- Basement: Full,Interior Entry,Sump Pump,Concrete
- Number of fireplaces: 1
- Fireplace features: Living Room
Interior area
- Total structure area: 2,781
- Total interior livable area: 2,781 sqft
Property
Parking
- Total spaces: 5
- Parking features: Paved Drive, Off Street, Paved
- Uncovered spaces: 5
Features
- Patio & porch: Patio
- Exterior features: Patio, Rain Gutters, Professional Landscaping, Fenced Yard
- Fencing: Fenced
- Waterfront features: River, 1 to 2 Mile To Beach, Beach Ownership(Public)
Lot
- Size: 8,668 Square Feet
- Features: Corner Lot, Level
Details
- Foundation area: 960
- Parcel number: 1878541
- Zoning: R2
Construction
Type & style
- Home type: SingleFamily
- Architectural style: Garrison
- Property subtype: Single Family Residence
Materials
- Frame
- Foundation: Concrete Perimeter
- Roof: Shingle
Condition
- Year built: 1953
Utilities & green energy
- Electric: Circuit Breakers
- Sewer: Public Sewer
- Water: Public
- Utilities for property: for Gas Range, for Electric Oven, for Gas Dryer, Washer Hookup
Community & HOA
Community
- Features: Tennis Court(s), Park, Walk/Jog Trails, Bike Path, Highway Access, House of Worship, Marina, Private School, Public School, T-Station
- Subdivision: Orchard Farms
HOA
- Has HOA: No
Location
- Region: Danvers
Financial & listing details
- Price per square foot: $302/sqft
- Tax assessed value: $655,500
- Annual tax amount: $6,486
- Date on market: 1/5/2026
- Listing terms: Contract
- Road surface type: Paved
Price history
| Date | Event | Price |
|---|---|---|
| 5/31/2024 | Sold | $840,000+0%$302/sqft |
Source: MLS PIN #73221143 Report a problem | ||
| 4/15/2024 | Contingent | $839,900$302/sqft |
Source: MLS PIN #73221143 Report a problem | ||
| 4/8/2024 | Listed for sale | $839,900$302/sqft |
Source: MLS PIN #73221143 Report a problem | ||
Public tax history
| Year | Property taxes | Tax assessment |
|---|---|---|
| 2025 | $7,340 +0.8% | $667,900 +1.9% |
| 2024 | $7,283 +6.3% | $655,500 +12.4% |
| 2023 | $6,854 | $583,300 |
| 2022 | $6,854 +5.7% | $583,300 +20% |
| 2021 | $6,487 +2.9% | $485,900 +0.6% |
| 2020 | $6,307 +5% | $482,900 +6.8% |
| 2019 | $6,007 +3.3% | $452,300 +5.3% |
| 2018 | $5,817 +6.2% | $429,600 +11.3% |
| 2017 | $5,479 +3.9% | $386,100 +4% |
| 2016 | $5,274 +5.6% | $371,400 +10.9% |
| 2015 | $4,992 +1.4% | $334,800 +1% |
| 2014 | $4,921 +2.1% | $331,400 |
| 2013 | $4,819 +4.4% | $331,400 +0.1% |
| 2012 | $4,614 +4% | $331,200 |
| 2011 | $4,438 +2.2% | $331,200 -6.8% |
| 2010 | $4,344 +5.2% | $355,500 -3.5% |
| 2009 | $4,130 +4.4% | $368,400 -3.1% |
| 2008 | $3,955 +4.6% | $380,300 -6.3% |
| 2007 | $3,781 +0.7% | $405,700 +7% |
| 2006 | $3,753 +2.6% | $379,100 +6.5% |
| 2005 | $3,658 -3.6% | $355,800 +2.4% |
| 2004 | $3,796 +5.6% | $347,600 +20.9% |
| 2003 | $3,595 +4.8% | $287,400 +8.3% |
| 2002 | $3,429 +4.8% | $265,400 +43.2% |
| 1998 | $3,272 | $185,300 |
Find assessor info on the county website
Neighborhood: 01923
Nearby homes
- $783,8002 bd1 ba1.4k sqft17 Foster St, Danvers, MA 01923Off Market
- $583,8002 bd1 ba922 sqft18 Foster St, Danvers, MA 01923Off Market
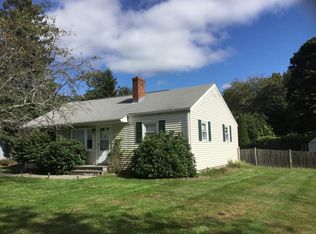
- $632,0003 bd1 ba1.2k sqft20 Foster St, Danvers, MA 01923Off Market
- $621,5003 bd1 ba1k sqft2 Meadow Ln, Danvers, MA 01923Off Market
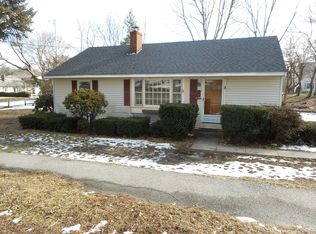
- $727,6004 bd2 ba1.5k sqft15 Foster St, Danvers, MA 01923Off Market
- $763,7004 bd2 ba2k sqft3 Peach Tree Ln, Danvers, MA 01923Off Market
- $920,0004 bd2 ba2k sqft4 Meadow Ln, Danvers, MA 01923Sold
- $769,7004 bd1 ba1.6k sqft7 Orchard Ln, Danvers, MA 01923Off Market
Nearby schools
GreatSchools rating
- 6/10Riverside Elementary SchoolGrades: PK-5Distance: 0.5 mi
- 4/10Holten Richmond Middle SchoolGrades: 6-8Distance: 0.5 mi
- 5/10Danvers High SchoolGrades: 9-12Distance: 1.3 mi
Schools provided by the listing agent
- Elementary: Thorpe
- Middle: Holten Richmond
- High: Danvers High
Source: MLS PIN. This data may not be complete. We recommend contacting the local school district to confirm school assignments for this home.
Get a cash offer in 3 minutes
Find out how much your home could sell for in as little as 3 minutes with a no-obligation cash offer.
Estimated market value
$952,500
Get a cash offer in 3 minutes
Find out how much your home could sell for in as little as 3 minutes with a no-obligation cash offer.
Estimated market value
$952,500
- Massachusetts
- Essex County
- Danvers
- 01923
- 1 Meadow Ln
