Skip main navigation
Sold for $562,000
  • $562,000

    1 Meadow Lane, Nanuet, NY 10954

    2beds
    2,316sqft
    Single Family Residence, Residential
    Built in 1997
    436 Square Feet Lot
    $562,200 Zestimate®
    $243/sqft
    $3,918 Estimated rent

    Home value

    $562,200

    $534,000 - $590,000

    $3,918/mo

    Zestimate® history
    Loading
    Loading...

    Owner options

    List your home for rent

    $3,918/mo

    Rent Zestimate®

    Find your next renter with Zillow Rental Manager. Plus, with online applications, you can quickly screen prospective tenants – for free.

    Learn more

    $3,918/mo

    Rent Zestimate®

    Refinance and save

    $4,200/mo

    Est. payment

    Refinancing to a lower rate could help reduce your monthly payments and save thousands over the life of the loan.

    See today's rates

    $4,200/mo

    Est. payment

    Explore your selling options

    Work with a Zillow partner agent

    Leverage their expertise and Zillow's premium Showcase listings to get your home seen by more buyers.

    Get started

    List with your own agent

    Get your home in front of millions of buyers by listing it on Zillow.

    Learn how to do it

    Sell it yourself

    Take full control of how buyers see your home on Zillow by listing For Sale by Owner (FSBO).

    List your home

    What's special

    Walls of windowsAdditional guest parkingAdditional generous-sized bedroomAttached garagePrivate patio areaInviting open floor planHigh ceilings
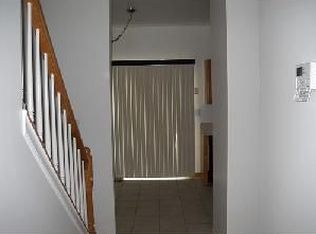
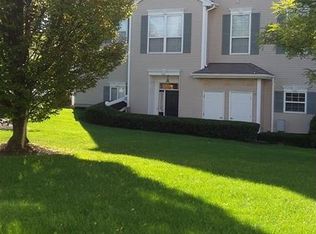
    Sun-Filled End Unit Townhouse in the Highly Desirable Amber Fields Community! Welcome to this beautifully maintained, sun-filled end unit with bonus windows , offering the perfect blend of comfort, elegance, and modern living. From the moment you step inside, you’ll be greeted by an inviting open floor plan designed for today’s lifestyle. The bright eat-in kitchen features timeless white cabinetry, gleaming granite countertops, and stainless steel appliances, making it the perfect space for both cooking and casual dining. Vaulted ceiling in kitchen fills the home with natural light. The kitchen flows effortlessly into the open-concept living and dining area, where soaring ceilings and walls of windows fill the space with natural light. Whether hosting friends or enjoying a quiet evening, this space offers warmth and style at every turn. A powder room complete's the main level. Upstairs, you’ll find a spacious primary suite with cathedral ceilings, a walk-in closet, and a luxurious spa-like en-suite bathroom featuring a double vanity, a soaking tub, and a separate glass-enclosed shower — your perfect private retreat. An additional generous-sized bedroom and a beautifully updated full bathroom offer comfort for family or guests. The entry level provides endless possibilities — ideal for a home office, gym, playroom, or media space — plus plenty of storage. Being an end unit you get side windows, high ceilings. You’ll love the convenience of an attached garage, private driveway, and additional guest parking. Outside, enjoy your private patio area, perfect for barbecues, morning coffee, or unwinding after a long day. Residents of Amber Fields enjoy access to community amenities including a sparkling pool, all within beautifully landscaped surroundings. Welcome to Nanuet & all it has to offer: Minutes to the fabulous Shops of Nanuet: go for a walk & enjoy the restaurants & shopping or see a great movie. Close to Lake Nanuet Pool & Recreation. A commuter's dream: to Nanuet Train Station, bus to NYC, NYS Thruway exit 14 park & ride & Garden State Parkway, 30 minutes to GWB. Great opportunity..Hurry, this gem will not last! Conveniently located near shopping, dining, parks, and major highways — this home offers the perfect combination of location, lifestyle, and luxury.

    Zillow last checked:

    Listing updated:

    Listed by:

    Linda Fernandez 845-558-0530,

    Keller Williams Hudson Valley 845-639-0300

    Bought with:

    Linda Fernandez, 40FE1050988

    Keller Williams Hudson Valley

    John Lockhart, 10401389718

    Keller Williams Hudson Valley

    Source: OneKey® MLS as distributed by MLS GRID,MLS#: 837633MLS Logo

    Facts & features

    Interior

    Bedrooms & bathrooms
    • Bedrooms: 2
    • Bathrooms: 3
    • Full bathrooms: 2
    • 1/2 bathrooms: 1
    Primary bedroom
    • Level: Second
    Bedroom 2
    • Level: Second
    Primary bathroom
    • Level: Second
    Bathroom 1
    • Level: First
    Bathroom 2
    • Level: Second
    Den
    • Level: Lower
    Dining room
    • Level: First
    Kitchen
    • Level: First
    Living room
    • Level: First
    Heating
    • Forced Air
    Cooling
    • Central Air
    Appliances
    • Included: Dishwasher, Gas Oven, Refrigerator, Washer
    • Laundry: Laundry Room
    Features
    • Double Vanity, Eat-in Kitchen, Entrance Foyer, Formal Dining, Granite Counters, Open Floorplan, Primary Bathroom, Storage
    • Flooring: Ceramic Tile, Combination, Laminate, Other
    • Has basement: No
    • Attic: None
    • Has fireplace: No
    Interior area
    • Total structure area: 2,316
    • Total interior livable area: 2,316 sqft

    Property

    Parking
    • Total spaces: 2
    • Parking features: Garage
    • Garage spaces: 2
    Features
    • Levels: Tri-Level
    • Patio & porch: Patio
    • Pool features: Community
    Lot
    • Size: 436 sqft
    Details
    • Parcel number: 39208905700700050040000405
    • Special conditions: None

    Construction

    Type & style
    • Home type: SingleFamily
    • Property subtype: Single Family Residence, Residential
    • Attached to another structure: Yes
    Materials
    • Vinyl Siding
    Condition
    • Actual,Updated/Remodeled
    • Year built: 1997

    Utilities & green energy

    • Sewer: Public Sewer
    • Water: Public
    • Utilities for property: See Remarks

    Community & neighborhood

    Community
    • Community features: Clubhouse, Pool
    Location
    • Region: Nanuet

    HOA & financial

    HOA
    • Has HOA: Yes
    • HOA fee: $400 monthly
    • Amenities included: Clubhouse, Landscaping, Parking, Pool
    • Services included: Common Area Maintenance, Maintenance Structure, Snow Removal, Trash

    Other

    Other facts
    • Listing agreement: Exclusive Right To Sell

    Price history

    DateEventPrice
    1/22/2026Sold$562,000+2.6%$243/sqft
    Source: OneKey® MLS as distributed by MLS GRID #837633 Report a problem
    11/24/2025Pending sale$548,000$237/sqft
    Source: OneKey® MLS as distributed by MLS GRID #837633 Report a problem
    11/23/2025Listing removed$548,000$237/sqft
    Source: OneKey® MLS as distributed by MLS GRID #837633 Report a problem
    10/31/2025Listed for sale$548,000+34.3%$237/sqft
    Source: OneKey® MLS as distributed by MLS GRID #837633 Report a problem
    10/16/2008Sold$408,000-9.3%$176/sqft
    Source: Public Record Report a problem
    6/1/2008Listing removed$450,000$194/sqft
    Source: Better Homes and Gardens Rand Realty #439949 Report a problem
    5/23/2008Price change$450,000-1.1%$194/sqft
    Source: Better Homes and Gardens Rand Realty #439949 Report a problem
    5/4/2008Price change$455,000-2.4%$196/sqft
    Source: Better Homes and Gardens Rand Realty #439949 Report a problem
    4/18/2008Listed for sale$466,000+22.6%$201/sqft
    Source: Better Homes and Gardens Rand Realty #439949 Report a problem
    12/31/2003Sold$380,000+68.3%$164/sqft
    Source: Public Record Report a problem
    9/10/1997Sold$225,804$97/sqft
    Source: Public Record Report a problem

    Public tax history

    YearProperty taxesTax assessment
    2025-- $125,000
    2024-- $125,000
    2023-- $125,000
    2022-- $125,000
    2021-- $125,000
    2020-- $125,000
    2019-- $125,000
    2018-- $125,000
    2017$8,055 $125,000
    2016-- $125,000
    2015-- $125,000
    2014-- $125,000
    2013-- $125,000
    2012-- $125,000
    2011-- $125,000
    2010-- $125,000
    2009-- $125,000
    2007-- $125,000
    2006-- $125,000
    2005-- $125,000
    2004-- $125,000
    2003-- $125,000
    2002-- $125,000
    2001-- $125,000
    2000-- $125,000

    Find assessor info on the county website

    Neighborhood: 10954

    Nearby schools

    GreatSchools rating
    Schools provided by the listing agent
    • Elementary: Fleetwood Elementary School
    • Middle: Chestnut Ridge Middle School
    • High: Spring Valley High School

    Source: OneKey® MLS as distributed by MLS GRID. This data may not be complete. We recommend contacting the local school district to confirm school assignments for this home.

    Get a cash offer in 3 minutes
    Find out how much your home could sell for in as little as 3 minutes with a no-obligation cash offer.
    Estimated market value
    $562,200
    Get a cash offer in 3 minutes
    Find out how much your home could sell for in as little as 3 minutes with a no-obligation cash offer.
    Estimated market value
    $562,200