Skip main navigation
Sold for $735,900
  • $735,900

    1 Meadow Pkwy, Franklin, MA 02038

    4beds
    1,842sqft
    Single Family Residence
    Built in 1993
    0.51 Acres Lot
    $827,800 Zestimate®
    $400/sqft
    $4,017 Estimated rent

    Home value

    $827,800

    $786,000 - $869,000

    $4,017/mo

    Zestimate® history
    Loading
    Loading...

    Owner options

    List your home for rent

    $4,017/mo

    Rent Zestimate®

    Find your next renter with Zillow Rental Manager. Plus, with online applications, you can quickly screen prospective tenants – for free.

    Learn more

    $4,017/mo

    Rent Zestimate®

    Refinance and save

    $4,581/mo

    Est. payment

    Refinancing to a lower rate could help reduce your monthly payments and save thousands over the life of the loan.

    See today's rates

    $4,581/mo

    Est. payment

    Explore your selling options

    Work with a Zillow partner agent

    Leverage their expertise and Zillow's premium Showcase listings to get your home seen by more buyers.

    Get started

    List with your own agent

    Get your home in front of millions of buyers by listing it on Zillow.

    Learn how to do it

    Sell it yourself

    Take full control of how buyers see your home on Zillow by listing For Sale by Owner (FSBO).

    List your home

    What's special

    Powder roomMini splitsWhite cabinetsDouble pantryGranite countersFormal dining areaFruit orchard
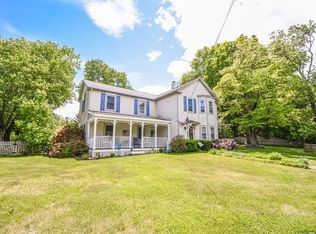
    *OFFERS DUE 6/4 @5pm* How do you like 'dem apples?! Have your own fruit orchard - 5 apple, 2 peach and a pear tree highlight this beautifully landscaped half acre lot with a fenced in yard and organic garden! The inside is equally as wonderful - a true 4BR home PLUS 1st floor office with French doors that allow for peace and quiet when WFH or doing schoolwork. The totally redesigned kitchen is < 2 yrs and has white cabinets, granite counters with subway tile backsplash, SS appliances, island and double pantry. A powder room, formal dining area, family room and tons of closets round out main floor features. Upstairs has two full baths and a main BR with plenty of light. So many features showing quality of care and pride in ownership: solid wood doors for the BRs, custom blinds, gleaming hardwoods through most of the home and Harvey windows. With this neighborhood setting there’s not much more to ask for! Mini splits and an air handler for cooling, 2nd floor laundry option, 1-car garage.

    Zillow last checked:

    Listing updated:

    Listed by:

    Erika Steele 508-397-7199,

    REMAX Executive Realty 508-435-6700

    Bought with:

    Denise LeBreux

    RE/MAX Real Estate Center

    Source: MLS PIN,MLS#: 73118298

    Facts & features

    Interior

    Bedrooms & bathrooms
    • Bedrooms: 4
    • Bathrooms: 3
    • Full bathrooms: 2
    • 1/2 bathrooms: 1
    Primary bedroom
    • Features: Ceiling Fan(s), Closet, Flooring - Hardwood
    • Level: Second
    Bedroom 2
    • Features: Closet, Flooring - Hardwood
    • Level: Second
    Bedroom 3
    • Features: Closet, Flooring - Hardwood
    • Level: Second
    Bedroom 4
    • Features: Closet, Flooring - Hardwood
    • Level: Second
    Primary bathroom
    • Features: Yes
    Bathroom 1
    • Features: Bathroom - Half, Flooring - Vinyl
    • Level: First
    Bathroom 2
    • Features: Bathroom - Full, Bathroom - With Tub & Shower, Flooring - Vinyl
    • Level: Second
    Bathroom 3
    • Features: Bathroom - Full, Bathroom - With Tub & Shower, Closet - Linen, Flooring - Vinyl
    • Level: Second
    Dining room
    • Features: Flooring - Hardwood
    • Level: First
    Family room
    • Features: Flooring - Hardwood
    • Level: First
    Kitchen
    • Features: Pantry, Countertops - Stone/Granite/Solid, Kitchen Island, Cabinets - Upgraded, Exterior Access, Remodeled, Stainless Steel Appliances
    • Level: First
    Office
    • Features: Flooring - Hardwood, French Doors
    • Level: First
    Heating
    • Baseboard, Heat Pump, Natural Gas
    Cooling
    • Central Air, Heat Pump, Ductless
    Appliances
    • Included: Range, Microwave, Refrigerator, Washer, Dryer
    • Laundry: Gas Dryer Hookup, Electric Dryer Hookup
    Features
    • Home Office
    • Flooring: Vinyl, Hardwood, Flooring - Hardwood
    • Doors: French Doors
    • Windows: Insulated Windows
    • Basement: Full,Bulkhead,Concrete
    • Number of fireplaces: 1
    • Fireplace features: Dining Room
    Interior area
    • Total structure area: 1,842
    • Total interior livable area: 1,842 sqft

    Property

    Parking
    • Total spaces: 7
    • Parking features: Attached, Garage Door Opener, Off Street, Paved
    • Attached garage spaces: 1
    • Uncovered spaces: 6
    Features
    • Patio & porch: Deck - Composite
    • Exterior features: Deck - Composite, Rain Gutters, Storage, Fenced Yard, Fruit Trees, Garden
    • Fencing: Fenced/Enclosed,Fenced
    Lot
    • Size: 0.51 Acres
    • Features: Level
    Details
    • Parcel number: M:243 L:161,94186
    • Zoning: RES

    Construction

    Type & style
    • Home type: SingleFamily
    • Architectural style: Colonial
    • Property subtype: Single Family Residence
    Materials
    • Frame
    • Foundation: Concrete Perimeter
    • Roof: Shingle
    Condition
    • Year built: 1993

    Utilities & green energy

    • Electric: 200+ Amp Service
    • Sewer: Public Sewer
    • Water: Public
    • Utilities for property: for Gas Dryer, for Electric Dryer
    Green energy
    • Energy efficient items: Thermostat

    Community & neighborhood

    Community
    • Community features: Public Transportation, Shopping, Walk/Jog Trails, Conservation Area, Highway Access, Public School, T-Station, University, Sidewalks
    Location
    • Region: Franklin

    Price history

    DateEventPrice
    7/17/2023Sold$735,900+16.8%$400/sqft
    Source: MLS PIN #73118298 Report a problem
    5/31/2023Listed for sale$629,900+7.7%$342/sqft
    Source: MLS PIN #73118298 Report a problem
    4/26/2021Sold$585,000$318/sqft
    Source: Public Record Report a problem

    Public tax history

    YearProperty taxesTax assessment
    2025$7,367 +0.4%$634,000 +1.9%
    2024$7,336 +8.8%$622,200 +16.1%
    2023$6,744 +7.8%$536,100 +20.4%
    2022$6,254 -2.8%$445,100 +1.3%
    2021$6,437 +5.6%$439,400 +4.6%
    2020$6,096 +1.5%$420,100 +2.5%
    2019$6,008 +6.9%$409,800 +6.9%
    2018$5,618 +4.9%$383,500 +4.4%
    2017$5,355 -3.3%$367,300 -3.8%
    2016$5,538 +0.6%$381,900 +2.9%
    2015$5,506 +10.3%$371,000 +7.3%
    2014$4,994 +1.9%$345,600 +1.1%
    2013$4,903 +4.4%$341,900 -0.1%
    2012$4,697 +6%$342,100
    2011$4,430 +2.9%$342,100 -4.4%
    2010$4,304 +5.5%$357,800 -2%
    2009$4,079 +0.2%$365,200 -8.2%
    2008$4,072 +2.3%$398,000 -11.4%
    2007$3,980 +3.7%$449,200 +5.5%
    2006$3,839 +9.2%$425,600 +11%
    2005$3,515 +4.8%$383,300 +26.2%
    2004$3,354 +3.6%$303,800 +3.8%
    2003$3,239 +22.6%$292,600 +42%
    2001$2,642 +13.9%$206,100 +26.2%
    1997$2,320 $163,300

    Find assessor info on the county website

    Neighborhood: 02038

    Nearby schools

    GreatSchools rating
    Schools provided by the listing agent
    • Elementary: Keller
    • Middle: Sullivan
    • High: Fhs

    Source: MLS PIN. This data may not be complete. We recommend contacting the local school district to confirm school assignments for this home.

    Get a cash offer in 3 minutes
    Find out how much your home could sell for in as little as 3 minutes with a no-obligation cash offer.
    Estimated market value
    $827,800
    Get a cash offer in 3 minutes
    Find out how much your home could sell for in as little as 3 minutes with a no-obligation cash offer.
    Estimated market value
    $827,800