Skip main navigation
Sold for $865,000
  • $865,000

    1 Meadow Wood Drive, Suffield, CT 06078

    4beds
    4,185sqft
    Single Family Residence
    Built in 1992
    1.79 Acres Lot
    $972,100 Zestimate®
    $207/sqft
    $6,674 Estimated rent

    Home value

    $972,100

    $904,000 - $1.05M

    $6,674/mo

    Zestimate® history
    Loading
    Loading...

    Owner options

    List your home for rent

    $6,674/mo

    Rent Zestimate®

    Find your next renter with Zillow Rental Manager. Plus, with online applications, you can quickly screen prospective tenants – for free.

    Learn more

    $6,674/mo

    Rent Zestimate®

    Refinance and save

    $6,163/mo

    Est. payment

    Refinancing to a lower rate could help reduce your monthly payments and save thousands over the life of the loan.

    See today's rates

    $6,163/mo

    Est. payment

    Explore your selling options

    Work with a Zillow partner agent

    Leverage their expertise and Zillow's premium Showcase listings to get your home seen by more buyers.

    Get started

    List with your own agent

    Get your home in front of millions of buyers by listing it on Zillow.

    Learn how to do it

    Sell it yourself

    Take full control of how buyers see your home on Zillow by listing For Sale by Owner (FSBO).

    List your home

    What's special

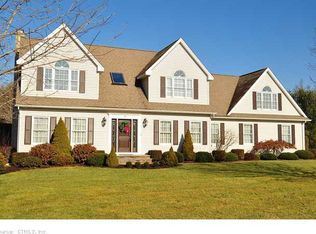
    Welcome to 1 Meadow Wood Dr, Suffield, CT, the distinguished model home of the neighborhood, crafted by the renowned Briarwood Homes and lovingly kept by the original owners since. Step inside to be greeted by a warm neutral palette that sets a backdrop of refined style. At its heart, the updated kitchen shines with quartz counters, a center island perfect for gathering, and a dining area that flows into the oversized family room. Soaring cathedral ceilings, a cozy gas fireplace, and a custom wet bar with matching cabinetry create a space made for entertaining. Sliders invite you to the oversized deck, overlooking the landscaped grounds. A formal dining room with crown molding and wainscot offers the perfect backdrop for holiday hosting, while the front living room with wood fireplace provides an inviting home office or study. A first-floor bedroom and full bath make multigenerational living or private guest space effortless. Upstairs, the primary suite features a walk-in closet and spa-like bath with double sinks, a glass walk-in shower, and heated floors and towel bar. Two more bedrooms and a full hall bath complete this level. The finished walk-out lower level offers custom built-ins, a half bath, and opens to the stunning yard with an in-ground pool with new liner. Surrounded by a fire pit, expansive yard, and complete with a 2-car garage and custom Pella windows, this home offers comfort, elegance, and thoughtful updates at every turn. Schedule your private tour today!

    Zillow last checked:

    Listing updated:

    Listed by:

    THE STEPHANIE SALERNO TEAM,

    Stephanie Salerno (860)204-1955,

    Coldwell Banker Realty 860-668-4589

    Bought with:

    Stephanie Salerno, RES.0789894

    Coldwell Banker Realty

    Source: Smart MLS,MLS#: 24127280MLS Logo

    Facts & features

    Interior

    Bedrooms & bathrooms
    • Bedrooms: 4
    • Bathrooms: 5
    • Full bathrooms: 3
    • 1/2 bathrooms: 2
    Primary bedroom
    • Features: Remodeled, Walk-In Closet(s), Hardwood Floor
    • Level: Upper
    Bedroom
    • Features: Hardwood Floor
    • Level: Main
    Bedroom
    • Features: Hardwood Floor
    • Level: Upper
    Bedroom
    • Features: Hardwood Floor
    • Level: Upper
    Primary bathroom
    • Features: Remodeled, Quartz Counters, Double-Sink, Tile Floor
    • Level: Upper
    Bathroom
    • Features: Remodeled, Laundry Hookup, Tile Floor
    • Level: Main
    Bathroom
    • Features: Stall Shower, Tile Floor
    • Level: Main
    Bathroom
    • Features: Double-Sink, Tub w/Shower, Tile Floor
    • Level: Upper
    Bathroom
    • Features: Tile Floor
    • Level: Lower
    Den
    • Features: Bookcases, Built-in Features, Cedar Closet(s), Sliders, Wall/Wall Carpet
    • Level: Lower
    Dining room
    • Features: Hardwood Floor
    • Level: Main
    Family room
    • Features: Cathedral Ceiling(s), Ceiling Fan(s), Wet Bar, Gas Log Fireplace, Sliders, Hardwood Floor
    • Level: Main
    Kitchen
    • Features: Remodeled, Quartz Counters, Dining Area, Kitchen Island, Sliders, Tile Floor
    • Level: Main
    Living room
    • Features: Fireplace, Hardwood Floor
    • Level: Main
    Heating
    • Forced Air, Oil
    Cooling
    • Central Air
    Appliances
    • Included: Electric Range, Refrigerator, Dishwasher, Washer, Dryer, Water Heater
    • Laundry: Main Level
    Features
    • Windows: Thermopane Windows
    • Basement: Full,Partially Finished,Walk-Out Access
    • Attic: Access Via Hatch
    • Number of fireplaces: 2
    Interior area
    • Total structure area: 4,185
    • Total interior livable area: 4,185 sqft
    • Finished area above ground: 3,320
    • Finished area below ground: 865

    Property

    Parking
    • Total spaces: 10
    • Parking features: Attached, Paved, Driveway, Private, Circular Driveway
    • Attached garage spaces: 2
    • Has uncovered spaces: Yes
    Features
    • Patio & porch: Deck, Patio
    • Has private pool: Yes
    • Pool features: Fenced, In Ground
    Lot
    • Size: 1.79 Acres
    • Features: Level, Landscaped
    Details
    • Parcel number: 736922
    • Zoning: R45

    Construction

    Type & style
    • Home type: SingleFamily
    • Architectural style: Colonial
    • Property subtype: Single Family Residence
    Materials
    • Vinyl Siding
    • Foundation: Concrete Perimeter
    • Roof: Asphalt
    Condition
    • New construction: No
    • Year built: 1992

    Utilities & green energy

    • Sewer: Public Sewer
    • Water: Public
    Green energy
    • Energy efficient items: Windows

    Community & neighborhood

    Location
    • Region: Suffield

    Price history

    DateEventPrice
    2/4/2026Sold$865,000+8.1%$207/sqft
    Source: Smart MLS #24127280 Report a problem
    11/17/2025Pending sale$799,900$191/sqft
    Source: Smart MLS #24127280 Report a problem
    9/25/2025Listed for sale$799,900+128.5%$191/sqft
    Source: Smart MLS #24127280 Report a problem
    1/11/1994Sold$350,000$84/sqft
    Source: Public Record Report a problem

    Public tax history

    YearProperty taxesTax assessment
    2025$11,335 +5.9%$484,190 +2.4%
    2024$10,704 -0.3%$472,990 +26.1%
    2023$10,732 $375,130
    2022$10,732 -0.1%$375,130
    2021$10,744 $375,130
    2020$10,744 -0.3%$375,130
    2019$10,774 -0.4%$375,130 +1.7%
    2018$10,820 +1.5%$369,040
    2017$10,662 +2.5%$369,040
    2016$10,407 +1.5%$369,040
    2015$10,252 +2.4%$369,040
    2014$10,008 +3.8%$369,040 -3.7%
    2013$9,637 +1.3%$383,040
    2012$9,515 +2.8%$383,040
    2011$9,258 +4.4%$383,040
    2010$8,867 $383,040
    2009$8,867 -0.6%$383,040 +16.1%
    2008$8,919 +2.4%$329,980
    2007$8,711 +4.2%$329,980
    2006$8,362 +3.7%$329,980
    2005$8,061 +3.5%$329,980
    2004$7,791 -4.7%$329,980 +21.1%
    2003$8,173 +9.2%$272,510
    2001$7,486 +16.7%$272,510 -0.8%
    1997$6,412 $274,820

    Find assessor info on the county website

    Neighborhood: 06078

    Nearby schools

    GreatSchools rating
    Get pre-qualified for a loan
    At Zillow Home Loans, we can pre-qualify you in as little as 5 minutes with no impact to your credit score.

    An equal housing lender. NMLS #10287.

    Sell for more on Zillow
    Get a Zillow Showcase℠ listing at no additional cost and you could sell for .
    $972,100
    2% more
    +$19,442
    With Zillow Showcase(estimated)
    $991,542