A one of a kind home designed to accommodate every stage of life with four finished levels of living space. Situated on a beautifully maintained corner property, this exceptional home offers the perfect combination of space, functionality, storage and outdoor living. From the sitting area on the front porch and professionally designed landscaping to the incredible backyard retreat, every inch of this property has been carefully maintained and beautifully presented. The main level has an ideal layout for both everyday living and entertaining. Featuring an eat in kitchen with an extended center island, upgraded appliances and access to the yard. Seamless flow to the formal dining room makes entertaining easy. Expansive family room is tucked in the rear corner of the home which makes this room perfect for anything. Rear access from this room to the patio, gazebo and hot tub. Great views of the backyard from the family room. Oversized laundry room is also on the main level. Formal living room with vaulted ceilings is open to the 2 story open foyer. Truly the best of the best when it comes to a great floor plan. The upper level features four generously sized bedrooms, all with hardwood flooring. The primary suite is complete with it's own hallway entrance area, renovated upscale bathroom with custom vanity, double sinks and custom tile work. The additional full bathroom has been updated, custom built ins and quality finishes. We can't forget about the bonus finished space on the lowest level of the home. This area provides outstanding flexibility with space perfectly suited for a recreation room, playroom, home office, fitness area or whatever fits your lifestyle. Outside is where this property truly shines. The backyard has been designed for entertaining and everyday enjoyment with an expansive patio, gazebo, hot tub, custom lighting and a beautiful salt water in ground pool surrounded by additional patio space. Large grassy area provides plenty of room for recreation and play. Multiple garage areas & storage sheds offer just the space you need. With four levels of living space, an outstanding corner location and an impressive list of indoor and outdoor amenities, this is a home that delivers exceptional versatility and a lifestyle that's hard to match.
Pending
$799,000
1 Meadowbrook Drive, Howell, NJ 07731
4beds
--sqft
Single Family Residence
Built in 1965
0.52 Acres Lot
$806,400 Zestimate®
$--/sqft
$-- HOA
What's special
Incredible backyard retreatBeautifully maintained corner propertyOutstanding corner locationHot tubProfessionally designed landscapingUpgraded appliancesAccess to the yard
- 31 days |
- 2,175 |
- 114 |
Likely to sell faster than
Zillow last checked:
Listing updated:
Listed by:
Susan Staffordsmith 732-620-2724,
Keller Williams Shore Properties,
Diane Notarfrancesco 732-239-3809,
Keller Williams Shore Properties
Source: MoreMLS,MLS#: 22622462
Facts & features
Interior
Bedrooms & bathrooms
- Bedrooms: 4
- Bathrooms: 3
- Full bathrooms: 2
- 1/2 bathrooms: 1
Rooms
- Room types: Bonus Room
Bathroom
- Description: Half
Bathroom
- Description: Full
Kitchen
- Description: Eat-In-Kitchen
Heating
- Natural Gas, Forced Air
Cooling
- Central Air
Features
- Center Hall, Dec Molding, Recessed Lighting
- Flooring: Laminate, Tile, Wood
- Basement: Finished,Partial
- Attic: Attic,Pull Down Stairs
Property
Parking
- Total spaces: 2
- Parking features: Paved, Double Wide Drive, Driveway, Oversized
- Attached garage spaces: 2
- Has uncovered spaces: Yes
Features
- Levels: Split Level
- Stories: 3
- Exterior features: Storage, Swimming, Swingset, Lighting
- Has private pool: Yes
- Pool features: Fenced, In Ground, Salt Water, Vinyl
- Has spa: Yes
- Spa features: Indoor Hot Tub, Outdoor Hot Tub
- Fencing: Fenced Area
Lot
- Size: 0.52 Acres
- Features: Corner Lot, Oversized
- Topography: Level
Details
- Parcel number: 21000353300001
- Zoning description: Residential, Single Family
Construction
Type & style
- Home type: SingleFamily
- Property subtype: Single Family Residence
Condition
- New construction: No
- Year built: 1965
Utilities & green energy
- Sewer: Public Sewer
Community & HOA
Community
- Security: Security System
- Subdivision: Candlewood
HOA
- Has HOA: No
Location
- Region: Howell
Financial & listing details
- Tax assessed value: $199,900
- Annual tax amount: $12,333
- Date on market: 7/29/2026
- Inclusions: Outdoor Lighting, Window Treatments, Swing Set, Blinds/Shades, Ceiling Fan(s), Dishwasher, Central Vacuum, Light Fixtures, Microwave, Security System, Stove, Refrigerator, Screens, Awnings, Freezer, Garage Door Opener, Gas Cooking
Estimated market value
$806,400
$766,000 - $847,000
$3,876/mo
Price history
| Date | Event | Price |
|---|---|---|
| 8/12/2026 | Pending sale | $799,000 |
Source:  MoreMLS #22622462 Report a problem MoreMLS #22622462 Report a problem | ||
| 7/29/2026 | Listed for sale | $799,000+110.3% |
Source: MoreMLS #22622462 Report a problem | ||
| 4/14/2016 | Sold | $380,000-1.3% |
Source: MoreMLS #21536131 Report a problem | ||
| 2/25/2016 | Pending sale | $385,000 |
Source: Weichert Realtors #21536131 Report a problem | ||
| 10/17/2015 | Price change | $385,000-3.8% |
Source: Weichert Realtors #21536131 Report a problem | ||
| 10/7/2015 | Price change | $400,000-1.2% |
Source: Weichert Realtors #21536131 Report a problem | ||
| 9/17/2015 | Listed for sale | $405,000 |
Source: Weichert Realtors-Freehold #21536131 Report a problem | ||
| 7/30/2015 | Listing removed | $405,000 |
Source: Owner Report a problem | ||
| 5/2/2015 | Listed for sale | $405,000 |
Source: Owner Report a problem | ||
Public tax history
| Year | Property taxes | Tax assessment |
|---|---|---|
| 2025 | $12,261 +7.7% | $716,600 +7.7% |
| 2024 | $11,387 +5% | $665,500 +14.2% |
| 2023 | $10,846 +11.6% | $582,800 +25.6% |
| 2022 | $9,721 -0.1% | $464,000 +9.5% |
| 2021 | $9,730 +2.4% | $423,800 +5% |
| 2020 | $9,507 +5.1% | $403,600 +0.4% |
| 2019 | $9,045 | $401,800 +5.8% |
| 2018 | $9,045 +12.1% | $379,900 +7% |
| 2017 | $8,069 +1.6% | $355,100 +7% |
| 2016 | $7,943 +2.2% | $331,800 +2.6% |
| 2015 | $7,775 +3.1% | $323,300 +10.1% |
| 2014 | $7,540 +0.2% | $293,600 +3.9% |
| 2013 | $7,528 +0.2% | $282,600 |
| 2012 | $7,512 +1.5% | $282,600 -19.8% |
| 2011 | $7,399 +3.9% | $352,500 |
| 2010 | $7,124 +2% | $352,500 |
| 2009 | $6,981 | $352,500 0% |
| 2008 | -- | $352,600 |
| 2007 | -- | $352,600 +115.8% |
| 2006 | -- | $163,400 |
| 2005 | -- | $163,400 |
| 2003 | -- | $163,400 |
| 2002 | -- | $163,400 |
| 2001 | -- | $163,400 |
Find assessor info on the county website
Monthly payment
Est. payment
Payment breakdown
Explore the cost of this home by adjusting the details. Changes won't be saved.Climate risks
Neighborhood: Candlewood
Nearby schools
GreatSchools rating
- NATaunton Elementary SchoolGrades: K-5Distance: 0.6 mi
- 5/10Howell Twp Middle School SouthGrades: 6-8Distance: 4 mi
- 5/10Howell High SchoolGrades: 9-12Distance: 3.7 mi
Schools provided by the listing agent
- Elementary: Taunton
- High: Howell HS
Source: MoreMLS. This data may not be complete. We recommend contacting the local school district to confirm school assignments for this home.
- $712,2004 bd3 ba2.1k sqft5 Meadowbrook Dr, Howell, NJ 07731Off Market
- $825,0005 bd3 ba2.5k sqft2 Livingston Dr, Howell, NJ 07731Sold
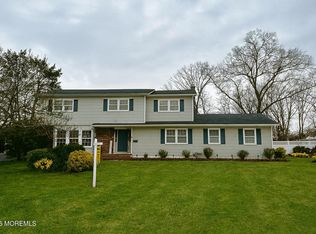
- $868,5004 bd3 ba3.2k sqft48 S Longview Rd, Howell, NJ 07731Off Market
- $723,9004 bd3 ba2k sqft9 Meadowbrook Dr, Howell, NJ 07731Off Market
- $804,7005 bd3 ba2.5k sqft4 Livingston Dr, Howell, NJ 07731Off Market
- $875,6005 bd3 ba2.5k sqft2 Meadowbrook Dr, Howell, NJ 07731Off Market
- $753,2005 bd3 ba2k sqft46 S Longview Rd, Howell, NJ 07731Off Market
- $775,0004 bd3 ba2k sqft4 Meadowbrook Dr, Howell, NJ 07731Sold
A local agent can set up tours, give advice and negotiate with sellers.
A local lender can help you make sure your offer is ready when you are.
Similar homes
- $785,0005 bd3 ba-- sqft14 Arlington Dr, Howell Twp., NJ 07731For Sale
 MLS ID #4041220, Esther Jimenez Borges, Century 21 Jrs Realty. GSMLS
 - $700,0004 bd3 ba1.9k sqft9 New Friendship Road, Howell, NJ 07731For Sale

 MLS ID #22625349, Moira Skea, Ward Wight Sotheby's International Realty. MoreMLS
 - $735,0004 bd3 ba2k sqft21 Appletree Road, Howell, NJ 07731For Sale
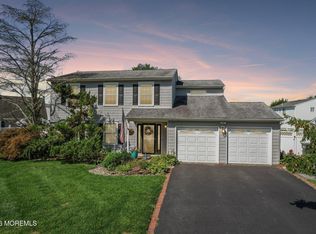 MLS ID #22624294, Joseph York, The Agency One Rock. MoreMLS
 - $735,0004 bd3 ba2.3k sqft67 Starlight Road, Howell, NJ 07731For Sale
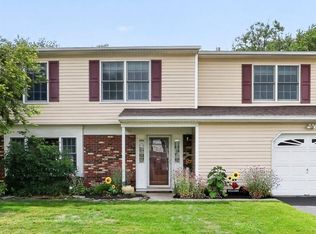 MLS ID #22620934, Peter Ciurczak, Partners Realty Group. MoreMLS
 - $679,9994 bd3 ba1.6k sqft7 Cannon Ball Drive, Howell, NJ 07731For SaleMLS ID #22622448, Ryan Kinghorn, RE/MAX First Class. MoreMLS
- $729,9004 bd3 ba1.8k sqft30 Sweetbriar Trail, Howell, NJ 07731For SaleMLS ID #22623088, Patrick J Garaffa, C21/ Action Plus Realty. MoreMLS
- $679,0004 bd3 ba2k sqft11 Metedeconk Road, Howell, NJ 07731For SaleMLS ID #22619137, Julie Ann King, RE/MAX Central. MoreMLS
- $649,0004 bd2 ba-- sqft5 Lake Drive, Howell, NJ 07731For SaleMLS ID #22620746, Antonio M Henriques, Prominent Properties Sotheby's. MoreMLS
- $699,9004 bd3 ba-- sqft8 Concord Circle, Howell, NJ 07731For SaleMLS ID #22623969, Patricia Simler, RE/MAX Realty 9. MoreMLS
- $669,0003 bd3 ba-- sqft13 Providence Lane, Howell, NJ 07731For SaleMLS ID #22623117, Corinne M Spada, NextHome Realty Premier Properties. MoreMLS
- $630,0003 bd3 ba-- sqft8 Honeysuckle Way, Howell, NJ 07731For SaleMLS ID #22624558, Jacqueline McAndrew, C21/ Solid Gold Realty. MoreMLS
- $799,9004 bd3 ba2.1k sqft19 Vanderveer Road, Freehold, NJ 07728For SaleMLS ID #22623771, Dennis Carcel, EXP Realty. MoreMLS
- $750,0003 bd2 ba2.3k sqft2 York Circle, Jackson, NJ 08527For SaleMLS ID #22622801, Alyssa Falcone-O'Hara, Keller Williams Realty Monmouth/Ocean. MoreMLS
- $619,9993 bd2 ba1.3k sqft10 Concord Circle, Howell, NJ 07731For SaleMLS ID #22624018, Patricia Simler, RE/MAX Realty 9. MoreMLS
- $425,0003 bd3 ba1.2k sqft6 Swallow Lane #1000, Howell, NJ 07731For SaleMLS ID #22625017, Cynthia Makowski Fagan, Salt and Cedar Properties, LLC. MoreMLS
- $615,0003 bd2 ba1.4k sqft21 Crater Lake Road, Howell, NJ 07731For SaleMLS ID #22624524, Alexis Fraistat, Keller Williams Realty East Monmouth. MoreMLS
- $639,0004 bd3 ba2k sqft50 Virginia Drive, Howell, NJ 07731For SaleMLS ID #22619059, Yuliya Kazeyeva, Keller Williams Realty West Monmouth. MoreMLS
- $710,0004 bd3 ba2.4k sqft440 Pfister Road, Jackson, NJ 08527For SaleMLS ID #22616369, Wendy Francis, NextHome Realty Premier Properties. MoreMLS
- $889,0004 bd4 ba3.4k sqft18 Camelot Terrace, Jackson, NJ 08527For SaleMLS ID #22623806, Michael Gruosso, G & G Agency Inc. MoreMLS
- $835,0004 bd3 ba2.5k sqft20 Harvey Jones Drive, Jackson, NJ 08527For SaleMLS ID #22619194, Sheindel Goldman, HomeSmart First Advantage. MoreMLS
