ALL OFFERS DUE BY 8/11 at 5pm. Located in the Silvermine area of Norwalk, this five-bedroom, three-bathroom home, offers over 2,600 square feet of living space above ground with an additional 1000 square feet in the lower level just waiting for your vision. The property features a level yard and large rooms, providing ample space and versatility. The first floor includes spacious living areas with hardwood floors, large windows , built-ins, and a fireplace. There is a first floor bedroom and full bath. Upstairs are four bedrooms including the ensuite primary bedroom. The 1.43 acre level yard provides a blank canvas for outdoor enjoyment, allowing residents to create their desired outdoor living space, whether for relaxation, entertainment, or recreation. Close to shopping, restaurants, train stations, recreation, and a short ride to the beaches in Norwalk.
Sold for $740,000
$740,000
1 Meadowbrook Lane, Norwalk, CT 06850
5beds
2,674sqft
Single Family Residence
Built in 1951
1.43 Acres Lot
$996,900 Zestimate®
$277/sqft
$6,128 Estimated rent
Home value
$996,900
$887,000 - $1.14M
$6,128/mo
Zestimate® history
Owner options
List your home for rent
$6,128/mo
Rent Zestimate®
Find your next renter with Zillow Rental Manager. Plus, with online applications, you can quickly screen prospective tenants – for free.
$6,128/mo
Rent Zestimate®
Refinance and save
$5,250/mo
Est. payment
Refinancing to a lower rate could help reduce your monthly payments and save thousands over the life of the loan.
$5,250/mo
Est. payment
Explore your selling options
Work with a Zillow partner agent
Leverage their expertise and Zillow's premium Showcase listings to get your home seen by more buyers.
Get startedList with your own agent
Get your home in front of millions of buyers by listing it on Zillow.
Learn how to do itSell it yourself
Take full control of how buyers see your home on Zillow by listing For Sale by Owner (FSBO).
List your homeWhat's special
Zillow last checked:
Listing updated:
Listed by:
Ellen Christian 203-856-4844,
Coldwell Banker Realty
Bought with:
Tony Curcio, REB.0750742
William Raveis Real Estate
Source: Smart MLS,MLS#: 24036585
Facts & features
Interior
Bedrooms & bathrooms
- Bedrooms: 5
- Bathrooms: 3
- Full bathrooms: 3
Primary bedroom
- Features: Full Bath
- Level: Upper
- Area: 180 Square Feet
- Dimensions: 12 x 15
Bedroom
- Level: Upper
- Area: 170 Square Feet
- Dimensions: 10 x 17
Bedroom
- Level: Upper
- Area: 180 Square Feet
- Dimensions: 12 x 15
Bedroom
- Level: Upper
- Area: 198 Square Feet
- Dimensions: 9 x 22
Bedroom
- Features: Hardwood Floor
- Level: Main
- Area: 240 Square Feet
- Dimensions: 12 x 20
Den
- Features: Built-in Features, Hardwood Floor
- Level: Main
- Area: 221 Square Feet
- Dimensions: 17 x 13
Dining room
- Features: Hardwood Floor
- Level: Main
- Area: 165 Square Feet
- Dimensions: 11 x 15
Family room
- Features: Sliders, Wall/Wall Carpet
- Level: Main
- Area: 250 Square Feet
- Dimensions: 10 x 25
Kitchen
- Features: Laundry Hookup
- Level: Main
- Area: 182 Square Feet
- Dimensions: 13 x 14
Living room
- Features: Built-in Features, Fireplace, Hardwood Floor
- Level: Main
- Area: 260 Square Feet
- Dimensions: 13 x 20
Heating
- Forced Air, Oil
Cooling
- Central Air
Appliances
- Included: Oven/Range, Microwave, Range Hood, Refrigerator, Dishwasher, Washer, Dryer, Water Heater
- Laundry: Mud Room
Features
- Entrance Foyer
- Basement: Full,Unfinished
- Attic: Storage,Pull Down Stairs
- Number of fireplaces: 1
Interior area
- Total structure area: 2,674
- Total interior livable area: 2,674 sqft
- Finished area above ground: 2,674
Property
Parking
- Parking features: None
Features
- Patio & porch: Screened, Porch, Patio
Lot
- Size: 1.43 Acres
- Features: Corner Lot, Level
Details
- Parcel number: 245864
- Zoning: A3
Construction
Type & style
- Home type: SingleFamily
- Architectural style: Cape Cod
- Property subtype: Single Family Residence
Materials
- Clapboard
- Foundation: Concrete Perimeter
- Roof: Asphalt
Condition
- New construction: No
- Year built: 1951
Utilities & green energy
- Sewer: Septic Tank
- Water: Public
Community & HOA
Community
- Subdivision: Silvermine
HOA
- Has HOA: No
Location
- Region: Norwalk
Financial & listing details
- Price per square foot: $277/sqft
- Tax assessed value: $505,920
- Annual tax amount: $11,826
- Date on market: 8/6/2024
Price history
| Date | Event | Price |
|---|---|---|
| 9/12/2024 | Sold | $740,000+13.8%$277/sqft |
Source:  Smart MLS #24036585 Report a problem Smart MLS #24036585 Report a problem | ||
| 8/6/2024 | Listed for sale | $650,000$243/sqft |
Source: Smart MLS #24036585 Report a problem | ||
Public tax history
| Year | Property taxes | Tax assessment |
|---|---|---|
| 2025 | $12,011 +1.6% | $505,920 |
| 2024 | $11,826 +10.9% | $505,920 +18.4% |
| 2023 | $10,667 +15.2% | $427,270 |
| 2022 | $9,263 +3.7% | $427,270 |
| 2021 | $8,934 -11.4% | $427,270 |
| 2020 | $10,086 +3.5% | $427,270 |
| 2019 | $9,741 +8.4% | $427,270 +23.3% |
| 2018 | $8,984 +3.6% | $346,470 |
| 2017 | $8,670 +9.5% | $346,470 |
| 2015 | $7,917 -8.7% | $346,470 |
| 2014 | $8,676 +6.3% | $346,470 -7.9% |
| 2013 | $8,159 +3.8% | $376,320 |
| 2012 | $7,861 +2.9% | $376,320 |
| 2011 | $7,639 +1.1% | $376,320 |
| 2010 | $7,553 +3.7% | $376,320 |
| 2009 | $7,286 -14.3% | $376,320 -2.8% |
| 2008 | $8,503 +0.9% | $387,030 -2.8% |
| 2007 | $8,423 +1.9% | $398,230 +9% |
| 2006 | $8,270 -15.4% | $365,295 -8.3% |
| 2005 | $9,781 +23.2% | $398,230 +33% |
| 2004 | $7,941 +5.2% | $299,425 +12.4% |
| 2003 | $7,550 +17.1% | $266,490 +37.9% |
| 2001 | $6,449 +5.6% | $193,304 +23.3% |
| 2000 | $6,107 +19.7% | $156,713 +30.5% |
| 1999 | $5,101 | $120,120 |
Find assessor info on the county website
Neighborhood: 06850
Nearby homes
- $844,3003 bd2 ba1.9k sqft1 Fullmar Ln, Norwalk, CT 06850Off Market
- $1,276,4005 bd5 ba3.6k sqft65 Comstock Hill Ave, Norwalk, CT 06850Off Market
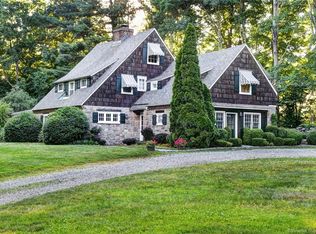
- $615,7002 bd2 ba1k sqft69 Comstock Hill Ave, Norwalk, CT 06850Off Market
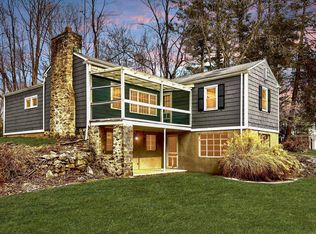
- $853,8004 bd3 ba2.2k sqft44 Comstock Hill Ave, Norwalk, CT 06850Off Market
- $179,460-- bd-- ba-- sqft38 Comstock Hill Ave, Norwalk, CT 06850Off Market
- $923,9004 bd2 ba2k sqft48 Comstock Hill Ave, Norwalk, CT 06850Off Market
- $162,330-- bd-- ba-- sqft34 Comstock Hill Ave, Norwalk, CT 06850Off Market
- $900,5003 bd3 ba2.6k sqft71 Comstock Hill Ave, Norwalk, CT 06850Off Market
Nearby schools
GreatSchools rating
- 4/10Silvermine Dual Language Magnet SchoolGrades: K-5Distance: 0.7 mi
- 5/10West Rocks Middle SchoolGrades: 6-8Distance: 1.6 mi
- 3/10Norwalk High SchoolGrades: 9-12Distance: 3.1 mi
Schools provided by the listing agent
- Elementary: Silvermine
- High: Norwalk
Source: Smart MLS. This data may not be complete. We recommend contacting the local school district to confirm school assignments for this home.
Sell for more on Zillow
Get a Zillow Showcase℠ listing at no additional cost and you could sell for .
$996,900
2% more
+$19,938
With Zillow Showcase(estimated)
$1,016,838
Sell for more on Zillow
Get a Zillow Showcase℠ listing at no additional cost and you could sell for .
$996,900
2% more
+$19,938
With Zillow Showcase(estimated)
$1,016,838
- Connecticut
- Fairfield County
- Norwalk
- 06850
- 1 Meadowbrook Lane
