Skip main navigation
Sold for $990,000
  • $990,000

    1 Meadowbrook Lane, Weston, CT 06883

    4beds
    3,126sqft
    Single Family Residence
    Built in 2002
    1.3 Acres Lot
    $1,085,300 Zestimate®
    $317/sqft
    $7,071 Estimated rent

    Home value

    $1,085,300

    $977,000 - $1.22M

    $7,071/mo

    Zestimate® history
    Loading
    Loading...

    Owner options

    List your home for rent

    $7,071/mo

    Rent Zestimate®

    Find your next renter with Zillow Rental Manager. Plus, with online applications, you can quickly screen prospective tenants – for free.

    Learn more

    $7,071/mo

    Rent Zestimate®

    Refinance and save

    $5,580/mo

    Est. payment

    Refinancing to a lower rate could help reduce your monthly payments and save thousands over the life of the loan.

    See today's rates

    $5,580/mo

    Est. payment

    Explore your selling options

    Work with a Zillow partner agent

    Leverage their expertise and Zillow's premium Showcase listings to get your home seen by more buyers.

    Get started

    List with your own agent

    Get your home in front of millions of buyers by listing it on Zillow.

    Learn how to do it

    Sell it yourself

    Take full control of how buyers see your home on Zillow by listing For Sale by Owner (FSBO).

    List your home

    What's special

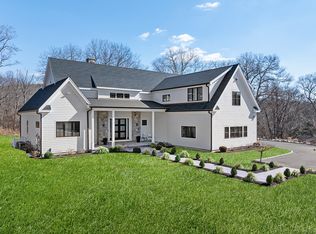
    Welcome to One Meadowbrook Lane, a perfect country retreat or year-round sanctuary, offering everything and more. Tradition meets timelessness in this center hall colonial greeting your guests with an understated elegance in the inviting two story entry adorned with a classic farmhouse hanging light fixture. This home, finished on three levels, offers ample spaces and places for recreation, rest and repose. The sensible and flexible layout offers two main level offices, a gracious dining room set off the expansive eat in kitchen which opens to the gathering place for all the multi-generational memory making get togethers in the cathedralled celing great room with fireplace. The second level homes all four bedrooms, three with a shared hall bath. Each bedroom is well sized with beautiful natural light. The primary suite also sports high ceilings, a spa like bath and walk in closet. Freshly painted throughout, this year round home is tucked just off Georgetown Road for convenience to shopping and restaurants while abuttng Devil's Den preserve which provides privacy and assurance of protected adjacent land. Walk right out to head to the trails from the finished lower level with full bath boasting playspaces for all ages. Great closet space and storage throughout, this home checks all the boxes. Move right in to this meticulous home and customize over time. This home is where happy times happen! Live here and love life.

    Zillow last checked:

    Listing updated:

    Listed by:

    TEAM SVP AT COMPASS,

    Susan Vanech 203-685-2348,

    Compass Connecticut, LLC 203-293-9715

    Bought with:

    Susan Vanech, RES.0792998

    Compass Connecticut, LLC

    Source: Smart MLS,MLS#: 24082960MLS Logo

    Facts & features

    Interior

    Bedrooms & bathrooms
    • Bedrooms: 4
    • Bathrooms: 4
    • Full bathrooms: 3
    • 1/2 bathrooms: 1
    Primary bedroom
    • Level: Upper
    Bedroom
    • Level: Upper
    Bedroom
    • Level: Upper
    Bedroom
    • Level: Upper
    Dining room
    • Level: Main
    Family room
    • Level: Main
    Kitchen
    • Level: Main
    Office
    • Level: Main
    Study
    • Level: Main
    Heating
    • Hot Water, Oil
    Cooling
    • Central Air
    Appliances
    • Included: Cooktop, Oven/Range, Microwave, Refrigerator, Freezer, Dishwasher, Washer, Dryer, Electric Water Heater, Water Heater
    • Laundry: Main Level
    Features
    • Basement: Full
    • Attic: Pull Down Stairs
    • Number of fireplaces: 1
    Interior area
    • Total structure area: 3,126
    • Total interior livable area: 3,126 sqft
    • Finished area above ground: 3,126

    Property

    Parking
    • Total spaces: 2
    • Parking features: Attached
    • Attached garage spaces: 2
    Lot
    • Size: 1.3 Acres
    • Features: Level, In Flood Zone
    Details
    • Parcel number: 406931
    • Zoning: R

    Construction

    Type & style
    • Home type: SingleFamily
    • Architectural style: Colonial
    • Property subtype: Single Family Residence
    Materials
    • Vinyl Siding
    • Foundation: Concrete Perimeter
    • Roof: Asphalt
    Condition
    • New construction: No
    • Year built: 2002

    Utilities & green energy

    • Sewer: Septic Tank
    • Water: Well

    Community & HOA

    Community
    • Security: Security System
    • Subdivision: Georgetown
    HOA
    • Has HOA: No
    Location
    • Region: Weston

    Financial & listing details

    • Price per square foot: $317/sqft
    • Tax assessed value: $705,320
    • Annual tax amount: $16,554
    • Date on market: 3/25/2025
    • Exclusions: See Property Inclusions/Exclusions Rider.

    Price history

    DateEventPrice
    9/29/2026Listing removed$6,000$2/sqft
    Source: Zillow Rentals Report a problem
    8/4/2026Price change$6,000-3.2%$2/sqft
    Source: Zillow Rentals Report a problem
    7/19/2026Price change$6,200-3.1%$2/sqft
    Source: Zillow Rentals Report a problem
    6/12/2026Listed for rent$6,400-1.5%$2/sqft
    Source: Zillow Rentals Report a problem
    10/4/2025Listed for rent$6,500$2/sqft
    Source: Zillow Rentals Report a problem
    4/15/2025Sold$990,000+2.3%$317/sqft
    Source: Smart MLS #24082960 Report a problem
    4/14/2025Pending sale$968,000$310/sqft
    Source: Smart MLS #24082960 Report a problem
    3/28/2025Listed for sale$968,000+42.6%$310/sqft
    Source: Smart MLS #24082960 Report a problem
    5/13/2003Sold$679,000+805.3%$217/sqft
    Source: Smart MLS #98152533 Report a problem
    12/29/1999Sold$75,000$24/sqft
    Source: Public Record Report a problem

    Public tax history

    YearProperty taxesTax assessment
    2025$16,857 +1.8%$705,320
    2024$16,554 +6.2%$705,320 +49.6%
    2023$15,587 +0.3%$471,480
    2022$15,545 +0.2%$471,480
    2021$15,521 +1.7%$471,480
    2020$15,262 $471,480
    2019$15,262 +2%$471,480 -7.4%
    2018$14,957 +1.7%$508,900
    2017$14,712 +1.2%$508,900
    2016$14,534 -0.4%$508,900
    2015$14,590 +1.5%$508,900
    2014$14,371 +5.3%$508,900 -10.9%
    2013$13,651 -0.5%$571,400
    2012$13,725 +0.3%$571,400
    2011$13,679 +0.3%$571,400
    2010$13,634 +1.1%$571,400
    2009$13,491 +8.8%$571,400 +10.8%
    2008$12,402 +2.8%$515,690
    2007$12,062 +2.8%$515,690
    2006$11,732 +3.2%$515,690
    2005$11,371 +8.9%$515,690
    2004$10,443 +7.2%$515,690 +32.3%
    2003$9,742 $389,690
    Find assessor info on the county website

    Neighborhood: 06883

    Nearby schools

    GreatSchools rating
    Schools provided by the listing agent
    • Elementary: Hurlbutt
    • High: Weston

    Source: Smart MLS. This data may not be complete. We recommend contacting the local school district to confirm school assignments for this home.

    Sell for more on Zillow
    Get a Zillow Showcase℠ listing at no additional cost and you could sell for .
    $1,085,300
    2% more
    +$21,706
    With Zillow Showcase(estimated)

    $1,107,006

    Sell for more on Zillow
    Get a Zillow Showcase℠ listing at no additional cost and you could sell for .
    $1,085,300
    2% more
    +$21,706
    With Zillow Showcase(estimated)

    $1,107,006