Skip main navigation
Sold for $785,000
  • $785,000

    1 Mechanic Court, Huntington, NY 11743

    2beds
    1,237sqft
    Condominium, Residential
    Built in 1983
    -- sqft lot
    $790,800 Zestimate®
    $635/sqft
    $3,899 Estimated rent

    Home value

    $790,800

    $720,000 - $870,000

    $3,899/mo

    Zestimate® history
    Loading
    Loading...

    Owner options

    List your home for rent

    $3,899/mo

    Rent Zestimate®

    Find your next renter with Zillow Rental Manager. Plus, with online applications, you can quickly screen prospective tenants – for free.

    Learn more

    $3,899/mo

    Rent Zestimate®

    Refinance and save

    $5,679/mo

    Est. payment

    Refinancing to a lower rate could help reduce your monthly payments and save thousands over the life of the loan.

    See today's rates

    $5,679/mo

    Est. payment

    Explore your selling options

    Work with a Zillow partner agent

    Leverage their expertise and Zillow's premium Showcase listings to get your home seen by more buyers.

    Get started

    List with your own agent

    Get your home in front of millions of buyers by listing it on Zillow.

    Learn how to do it

    Sell it yourself

    Take full control of how buyers see your home on Zillow by listing For Sale by Owner (FSBO).

    List your home

    What's special

    Front-facing window and skylightOne-car attached garageCentral vacuum systemStainless steel appliancesHardwood floorsTwo large pantry closetsAndersen sliding glass door
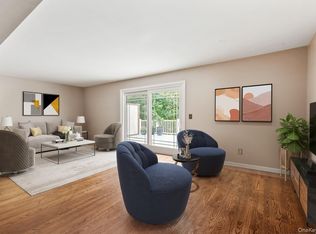
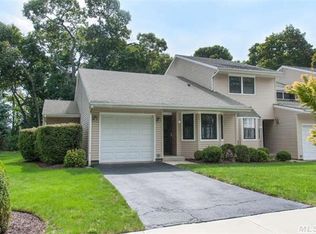
    Welcome to 1 Mechanic Court, a stunning townhouse perfectly situated near Huntington Village and all its shops, dining, and amenities. This home offers an ideal combination of modern updates, functional design, and comfortable living. Inside, hardwood floors flow throughout the home, creating a warm and inviting atmosphere. The kitchen boasts white cabinetry, granite countertops, stainless steel appliances, and a gracious eat-in area filled with natural light from a front-facing window and skylight. Two large pantry closets provide ample storage, and the convenient laundry area is located just off the kitchen. The open dining and living area features an Andersen sliding glass door that leads to a private back deck, perfect for entertaining or relaxing outdoors. The primary bedroom offers a walk-in closet with custom built-in organizers and an updated en-suite bath with a sleek shower. An additional bedroom and hall bath complete the living space. Additional highlights include a one-car attached garage and central vacuum system making this home as practical as it is beautiful. Don’t miss the opportunity to enjoy a prime location, modern comforts, and stylish updates in this exceptional Huntington townhouse.

    Zillow last checked:

    Listing updated:

    Listed by:

    Nikki Sturges CBR 631-375-8557,

    Daniel Gale Sothebys Intl Rlty 631-427-6600

    Bought with:

    Jamie C. Winkler, 31WI0800059

    Winkler Real Estate Inc

    Source: OneKey® MLS as distributed by MLS GRID,MLS#: 942192MLS Logo

    Facts & features

    Interior

    Bedrooms & bathrooms
    • Bedrooms: 2
    • Bathrooms: 2
    • Full bathrooms: 1
    • 1/2 bathrooms: 1
    Primary bedroom
    • Description: Double window, walk-in closet with custom built in organizers. En-suite bath
    • Level: First
    Bedroom 2
    • Description: Double window. Double closet
    • Level: First
    Primary bathroom
    • Description: Tile floor, stall shower with glass door, vanity
    • Level: First
    Bathroom 2
    • Description: Hall Bath
    • Level: First
    Kitchen
    • Level: First
    Laundry
    • Description: Laundry closet off kitchen with washer/dryer and cabinetry
    • Level: First
    Living room
    • Description: Dining Area/Living Room with Andersen Sliding Glass door to back deck
    • Level: First
    Heating
    • Electric, Heat Pump
    Cooling
    • Central Air
    Appliances
    • Included: Dishwasher, Dryer, Electric Oven, Electric Range, Exhaust Fan, Freezer, Microwave, Refrigerator, Stainless Steel Appliance(s), Washer
    • Laundry: Washer/Dryer Hookup, In Hall
    Features
    • First Floor Bedroom, First Floor Full Bath, Built-in Features, Central Vacuum, Eat-in Kitchen, Pantry, Primary Bathroom, Master Downstairs
    • Attic: Pull Stairs
    • Has fireplace: No
    • Common walls with other units/homes: 1 Common Wall,End Unit
    Interior area
    • Total structure area: 1,237
    • Total interior livable area: 1,237 sqft

    Property

    Parking
    • Total spaces: 1
    • Parking features: Driveway, Garage, Garage Door Opener, Private
    • Garage spaces: 1
    • Has uncovered spaces: Yes
    Lot
    • Size: 2,614 Square Feet
    Details
    • Parcel number: 0400070020100001000
    • Special conditions: None

    Construction

    Type & style
    • Home type: Condo
    • Property subtype: Condominium, Residential
    • Attached to another structure: Yes
    Materials
    • Vinyl Siding
    Condition
    • Year built: 1983

    Utilities & green energy

    • Sewer: Public Sewer
    • Water: Public
    • Utilities for property: See Remarks

    Community & HOA

    HOA
    • Has HOA: Yes
    • Services included: Maintenance Structure, Maintenance Grounds, Snow Removal, Trash
    • HOA fee: $300 monthly
    • HOA name: Edgewood Heights HOA
    Location
    • Region: Huntington

    Financial & listing details

    • Price per square foot: $635/sqft
    • Tax assessed value: $2,600
    • Annual tax amount: $12,117
    • Date on market: 12/11/2025
    • Cumulative days on market: 120 days
    • Listing agreement: Exclusive Right To Sell

    Price history

    DateEventPrice
    5/20/2026Sold$785,000-4.2%$635/sqft
    Source: OneKey® MLS as distributed by MLS GRID #942192 Report a problem
    4/11/2026Pending sale$819,000$662/sqft
    Source: OneKey® MLS as distributed by MLS GRID #942192 Report a problem
    2/18/2026Price change$819,000-8.9%$662/sqft
    Source: OneKey® MLS as distributed by MLS GRID #942192 Report a problem
    12/12/2025Listed for sale$899,000+156.9%$727/sqft
    Source: OneKey® MLS as distributed by MLS GRID #942192 Report a problem
    5/23/2014Sold$350,000-6.7%$283/sqft
    Source: OneKey® MLS as distributed by MLS GRID #L2637684 Report a problem
    3/21/2014Price change$375,000-6%$303/sqft
    Source: Coldwell Banker Residential Brokerage - Huntington Regional Office #2637684 Report a problem
    1/3/2014Price change$399,000-3.9%$323/sqft
    Source: Coldwell Banker Residential Brokerage - Huntington Regional Office #2637684 Report a problem
    11/7/2013Price change$415,000-2.1%$335/sqft
    Source: Coldwell Banker Residential Brokerage - Huntington Regional Office #2601310 Report a problem
    7/31/2013Price change$424,000-11.5%$343/sqft
    Source: Coldwell Banker Residential Brokerage - Huntington Office #2601310 Report a problem
    7/23/2013Listed for sale$479,000+7.8%$387/sqft
    Source: Coldwell Banker Residential Brokerage - Huntington Office #2601310 Report a problem
    5/18/2004Sold$444,500$359/sqft
    Source: Public Record Report a problem

    Public tax history

    YearProperty taxesTax assessment
    2025-- $2,600
    2024-- $2,600
    2023-- $2,600
    2022-- $2,600
    2021-- $2,600
    2020-- $2,600
    2019-- $2,600
    2018-- $2,600
    2017$8,333 $2,600
    2016-- $2,600
    2015-- $2,600 -16.1%
    2014-- $3,100
    2013-- $3,100
    2012-- $3,100
    2011-- $3,100
    2010-- $3,100
    2009-- $3,100
    2008-- $3,100
    2007$7,050 -17%$3,100
    2005$8,498 +77.4%$3,100
    2004$4,790 -5%$3,100
    2003$5,043 +6.8%$3,100
    2002$4,722 +1.4%$3,100
    2001$4,655 +1.7%$3,100
    2000$4,577 $3,100
    Find assessor info on the county website

    Neighborhood: 11743

    Nearby schools

    GreatSchools rating
    Schools provided by the listing agent
    • Elementary: Southdown School
    • Middle: J Taylor Finley Middle School
    • High: Huntington High School

    Source: OneKey® MLS as distributed by MLS GRID. This data may not be complete. We recommend contacting the local school district to confirm school assignments for this home.

    Get a cash offer in 3 minutes
    Find out how much your home could sell for in as little as 3 minutes with a no-obligation cash offer.
    Estimated market value
    $790,800
    Get a cash offer in 3 minutes
    Find out how much your home could sell for in as little as 3 minutes with a no-obligation cash offer.
    Estimated market value
    $790,800