Skip main navigation
Sold for $1,095,000
  • $1,095,000

    1 Meeting Grove Lane, Norwalk, CT 06850

    4beds
    3,079sqft
    Single Family Residence
    Built in 1961
    2.3 Acres Lot
    $1,167,300 Zestimate®
    $356/sqft
    $7,418 Estimated rent

    Home value

    $1,167,300

    $1.04M - $1.31M

    $7,418/mo

    Zestimate® history
    Loading
    Loading...

    Owner options

    List your home for rent

    $7,418/mo

    Rent Zestimate®

    Find your next renter with Zillow Rental Manager. Plus, with online applications, you can quickly screen prospective tenants – for free.

    Learn more

    $7,418/mo

    Rent Zestimate®

    Refinance and save

    $7,873/mo

    Est. payment

    Refinancing to a lower rate could help reduce your monthly payments and save thousands over the life of the loan.

    See today's rates

    $7,873/mo

    Est. payment

    Explore your selling options

    Work with a Zillow partner agent

    Leverage their expertise and Zillow's premium Showcase listings to get your home seen by more buyers.

    Get started

    List with your own agent

    Get your home in front of millions of buyers by listing it on Zillow.

    Learn how to do it

    Sell it yourself

    Take full control of how buyers see your home on Zillow by listing For Sale by Owner (FSBO).

    List your home

    What's special

    River viewsBuilt-ins-marble master bathNew appliancesPicture windowsTowel rackToto toilet
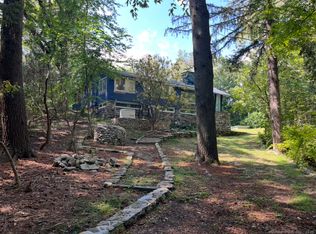
    Nestled by the 5-Mile River and spanning 2.30 acres of mother nature and all that she offers, this 2,767 sq. ft. 4-bedroom house emphasizes privacy and comfort. The open main floor plan, bathed in sunlight, includes easy access to a bedroom with en suite bath, a gourmet eat-in kitchen, formal dining room, living room, fireplace adjacent to a screened patio with views of nature. The second floor features a private bedroom suite with fireplace, walk-in closets, an open deck overlooking the waterfall, a large bathroom with steam shower, whirlpool, heated floors, and scenic views. Two additional bedrooms upstairs, a full bathroom, suitable for family members needing supportive living arrangements. Highly accessible to businesses, hospitals, NYC, and major highways. Although in flood zone, water has never entered the house during the 20 year occupancy by the owner. Nor by the prior owner going back 40 years without a drop of water in the house.

    Zillow last checked:

    Listing updated:

    Listed by:

    Chris O. Buswell 203-325-1617,

    DBA Options Real Estate 203-325-1617,

    Ashley Cheah 203-540-3402,

    DBA Options Real Estate

    Bought with:

    Drew Peterson, REB.0758835

    Coldwell Banker Realty

    Source: Smart MLS,MLS#: 24053119MLS Logo

    Facts & features

    Interior

    Bedrooms & bathrooms
    • Bedrooms: 4
    • Bathrooms: 3
    • Full bathrooms: 3
    Primary bedroom
    • Features: Balcony/Deck, Fireplace, Full Bath, Whirlpool Tub, Walk-In Closet(s), Wall/Wall Carpet
    • Level: Upper
    Bedroom
    • Features: Full Bath, Wall/Wall Carpet
    • Level: Main
    Bedroom
    • Features: Wall/Wall Carpet
    • Level: Upper
    Bedroom
    • Features: Wall/Wall Carpet
    • Level: Upper
    Dining room
    • Features: Wall/Wall Carpet
    • Level: Main
    Great room
    • Features: Bay/Bow Window, Fireplace, Wall/Wall Carpet
    • Level: Main
    Living room
    • Features: Fireplace
    • Level: Main
    Sun room
    • Features: Skylight, Ceiling Fan(s), Patio/Terrace, Wall/Wall Carpet
    • Level: Main
    Heating
    • Hot Water, Oil, Propane
    Cooling
    • Central Air
    Appliances
    • Included: Gas Range, Oven, Microwave, Refrigerator, Dishwasher, Washer, Dryer, Water Heater
    • Laundry: Main Level
    Features
    • Sound System, Wired for Data, Open Floorplan
    • Basement: Partial
    • Attic: Pull Down Stairs
    • Number of fireplaces: 3
    Interior area
    • Total structure area: 3,079
    • Total interior livable area: 3,079 sqft
    • Finished area above ground: 2,767
    • Finished area below ground: 312

    Property

    Parking
    • Total spaces: 6
    • Parking features: Attached, Paved, Off Street, Driveway, Garage Door Opener
    • Attached garage spaces: 2
    • Has uncovered spaces: Yes
    Features
    • Levels: Multi/Split
    • Has view: Yes
    • View description: Water
    • Has water view: Yes
    • Water view: Water
    • Waterfront features: Waterfront, River Front, Walk to Water, Access
    Lot
    • Size: 2.30 Acres
    • Features: Secluded, Corner Lot, Wooded, In Flood Zone
    Details
    • Parcel number: 249104
    • Zoning: A3

    Construction

    Type & style
    • Home type: SingleFamily
    • Architectural style: Split Level
    • Property subtype: Single Family Residence
    Materials
    • Clapboard
    • Foundation: Concrete Perimeter
    • Roof: Asphalt
    Condition
    • New construction: No
    • Year built: 1961

    Utilities & green energy

    • Sewer: Septic Tank
    • Water: Well

    Community & neighborhood

    Community
    • Community features: Golf, Medical Facilities, Near Public Transport, Shopping/Mall
    Location
    • Region: Norwalk
    • Subdivision: West Norwalk

    HOA & financial

    HOA
    • Has HOA: Yes
    • HOA fee: $500 annually
    • Services included: Road Maintenance

    Price history

    DateEventPrice
    5/7/2025Sold$1,095,000$356/sqft
    Source: Smart MLS #24053119 Report a problem
    4/10/2025Pending sale$1,095,000$356/sqft
    Source: Smart MLS #24053119 Report a problem
    3/23/2025Price change$1,095,000-8.8%$356/sqft
    Source: Smart MLS #24053119 Report a problem
    2/26/2025Price change$1,200,000-3.8%$390/sqft
    Source: Smart MLS #24053119 Report a problem
    12/17/2024Price change$1,248,000-12.4%$405/sqft
    Source: Smart MLS #24053119 Report a problem
    10/25/2024Listed for sale$1,425,000+24%$463/sqft
    Source: Smart MLS #24053119 Report a problem
    7/30/2022Listing removed--
    Source: Berkshire Hathaway HomeServices New England Properties Report a problem
    6/19/2022Price change$1,149,000-11.3%$373/sqft
    Source: Smart MLS #170484171 Report a problem
    5/3/2022Listed for sale$1,295,000+50.6%$421/sqft
    Source: Smart MLS #170484171 Report a problem
    12/6/2005Sold$860,000+91.1%$279/sqft
    Source: Smart MLS #98233867 Report a problem
    12/28/1994Sold$450,000$146/sqft
    Source: Public Record Report a problem

    Public tax history

    YearProperty taxesTax assessment
    2025$14,713 +1.6%$619,770
    2024$14,487 +7.6%$619,770 +14.9%
    2023$13,463 +15.2%$539,260
    2022$11,691 +3.7%$539,260
    2021$11,276 -11.4%$539,260
    2020$12,730 +3.5%$539,260
    2019$12,294 -5.1%$539,260 +7.9%
    2018$12,954 +3.6%$499,590 0%
    2017$12,502 +9.5%$499,600 +0%
    2015$11,416 -8.7%$499,590
    2014$12,510 +23.4%$499,590 +6.9%
    2013$10,136 +3.8%$467,530
    2012$9,766 +2.9%$467,530
    2011$9,491 +1.2%$467,530
    2010$9,383 +3.7%$467,530
    2009$9,051 -9.7%$467,530 +2.5%
    2008$10,024 +6%$456,260 +2.1%
    2007$9,453 +3.3%$446,950 +10.6%
    2006$9,149 -14.7%$404,092 -7.5%
    2005$10,728 +19.4%$436,800 +29%
    2004$8,982 +3.6%$338,676 +10.7%
    2003$8,668 +19.1%$305,970 +40.2%
    2001$7,279 +6.3%$218,182 +24.2%
    2000$6,846 +21.9%$175,666 +32.8%
    1999$5,616 $132,230

    Find assessor info on the county website

    Neighborhood: 06850

    Nearby schools

    GreatSchools rating
    Schools provided by the listing agent
    • Elementary: Fox Run
    • High: Brien McMahon

    Source: Smart MLS. This data may not be complete. We recommend contacting the local school district to confirm school assignments for this home.

    Get pre-qualified for a loan
    At Zillow Home Loans, we can pre-qualify you in as little as 5 minutes with no impact to your credit score.

    An equal housing lender. NMLS #10287.

    Sell for more on Zillow
    Get a Zillow Showcase℠ listing at no additional cost and you could sell for .
    $1,167,300
    2% more
    +$23,346
    With Zillow Showcase(estimated)
    $1,190,646