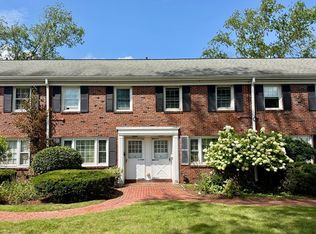
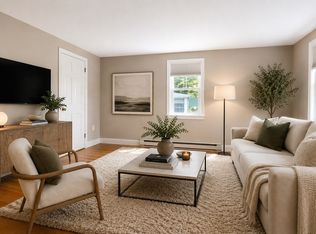
Welcome to the Drummer Farms community . This three story townhome has hardwood floors in the living room with an elegant electric heating feature . The kitchen has quartz countertops and some very creative tile work, farmers sink and tiled backsplash, enhancing the space. There is a dining area that leads out to a private deck . A half bath off the kitchen is updated . Upstairs you will find a large main bedroom with dual closet space and lots of light. A good sized second bedroom and full bath with updates finishes the second floor! In the finished lower level there is laundry, space for exercising, movie viewing and other activities. Enjoy the Acton-Boxborough school system. The close proximity to shopping, Cucurbit Farm , Commuter Rail, and all that the town of Acton has to offer.
For sale
$500,000
1 Meetinghouse Rd #1, Acton, MA 01720
2beds
1,188sqft
Condominium, Townhouse
Built in 1973
-- sqft lot
$497,600 Zestimate®
$421/sqft
$550/mo HOA
What's special
Farmers sinkPrivate deckQuartz countertopsElegant electric heating featureTiled backsplashCreative tile workGood sized second bedroom
- 6 hours |
- 32 |
- 0 |
Zillow last checked:
Listing updated:
Listed by:
Ann Erickson Shaw 978-273-1963,
Keller Williams Realty Boston Northwest 978-369-5775
Source: MLS PIN,MLS#: 73568841
Facts & features
Interior
Bedrooms & bathrooms
- Bedrooms: 2
- Bathrooms: 2
- Full bathrooms: 1
- 1/2 bathrooms: 1
Primary bedroom
- Features: Closet, Flooring - Vinyl
- Level: Second
- Area: 216
- Dimensions: 18 x 12
Bedroom 2
- Features: Flooring - Vinyl
- Level: Second
- Area: 130
- Dimensions: 13 x 10
Primary bathroom
- Features: No
Bathroom 1
- Features: Bathroom - Half
- Level: First
Bathroom 2
- Features: Bathroom - Full, Bathroom - With Tub & Shower
- Level: Second
- Area: 35
- Dimensions: 7 x 5
Dining room
- Features: Flooring - Hardwood, Balcony / Deck, Slider
- Level: First
- Area: 100
- Dimensions: 10 x 10
Family room
- Features: Flooring - Laminate, Remodeled, Closet - Double
- Level: Basement
- Area: 400
- Dimensions: 25 x 16
Kitchen
- Features: Countertops - Stone/Granite/Solid
- Level: First
- Area: 110
- Dimensions: 10 x 11
Living room
- Features: Closet, Flooring - Hardwood
- Level: First
- Area: 204
- Dimensions: 17 x 12
Heating
- Forced Air, Electric
Cooling
- Central Air
Appliances
- Included: Range, Dishwasher, Refrigerator, Washer, Dryer
- Laundry: In Unit, Electric Dryer Hookup
Features
- Internet Available - Unknown
- Flooring: Wood, Tile, Vinyl / VCT
- Windows: Storm Window(s)
- Has basement: Yes
- Number of fireplaces: 1
- Common walls with other units/homes: 2+ Common Walls
Interior area
- Total structure area: 1,188
- Total interior livable area: 1,188 sqft
- Finished area above ground: 1,188
- Finished area below ground: 375
Property
Parking
- Total spaces: 2
- Parking features: Off Street
- Uncovered spaces: 2
Features
- Patio & porch: Deck
- Exterior features: Deck
- Pool features: Association, In Ground
Details
- Parcel number: M:00I3 B:04I0 L:0002,313779
- Zoning: res
Construction
Type & style
- Home type: Townhouse
- Property subtype: Condominium, Townhouse
Materials
- Frame
- Roof: Shingle
Condition
- Year built: 1973
Utilities & green energy
- Electric: Circuit Breakers
- Sewer: Public Sewer
- Water: Public
- Utilities for property: for Electric Range, for Electric Oven, for Electric Dryer
Community & HOA
Community
- Features: Shopping, Pool
HOA
- Amenities included: Pool, Tennis Court(s)
- Services included: Water, Sewer, Insurance, Maintenance Structure, Road Maintenance, Maintenance Grounds, Snow Removal, Trash
- HOA fee: $550 monthly
Location
- Region: Acton
Financial & listing details
- Price per square foot: $421/sqft
- Tax assessed value: $357,100
- Annual tax amount: $6,124
- Date on market: 8/27/2026
- Listing terms: Contract
Estimated market value
$497,600
$473,000 - $522,000
$2,592/mo
Price history
| Date | Event | Price |
|---|---|---|
| 8/27/2026 | Listed for sale | $500,000$421/sqft |
Source: MLS PIN #73568841 Report a problem | ||
| 10/10/2019 | Listing removed | $2,000$2/sqft |
Source: Realty Executives Boston West #72558246 Report a problem | ||
| 10/9/2019 | Price change | $2,000-4.8%$2/sqft |
Source: Realty Executives Boston West #72558246 Report a problem | ||
| 9/20/2019 | Price change | $2,100-2.3%$2/sqft |
Source: Realty Executives Boston West #72558246 Report a problem | ||
| 9/4/2019 | Listed for rent | $2,150$2/sqft |
Source: Realty Executives Boston West #72558246 Report a problem | ||
Public tax history
Tax history is unavailable.
Monthly payment
Est. payment
Payment breakdown
Explore the cost of this home by adjusting the details. Changes won't be saved.Climate risks
Neighborhood: 01720
Nearby schools
GreatSchools rating
- 9/10Luther Conant SchoolGrades: K-6Distance: 1.5 mi
- 10/10Raymond J Grey Junior High SchoolGrades: 7-8Distance: 2.1 mi
- 9/10Acton-Boxborough Regional High SchoolGrades: 9-12Distance: 2.3 mi
Schools provided by the listing agent
- Middle: Rjgrey 7-8
- High: Abrhs 9-12
Source: MLS PIN. This data may not be complete. We recommend contacting the local school district to confirm school assignments for this home.
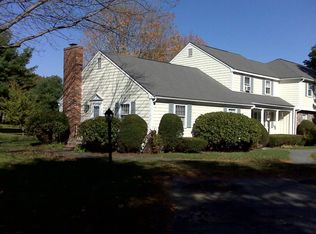
- $405,8002 bd1 ba960 sqft3 Meetinghouse Rd, Acton, MA 01720Off Market
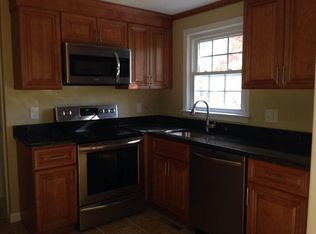
- $484,6002 bd2 ba1.4k sqft23 Drummer Rd, Acton, MA 01720Off Market
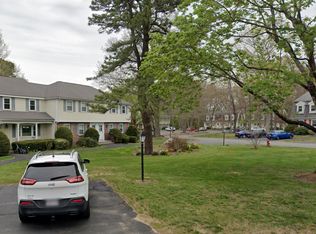
- $440,1002 bd2 ba1.7k sqft1 Meetinghouse Rd, Acton, MA 01720Off Market
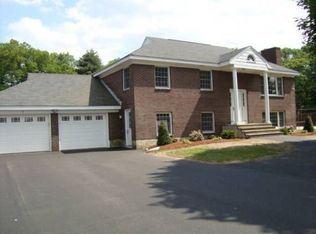
- $741,3004 bd2 ba2.3k sqft7 Drummer Rd, Acton, MA 01720Off Market
- $450,2002 bd1 ba1.2k sqft15 Drummer Rd, Acton, MA 01720Off Market
- $436,2002 bd1 ba1.1k sqft11 Drummer Rd, Acton, MA 01720Off Market
- $441,5002 bd1 ba960 sqft9 Drummer Rd, Acton, MA 01720Off Market
- $446,1002 bd1 ba1.2k sqft25 Drummer Rd, Acton, MA 01720Off Market
A local agent can set up tours, give advice and negotiate with sellers.
Similar homes
- $499,0002 bd2 ba1.2k sqftFaulkner Mill, Acton, MA 01720For Sale
 MLS ID #73562348, Sushil Thapa, Keynova Group LLC. MLS PIN
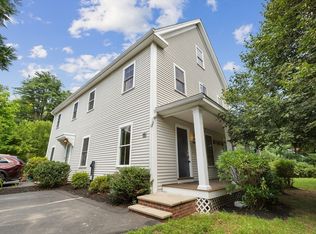
 - $324,9002 bd1 ba832 sqftRedstone Condominium, Acton, MA 01720For Sale
 MLS ID #73568251, Robert Toomy, Coldwell Banker Realty - Worcester. MLS PIN
 - $649,9993 bd3 ba1.6k sqftFort Pond Brook Condominum, Acton, MA 01720For Sale
 MLS ID #73563578, Rebecca Koulalis, Redfin Corp.. MLS PIN
 - $415,0002 bd2 ba1k sqftWest Acton Village Condominiums, Acton, MA 01720For Sale
 MLS ID #73545329, Erika Tarlow, Coldwell Banker Realty - Boston. MLS PIN
 - $579,9003 bd1 ba1.3k sqft214 School St, Acton, MA 01720For SaleMLS ID #73562485, Cheryl Burgoyne, Central Mass Real Estate. MLS PIN
- $710,0002 bd2 ba1.2k sqftConcord Greene, Concord, MA 01742For SaleMLS ID #73568745, Senkler, Pasley & Whitney, Coldwell Banker Realty - Concord. MLS PIN
- $569,9002 bd2 ba1.7k sqftSummerfields, Boxborough, MA 01719For SaleMLS ID #73533404, Janice VanDerAa, Keller Williams Realty Boston Northwest. MLS PIN
- $489,0002 bd2 ba1.2k sqft59 Waltham St, Maynard, MA 01754For SaleMLS ID #73554762, Geraldine Wilcox, Barrett Sotheby's International Realty. MLS PIN
- $599,0003 bd2 ba1.4k sqft20 Temi Rd, Framingham, MA 01701For SaleMLS ID #73568120, Rajendra Sunuwar, Keller Williams Realty. MLS PIN
- $424,9002 bd2 ba1.6k sqftVillage Of Nagog Woods, Village Of Nagog Woods, MA 01718For SaleMLS ID #73565964, Faiyaz Chatiwala, Berkshire Hathaway HomeServices Town and Country Real Estate. MLS PIN
- $485,0003 bd3 ba1.5k sqftVillage Of Nagog Woods, Village Of Nagog Woods, MA 01718For SaleMLS ID #73518669, Patricia Sutherland, Keller Williams Realty Boston Northwest. MLS PIN
- $455,0002 bd2 ba1.3k sqftThe Elms Condo, Framingham, MA 01701For SaleMLS ID #73566866, Jose Natal, Mega Realty Services. MLS PIN
- $490,0001 bd1 ba966 sqftConcord Greene, Concord, MA 01742For SaleMLS ID #73533728, Michael Mahoney, RTN Realty Advisors LLC.. MLS PIN
- $579,0002 bd2 ba1k sqftConcord Greene, Concord, MA 01742For SaleMLS ID #73525202, Michael Mahoney, RTN Realty Advisors LLC.. MLS PIN
- $459,0002 bd2 ba1.5k sqftApplewood Village, Boxborough, MA 01719For SaleMLS ID #73545177, Janet Stuart, Coldwell Banker Realty - Concord. MLS PIN
- $499,9003 bd1 ba1.4k sqft319 Church St, Marlborough, MA 01752For SaleMLS ID #73568030, Michael Vaz, Century 21 Signature Properties. MLS PIN
- $425,0002 bd2 ba1.6k sqftAssabet Village, Hudson, MA 01749For SaleMLS ID #73568658, Tami Dome, Keller Williams Pinnacle MetroWest. MLS PIN
- $550,0003 bd2 ba1.5k sqft24 August Rd, Sudbury, MA 01776For SaleMLS ID #73560827, Nancy Cole, Compass. MLS PIN
- $389,9002 bd2 ba1k sqftNoshoba Village, Ayer, MA 01432For SaleMLS ID #73567803, Maria Gorman, Coldwell Banker Realty - Westwood. MLS PIN
- $550,0002 bd2 ba960 sqft35 Townsend Ter, Framingham, MA 01701For SaleMLS ID #73566343, Mark Galante, Mark Galante, Inc.. MLS PIN
