Situated on a corner lot in a convenient Auburn location, this 2-bedroom ranch offers a flexible bonus room connected to the second bedroom, ideal for a home office, nursery, dressing room, or hobby space. The home features hardwood floors, a functional kitchen with updated appliances, and a bright living room with abundant natural light. Efficient ductless mini-splits provide both heating and cooling throughout the home. A partially finished lower level offers additional space for a family room, home gym, playroom, or storage. Outside, enjoy a large deck overlooking the fully fenced backyard, along with an attached garage for added convenience. Located just minutes from the Mass Pike, I-290, I-395, Route 146, shopping, restaurants, and other everyday amenities, this home is ready for its next owner.
Pending
$350,000
1 Melba Ave, Auburn, MA 01501
2beds
1,216sqft
Single Family Residence
Built in 1947
10,080 Square Feet Lot
$369,100 Zestimate®
$288/sqft
$-- HOA
What's special
Attached garageCorner lotHardwood floors
- 38 days
- 187
- 2
Likely to sell faster than
Zillow last checked:
Listing updated:
Listed by:
Justin Panarelli 508-718-9003,
Panarelli Properties, Inc. 508-718-9003
Source: MLS PIN,MLS#: 73555898
Facts & features
Interior
Bedrooms & bathrooms
- Bedrooms: 2
- Bathrooms: 1
- Full bathrooms: 1
Primary bedroom
- Features: Walk-In Closet(s), Closet, Flooring - Hardwood, Deck - Exterior, Slider, Lighting - Overhead
- Level: First
- Area: 105.6
- Dimensions: 11 x 9.6
Bedroom 2
- Features: Closet, Flooring - Hardwood, Lighting - Overhead
- Level: First
- Area: 129.8
- Dimensions: 11 x 11.8
Primary bathroom
- Features: No
Bathroom 1
- Features: Bathroom - Full, Bathroom - With Tub & Shower, Flooring - Stone/Ceramic Tile, Lighting - Sconce
- Level: First
- Area: 43.31
- Dimensions: 7.1 x 6.1
Kitchen
- Features: Ceiling Fan(s), Flooring - Vinyl, Lighting - Overhead
- Level: First
- Area: 140.48
- Dimensions: 11.6 x 12.11
Living room
- Features: Closet, Flooring - Hardwood, Window(s) - Picture, Lighting - Sconce
- Level: First
- Area: 167.04
- Dimensions: 11.6 x 14.4
Office
- Level: First
- Area: 63.96
- Dimensions: 8.2 x 7.8
Heating
- Ductless
Cooling
- Ductless
Appliances
- Included: Water Heater, Oven, Dishwasher, Range, Refrigerator, Washer, Dryer
- Laundry: Electric Dryer Hookup, Washer Hookup
Features
- Office, Bonus Room, Mud Room, Internet Available - Broadband, Internet Available - DSL, High Speed Internet, Internet Available - Satellite
- Flooring: Tile, Hardwood
- Doors: Insulated Doors
- Windows: Insulated Windows
- Basement: Partially Finished
- Has fireplace: No
Interior area
- Total structure area: 1,216
- Total interior livable area: 1,216 sqft
- Finished area above ground: 898
- Finished area below ground: 318
Property
Parking
- Total spaces: 5
- Parking features: Attached, Off Street, Paved
- Attached garage spaces: 1
- Uncovered spaces: 4
Features
- Patio & porch: Deck
- Exterior features: Deck, Rain Gutters, Fenced Yard
- Fencing: Fenced
Lot
- Size: 10,080 Square Feet
- Features: Corner Lot
Details
- Parcel number: M:0048 B:0131 L:0000,1457622
- Zoning: RA
Construction
Type & style
- Home type: SingleFamily
- Architectural style: Ranch
- Property subtype: Single Family Residence
Materials
- Frame
- Foundation: Concrete Perimeter
Condition
- Year built: 1947
Utilities & green energy
- Electric: Circuit Breakers
- Sewer: Public Sewer
- Water: Public
- Utilities for property: for Electric Range, for Electric Dryer, Washer Hookup
Green energy
- Energy efficient items: Thermostat
Community & HOA
Community
- Features: Shopping, Park, Golf, Medical Facility, Laundromat, Highway Access, House of Worship, Public School, University
HOA
- Has HOA: No
Location
- Region: Auburn
Financial & listing details
- Price per square foot: $288/sqft
- Tax assessed value: $320,900
- Annual tax amount: $4,570
- Date on market: 7/28/2026
Estimated market value
$369,100
$351,000 - $388,000
$2,685/mo
Price history
| Date | Event | Price |
|---|---|---|
| 8/3/2026 | Pending sale | $350,000$288/sqft |
Source: MLS PIN #73555898 Report a problem | ||
| 7/28/2026 | Listed for sale | $350,000+86.7%$288/sqft |
Source: MLS PIN #73555898 Report a problem | ||
| 5/30/2014 | Sold | $187,500-1.3%$154/sqft |
Source: Public Record Report a problem | ||
| 3/17/2014 | Pending sale | $189,900$156/sqft |
Source: Exit Realty Partners #71643149 Report a problem | ||
| 3/11/2014 | Listed for sale | $189,900+11.7%$156/sqft |
Source: Exit Realty Partners #71643149 Report a problem | ||
| 8/2/2012 | Sold | $170,000-2.8%$140/sqft |
Source: Public Record Report a problem | ||
| 6/12/2012 | Price change | $174,900-2.8%$144/sqft |
Source: Emerson REALTORS� #71383271 Report a problem | ||
| 5/16/2012 | Listed for sale | $179,900-20.4%$148/sqft |
Source: Emerson REALTORS� #71383271 Report a problem | ||
| 5/31/2005 | Sold | $226,000$186/sqft |
Source: Public Record Report a problem | ||
Public tax history
| Year | Property taxes | Tax assessment |
|---|---|---|
| 2025 | $4,368 +0.2% | $305,700 +4.7% |
| 2024 | $4,361 +3.9% | $292,100 +10.5% |
| 2023 | $4,197 +9.3% | $264,300 +24.8% |
| 2022 | $3,840 | $211,700 |
| 2021 | $3,840 +0.9% | $211,700 |
| 2020 | $3,806 +6.5% | $211,700 +9.1% |
| 2019 | $3,573 +7.2% | $194,000 +7.4% |
| 2018 | $3,332 +4.9% | $180,700 +4.3% |
| 2017 | $3,176 +6.1% | $173,200 +4.7% |
| 2016 | $2,994 +6.4% | $165,500 +1.5% |
| 2015 | $2,815 +6.4% | $163,100 +6.6% |
| 2014 | $2,645 +8% | $153,000 +4.4% |
| 2013 | $2,448 +1% | $146,600 -2.9% |
| 2012 | $2,424 +2.4% | $151,000 -1.9% |
| 2011 | $2,367 +4.3% | $153,900 -2.7% |
| 2010 | $2,269 +6.7% | $158,200 -12.4% |
| 2009 | $2,126 +3.3% | $180,600 -4.3% |
| 2008 | $2,059 +4.8% | $188,700 |
| 2007 | $1,964 +4.9% | $188,700 +5.6% |
| 2006 | $1,873 +2.7% | $178,700 +16.2% |
| 2005 | $1,823 +5.8% | $153,800 +4.4% |
| 2004 | $1,723 +20.6% | $147,300 +36.9% |
| 2003 | $1,429 +10.6% | $107,600 +8.9% |
| 2002 | $1,292 +20.2% | $98,800 +22.4% |
| 1999 | $1,075 | $80,700 |
Find assessor info on the county website
Monthly payment
Est. payment
Payment breakdown
Explore the cost of this home by adjusting the details. Changes won't be saved.Climate risks
Neighborhood: 01501
Nearby schools
Schools provided by the listing agent
- Elementary: Bryn Mawr
- Middle: Auburn Middle
- High: Auburn High
Source: MLS PIN. This data may not be complete. We recommend contacting the local school district to confirm school assignments for this home.

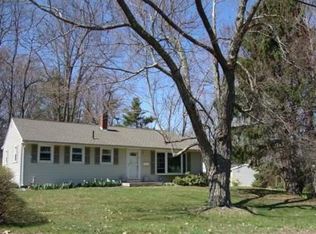
Similar homes
- $410,0002 bd1 ba1k sqft10 Riverside Dr, Auburn, MA 01501For Sale
 MLS ID #73550235, Caroline Hanlon, Fireside Real Estate. MLS PIN
 - $449,0003 bd2 ba1.3k sqft779 Oxford St S, Auburn, MA 01501For Sale
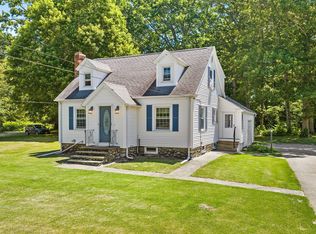 MLS ID #73557476, Alysandra Nemeth, Redfin Corp.. MLS PIN
 - $429,9003 bd2 ba1.3k sqft6 Oakwood Ave, Auburn, MA 01501For Sale
 MLS ID #73567734, Jessica Smith-Lerner, Abode Real Estate. MLS PIN
 - $374,9992 bd1 ba864 sqft25 Marilyn Dr, Auburn, MA 01501For Sale
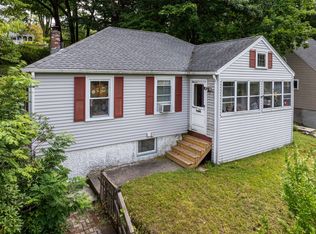 MLS ID #73554257, Carlixta Heney, Afonso Real Estate. MLS PIN
