Skip main navigation
Closed
Street View
  • Listed by: Keller Williams Realty Metropolitan-Upper Valley
    Bought with: LAER Realty Partners/Chelmsford
    $500,000

    1 Melody Lane, Londonderry, NH 03053

    4beds
    2,412sqft
    Single Family Residence
    Built in 1964
    0.91 Acres Lot
    $627,700 Zestimate®
    $207/sqft
    $4,499 Estimated rent

    Home value

    $627,700

    $596,000 - $659,000

    $4,499/mo

    Zestimate® history
    Loading
    Loading...

    Owner options

    List your home for rent

    $4,499/mo

    Rent Zestimate®

    Find your next renter with Zillow Rental Manager. Plus, with online applications, you can quickly screen prospective tenants – for free.

    Learn more

    $4,499/mo

    Rent Zestimate®

    Refinance and save

    $3,295/mo

    Est. payment

    Refinancing to a lower rate could help reduce your monthly payments and save thousands over the life of the loan.

    See today's rates

    $3,295/mo

    Est. payment

    Explore your selling options

    Work with a Zillow partner agent

    Leverage their expertise and Zillow's premium Showcase listings to get your home seen by more buyers.

    Get started

    List with your own agent

    Get your home in front of millions of buyers by listing it on Zillow.

    Learn how to do it

    Sell it yourself

    Take full control of how buyers see your home on Zillow by listing For Sale by Owner (FSBO).

    List your home

    What's special

    Mature landscapingHardwood floorsEat in kitchenFull updated bathSeparate walk out entranceDaylight windowsCircular paved driveway
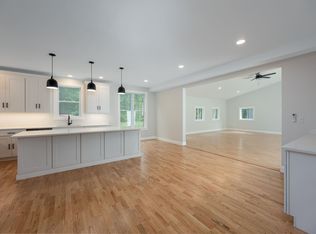
    A house that is truly a home! Owned and loved by the same family since 1964. This solid, well cared for home is conveniently located minutes from I93 off exit 5 and situated privately on the corner of a dead-end road. Years and Years of love has poured into the manicured lawns and gardens with mature landscaping and a plethora of perennials. The large 26x50 footprint offers 4 bedrooms, A full updated bath, spacious living room, dining room and eat in kitchen. The hardwood floors are gleaming and stunning throughout the home. Both levels offer a wood burning fireplace. There are 3 spacious rooms in the lower level with a separate laundry room), 1.2 bath and a workspace/workshop/utility room/storage area. The lower level has daylight windows and a separate walk out entrance that could be perfect for multi-generational living. The circular paved driveway provides plenty of parking for large gatherings and there is space on the lot to build a garage. The pool, deck and enclosed 3 season porch will give you so many reasons to love this home and want to make it yours. There's a lot to love about this home...come see!

    Zillow last checked:

    Listing updated:

    Listed by:

    Beth Decato,

    Keller Williams Realty Metropolitan-Upper Valley

    Bought with:

    Jackie Theriault

    LAER Realty Partners/Chelmsford

    Source: PrimeMLS,MLS#: 4963214MLS Logo

    Facts & features

    Interior

    Bedrooms & bathrooms
    • Bedrooms: 4
    • Bathrooms: 2
    • Full bathrooms: 1
    • 1/2 bathrooms: 1
    Heating
    • Propane, Forced Air
    Cooling
    • None
    Appliances
    • Included: Dishwasher, Dryer, Other, Refrigerator, Electric Stove, Electric Water Heater
    Features
    • Flooring: Hardwood
    • Basement: Daylight,Finished,Sump Pump,Walkout,Interior Entry
    • Number of fireplaces: 2
    • Fireplace features: 2 Fireplaces
    Interior area
    • Total structure area: 2,452
    • Total interior livable area: 2,412 sqft
    • Finished area above ground: 1,398
    • Finished area below ground: 1,014

    Property

    Parking
    • Parking features: Paved
    Features
    • Levels: Two,Split Level
    • Stories: 2
    • Patio & porch: Enclosed Porch
    • Exterior features: Deck, Shed, Storage
    • Has private pool: Yes
    • Pool features: Above Ground
    Lot
    • Size: 0.91 Acres
    • Features: Landscaped
    Details
    • Parcel number: LONDM013L0280
    • Zoning description: AR-I

    Construction

    Type & style
    • Home type: SingleFamily
    • Property subtype: Single Family Residence
    Materials
    • Wood Frame, Brick Exterior, Vinyl Siding
    • Foundation: Concrete
    • Roof: Asphalt Shingle
    Condition
    • New construction: No
    • Year built: 1964

    Utilities & green energy

    • Electric: Circuit Breakers
    • Sewer: Private Sewer
    • Utilities for property: Cable Available

    Community & neighborhood

    Location
    • Region: Londonderry

    Price history

    DateEventPrice
    9/5/2023Sold$500,000+5.5%$207/sqft
    Source: PrimeMLS #4963214 Report a problem
    8/2/2023Contingent$474,000$197/sqft
    Source: PrimeMLS #4963214 Report a problem
    7/28/2023Listed for sale$474,000$197/sqft
    Source: PrimeMLS #4963214 Report a problem

    Public tax history

    YearProperty taxesTax assessment
    2024$7,471 +3.1%$462,900
    2023$7,244 +3.3%$462,900 +21.9%
    2022$7,015 +11.2%$379,600 +21%
    2020$6,309 +3.7%$313,700
    2019$6,083 +10.5%$313,700 +24.2%
    2018$5,507 +0.9%$252,600
    2017$5,459 +0.5%$252,600
    2016$5,431 +2%$252,600 -0.3%
    2015$5,326 -0.3%$253,400
    2014$5,344 $253,400

    Find assessor info on the county website

    Neighborhood: 03053

    Nearby schools

    GreatSchools rating
    Schools provided by the listing agent
    • Middle: Londonderry Middle School
    • High: Londonderry Senior HS
    • District: Londonderry School District

    Source: PrimeMLS. This data may not be complete. We recommend contacting the local school district to confirm school assignments for this home.

    Get a cash offer in 3 minutes
    Find out how much your home could sell for in as little as 3 minutes with a no-obligation cash offer.
    Estimated market value
    $627,700
    Get a cash offer in 3 minutes
    Find out how much your home could sell for in as little as 3 minutes with a no-obligation cash offer.
    Estimated market value
    $627,700