Welcome to this immaculate, move-in-ready Craftsman-style home, where quality construction, thoughtful design, & exceptional care come together in one of Dover's most desirable neighborhoods. Enhanced for comfort, convenience, & efficiency, the home features owned solar panels, a whole-house standby generator, & smart motorized blinds that automatically open & close to maximize natural light & privacy. From the moment you arrive, you'll appreciate the exceptional pride of ownership evident throughout. Designed for both everyday living & entertaining, the well-appointed kitchen features newer stainless steel appliances, a center island, & direct access through Andersen French doors to a private backyard retreat complete with a deck & pergola. Beautifully landscaped with mature plantings, rock garden, a pondless babbling waterfall, & a fully fenced backyard, the outdoor space offers the perfect setting for relaxing, entertaining, gardening, or enjoying your morning coffee. The main level includes a welcoming dining room, a spacious living room centered around a cozy gas fireplace, & a convenient half bath with laundry hookup. Large windows fill the home with abundant natural light. Upstairs, the generous primary suite features a private bath & walk-in closet, while two additional bedrooms & a full bath provide comfortable accommodations for family, guests, or a home office. The finished lower level adds valuable living space ideal for a recreation room, media room, fitness area, or workspace. Ideally located near Wentworth-Douglass Hospital, the Amtrak Downeaster station, C&J bus service, shopping, schools, parks, & downtown Dover's vibrant restaurants, shops, & community amenities. The University of New Hampshire, Portsmouth, & the Seacoast's beautiful beaches are all just a short drive away, making this location ideal for commuters & those seeking convenient access to everything the Seacoast has to offer.
Closed
Listed by: BHHS Verani Seacoast • Pauline R Rock
Bought with: The Aland Realty Group
$725,000
1 Melody Terrace, Dover, NH 03820
3beds
2,278sqft
Single Family Residence
Built in 2015
5,663 Square Feet Lot
$730,800 Zestimate®
$318/sqft
$3,802 Estimated rent
Home value
$730,800
$607,000 - $877,000
$3,802/mo
Zestimate® history
Owner options
List your home for rent
$3,802/mo
Rent Zestimate®
Find your next renter with Zillow Rental Manager. Plus, with online applications, you can quickly screen prospective tenants – for free.
$3,802/mo
Rent Zestimate®
Refinance and save
$4,104/mo
Est. payment
Refinancing to a lower rate could help reduce your monthly payments and save thousands over the life of the loan.
$4,104/mo
Est. payment
Explore your selling options
Work with a Zillow partner agent
Leverage their expertise and Zillow's premium Showcase listings to get your home seen by more buyers.
Get startedList with your own agent
Get your home in front of millions of buyers by listing it on Zillow.
Learn how to do itSell it yourself
Take full control of how buyers see your home on Zillow by listing For Sale by Owner (FSBO).
List your homeWhat's special
Pondless babbling waterfallPrivate backyard retreatWelcoming dining roomFully fenced backyardDeck and pergolaOwned solar panelsNewer stainless steel appliances
Zillow last checked:
Listing updated:
Listed by:
Pauline R Rock,
BHHS Verani Seacoast Phone:207-852-0778,
Polina Prusevich,
BHHS Verani Seacoast
Bought with:
Lauren Belaidi
The Aland Realty Group
Source: PrimeMLS,MLS#: 5095658
Facts & features
Interior
Bedrooms & bathrooms
- Bedrooms: 3
- Bathrooms: 3
- Full bathrooms: 2
- 1/2 bathrooms: 1
Heating
- Propane, Direct Vent, Forced Air, Space Heater
Cooling
- Central Air
Appliances
- Included: Dishwasher, Microwave, Gas Range, Refrigerator, Tankless Water Heater
- Laundry: Laundry Hook-ups, 1st Floor Laundry
Features
- Kitchen Island, Primary BR w/ BA, Natural Light, Indoor Storage, Walk-In Closet(s)
- Flooring: Hardwood, Tile
- Windows: Blinds, Screens
- Basement: Bulkhead,Concrete,Concrete Floor,Finished,Full,Insulated,Exterior Stairs,Interior Stairs,Storage Space,Interior Access,Exterior Entry,Basement Stairs,Walk-Up Access
- Number of fireplaces: 1
- Fireplace features: Gas, 1 Fireplace
Interior area
- Total structure area: 2,652
- Total interior livable area: 2,278 sqft
- Finished area above ground: 1,768
- Finished area below ground: 510
Property
Parking
- Total spaces: 2
- Parking features: Paved, Direct Entry, Driveway, Garage, Attached
- Garage spaces: 2
- Has uncovered spaces: Yes
Accessibility
- Accessibility features: Paved Parking, 1st Floor Laundry
Features
- Levels: Two
- Stories: 2
- Patio & porch: Patio, Covered Porch
- Exterior features: Shed
- Fencing: Full
- Frontage length: Road frontage: 40
Lot
- Size: 5,663 Square Feet
- Features: Corner Lot, Landscaped, Level, Subdivided, Near Shopping, Neighborhood, Near Hospital, Near School(s)
Details
- Parcel number: DOVRMG0024BJL104
- Zoning description: R-20
- Other equipment: Standby Generator
Construction
Type & style
- Home type: SingleFamily
- Architectural style: Colonial,Craftsman
- Property subtype: Single Family Residence
Materials
- Vinyl Siding
- Foundation: Concrete
- Roof: Architectural Shingle,Asphalt Shingle
Condition
- New construction: No
- Year built: 2015
Utilities & green energy
- Electric: 200+ Amp Service, Circuit Breakers, Generator, Generator Ready
- Sewer: Public Sewer
- Utilities for property: Propane, Underground Utilities
Community & HOA
Community
- Security: Carbon Monoxide Detector(s), Security System, Hardwired Smoke Detector
- Subdivision: Wyndbrook
HOA
- Has HOA: Yes
- Services included: HOA Fee
- Additional fee info: Fee: $1837
Location
- Region: Dover
Financial & listing details
- Price per square foot: $318/sqft
- Tax assessed value: $641,200
- Annual tax amount: $11,278
- Date on market: 6/19/2026
- Road surface type: Paved
Price history
| Date | Event | Price |
|---|---|---|
| 7/31/2026 | Sold | $725,000$318/sqft |
Source:  PrimeMLS #5095658 Report a problem PrimeMLS #5095658 Report a problem | ||
| 6/22/2026 | Pending sale | $725,000$318/sqft |
Source: PrimeMLS #5095658 Report a problem | ||
| 6/19/2026 | Listed for sale | $725,000+100.4%$318/sqft |
Source: PrimeMLS #5095658 Report a problem | ||
| 4/14/2016 | Sold | $361,800$159/sqft |
Source: Public Record Report a problem | ||
Public tax history
| Year | Property taxes | Tax assessment |
|---|---|---|
| 2024 | $11,651 +16.3% | $641,200 +19.7% |
| 2023 | $10,014 +4.3% | $535,500 +10.6% |
| 2022 | $9,603 +3.4% | $484,000 +13.1% |
| 2021 | $9,288 +1.2% | $428,000 +15.9% |
| 2020 | $9,180 +2.3% | $369,400 +3.7% |
| 2019 | $8,973 +2.9% | $356,200 +1.8% |
| 2018 | $8,722 +0.7% | $350,000 +4.5% |
| 2017 | $8,661 +9% | $334,800 +10.8% |
| 2016 | $7,947 +518.4% | $302,300 +525.9% |
| 2015 | $1,285 +17.9% | $48,300 +11.3% |
| 2011 | $1,090 +1072% | $43,400 +1012.8% |
| 2010 | $93 +6.9% | $3,900 -4.9% |
| 2008 | $87 | $4,100 |
Find assessor info on the county website
Neighborhood: 03820
Nearby homes
- $614,8003 bd2 ba1.7k sqft3 Melody Ter, Dover, NH 03820Off Market
- $654,5003 bd3 ba2k sqft5 Stocklan Cir, Dover, NH 03820Off Market
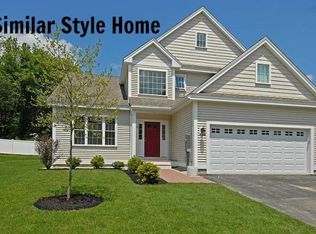
- $600,9002 bd2 ba1.4k sqft10 Stocklan Dr, Dover, NH 03820Off Market
- $711,0004 bd3 ba2.5k sqft23 Stocklan, Dover, NH 03820Off Market
- $569,2002 bd2 ba1.6k sqft7 Stocklan Circle, Dover, NH 03820Off Market
- $646,8003 bd3 ba1.9k sqft48 Stocklan, Dover, NH 03820Off Market
- $664,5003 bd3 ba1.7k sqft9 Melody Ter, Dover, NH 03820Off Market
- $685,3003 bd3 ba2.5k sqft6 Stocklan Dr, Dover, NH 03820Off Market
Nearby schools
GreatSchools rating
- 4/10Woodman Park SchoolGrades: PK-4Distance: 1 mi
- 6/10Dover Middle SchoolGrades: 5-8Distance: 1.7 mi
- NADover Senior High SchoolGrades: 9-12Distance: 1.8 mi
Schools provided by the listing agent
- Elementary: Woodman Park Elementary School
- Middle: Dover Middle School
- High: Dover High School
- District: Dover School District SAU #11
Source: PrimeMLS. This data may not be complete. We recommend contacting the local school district to confirm school assignments for this home.
Get a cash offer in 3 minutes
Find out how much your home could sell for in as little as 3 minutes with a no-obligation cash offer.
Estimated market value
$730,800
Get a cash offer in 3 minutes
Find out how much your home could sell for in as little as 3 minutes with a no-obligation cash offer.
Estimated market value
$730,800
- New Hampshire
- Strafford County
- Dover
- 03820
- 1 Melody Terrace
