Beautifully maintained 4 bedroom, 3 bath home with a versatile bonus room and thoughtful floor plan. A welcoming two story foyer with hardwood floors and an open staircase creates an inviting first impression. Formal dining offers space for gatherings, while the great room features tall ceilings, abundant natural light and a fireplace framed by large windows. The kitchen opens to the breakfast area and includes ample cabinetry, generous counter space, breakfast bar and stainless appliances. The main level primary suite is a comfortable retreat with tray ceiling, spacious bath featuring dual vanities, jetted tub, separate shower and walk-in closet. A guest bedroom, full bath and laundry room are also conveniently located on the main level. Upstairs are two additional bedrooms, a shared bath with separate vanity area, and a large bonus room offering flexibility for a media room, playroom, fitness space or additional living area. Outside, enjoy mature landscaping, a fenced backyard, multiple patio areas and inviting outdoor living spaces. Crown molding, quality millwork and a two car garage complete this well designed home. New roof. Come see!
Closed
$405,000
1 Melrose Cv, Little Rock, AR 72212
4beds
2,689sqft
Single Family Residence
Built in 2004
9,147 Square Feet Lot
$405,200 Zestimate®
$151/sqft
$2,688 Estimated rent
Home value
$405,200
$385,000 - $425,000
$2,688/mo
Zestimate® history
Owner options
List your home for rent
$2,688/mo
Rent Zestimate®
Find your next renter with Zillow Rental Manager. Plus, with online applications, you can quickly screen prospective tenants – for free.
$2,688/mo
Rent Zestimate®
Refinance and save
$1,982/mo
Est. payment
Refinancing to a lower rate could help reduce your monthly payments and save thousands over the life of the loan.
$1,982/mo
Est. payment
Explore your selling options
Work with a Zillow partner agent
Leverage their expertise and Zillow's premium Showcase listings to get your home seen by more buyers.
Get startedList with your own agent
Get your home in front of millions of buyers by listing it on Zillow.
Learn how to do itSell it yourself
Take full control of how buyers see your home on Zillow by listing For Sale by Owner (FSBO).
List your homeWhat's special
Two car garageVersatile bonus roomMultiple patio areasQuality millworkWalk-in closetSeparate showerHardwood floors
Zillow last checked:
Listing updated:
Listed by:
Debbie Teague 501-658-1784,
Janet Jones Company
Bought with:
Ireon Gaines, AR
LPT Realty
Source: CARMLS,MLS#: 26024155
Facts & features
Interior
Bedrooms & bathrooms
- Bedrooms: 4
- Bathrooms: 3
- Full bathrooms: 3
Rooms
- Room types: Great Room, Bonus Room
Dining room
- Features: Separate Dining Room, Eat-in Kitchen, Separate Breakfast Rm, Breakfast Bar
Heating
- Natural Gas, Zoned
Cooling
- Electric
Appliances
- Included: Microwave, Electric Range, Surface Range, Dishwasher, Disposal, Plumbed For Ice Maker, Oven, Gas Water Heater, Tankless Water Heater
- Laundry: Washer Hookup, Electric Dryer Hookup, Laundry Room
Features
- Walk-In Closet(s), Ceiling Fan(s), Walk-in Shower, Breakfast Bar, Kit Counter-Corian, Pantry, Sheet Rock, Sheet Rock Ceiling, Tray Ceiling(s), Vaulted Ceiling(s), Primary Bedroom/Main Lv, Guest Bedroom/Main Lv, Primary Bedroom Apart, Guest Bedroom Apart, 2 Bedrooms Same Level
- Flooring: Wood, Tile, Luxury Vinyl
- Doors: Insulated Doors
- Windows: Insulated Windows
- Basement: None
- Attic: Floored
- Has fireplace: Yes
- Fireplace features: Factory Built, Gas Starter
Interior area
- Total structure area: 2,689
- Total interior livable area: 2,689 sqft
Property
Parking
- Total spaces: 2
- Parking features: Garage, Two Car, Garage Door Opener
- Has garage: Yes
Features
- Levels: Two
- Stories: 2
- Patio & porch: Patio
- Exterior features: Rain Gutters
- Has spa: Yes
- Spa features: Whirlpool/Hot Tub/Spa
- Fencing: Full,Wood
Lot
- Size: 9,147 Square Feet
- Dimensions: 105' x 85' x 110' x 78'
- Features: Sloped, Level, Cul-De-Sac, Extra Landscaping, Subdivided, Sloped Up, Lawn Sprinkler
Details
- Parcel number: 43L1020803500
Construction
Type & style
- Home type: SingleFamily
- Architectural style: Traditional
- Property subtype: Single Family Residence
Materials
- Brick, Metal/Vinyl Siding
- Foundation: Slab
- Roof: Shingle
Condition
- New construction: No
- Year built: 2004
Utilities & green energy
- Electric: Elec-Municipal (+Entergy)
- Gas: Gas-Natural
- Sewer: Public Sewer
- Water: Public
- Utilities for property: Natural Gas Connected
Green energy
- Energy efficient items: Doors, Thermostat
Community & HOA
Community
- Subdivision: PEBBLE BEACH WOODS ADDN
HOA
- Has HOA: No
Location
- Region: Little Rock
Financial & listing details
- Price per square foot: $151/sqft
- Tax assessed value: $324,035
- Annual tax amount: $4,536
- Date on market: 6/15/2026
- Listing terms: VA Loan,FHA,Conventional,Cash
- Road surface type: Paved
Price history
| Date | Event | Price |
|---|---|---|
| 9/10/2026 | Sold | $405,000-1%$151/sqft |
Source:  CARMLS #26024155 Report a problem CARMLS #26024155 Report a problem | ||
| 8/19/2026 | Contingent | $409,000$152/sqft |
Source: CARMLS #26024155 Report a problem | ||
| 6/15/2026 | Listed for sale | $409,000+43.5%$152/sqft |
Source: CARMLS #26024155 Report a problem | ||
| 11/15/2004 | Sold | $285,000+612.5%$106/sqft |
Source: Public Record Report a problem | ||
| 7/17/2003 | Sold | $40,000$15/sqft |
Source: Public Record Report a problem | ||
Public tax history
| Year | Property taxes | Tax assessment |
|---|---|---|
| 2025 | $3,937 -0.1% | $64,807 +2.2% |
| 2024 | $3,939 +3.1% | $63,410 +4.6% |
| 2023 | $3,821 +3.9% | $60,650 +4.8% |
| 2022 | $3,677 +4.7% | $57,890 +5% |
| 2021 | $3,512 +0.8% | $55,130 |
| 2020 | $3,484 | $55,130 |
| 2019 | $3,484 -0.7% | $55,130 |
| 2018 | $3,509 | $55,130 |
| 2017 | $3,509 | $55,130 +3.2% |
| 2016 | $3,509 -6.3% | $53,420 |
| 2015 | $3,745 | $53,420 |
| 2014 | $3,745 | $53,420 |
| 2013 | $3,745 | $53,420 |
| 2012 | -- | $53,420 +2.9% |
| 2011 | -- | $51,920 |
| 2010 | -- | $51,920 |
| 2009 | -- | $51,920 -11.5% |
| 2008 | -- | $58,670 |
| 2007 | -- | $58,670 +11.3% |
| 2005 | -- | $52,700 |
Find assessor info on the county website
Neighborhood: Rock Creek
Nearby homes
- $414,9004 bd4 ba3.1k sqft2917 Shadow Creek Dr, Little Rock, AR 72212Sold
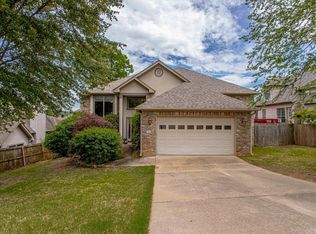
- $418,6004 bd3 ba2.7k sqft3 Melrose Cv, Little Rock, AR 72212Off Market
- $375,700-- bd3 ba2.3k sqft2 Castle Rock Cv, Little Rock, AR 72212Off Market
- $385,300-- bd2 ba2.5k sqft2 Melrose Cv, Little Rock, AR 72212Off Market
- $423,700-- bd3 ba2.9k sqft5 Melrose Cv, Little Rock, AR 72212Off Market
- $403,4004 bd2 ba3k sqft2920 Shadow Creek Dr, Little Rock, AR 72212Off Market
- $460,7004 bd3 ba3.2k sqft4 Melrose Cv, Little Rock, AR 72212Off Market
- $419,800-- bd3 ba2.9k sqft2916 Shadow Creek Dr, Little Rock, AR 72212Off Market
Nearby schools
GreatSchools rating
- 10/10Don Roberts Elementary SchoolGrades: K-5Distance: 2.1 mi
- 8/10Pinnacle View Middle SchoolGrades: 6-8Distance: 2.7 mi
- 3/10Hall High School - West SoiGrades: 9-12Distance: 2.7 mi
Schools provided by the listing agent
- Elementary: Don Roberts
- Middle: Pinnacle View
- High: Central
Source: CARMLS. This data may not be complete. We recommend contacting the local school district to confirm school assignments for this home.
Sell for more on Zillow
Get a Zillow Showcase℠ listing at no additional cost and you could sell for .
$405,200
2% more
+$8,104
With Zillow Showcase(estimated)
$413,304
Sell for more on Zillow
Get a Zillow Showcase℠ listing at no additional cost and you could sell for .
$405,200
2% more
+$8,104
With Zillow Showcase(estimated)
$413,304
- Arkansas
- Pulaski County
- Little Rock
- 72212
- Rock Creek
- 1 Melrose Cv
