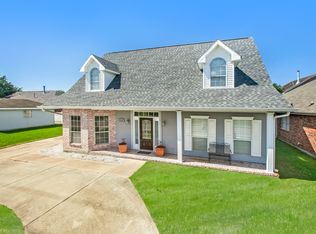
**FIRST SHOWING AT OPEN HOUSE SATURDAY, APRIL 5TH 11:00-12:30** Run, don't walk! This is not your average house and homes like this are a rare find. This meticulously maintained, all-brick home, is as close to new as possible, and is nestled on an oversized 55x150 lot in the wonderful family friendly neighborhood of Chateau Lakefront. Within walking distance to the levee, bike & jogging trail.
Inside, you'll discover 4 bedrooms, 3 full baths, plus a versatile flex space upstairs, perfect for a home office, extra den, or home gym. Need a large separate guest or relative bedroom downstairs with a beautiful, updated full bath and walk in shower? This is it!
The original owner has impeccably cared for this home and the attention to detail shows with a wealth of extras & recent updates including: a new roof, all new windows with plantation shutters, a new front door, and luxury vinyl plank flooring throughout (no carpet). The interior has been freshly repainted and lighting has been updated with beautiful modern light fixtures. Enjoy the comfort of a new downstairs HVAC system (inside & out) & the peace of mind of a Whole-Home Generator before hurricane season starts, with a new, updated electrical panel.
The downstairs features 9' ceilings, adding to the sense of spaciousness. The beautifully updated kitchen offers abundant cabinet space, an expansive center island and an Entertaining bar with a wine/beverage fridge – an Entertainer's dream!
Outside, the huge yard is perfect for relaxation & recreation with a double car garage, a concrete pad ideal for a small basketball court or fire pit area. Subsurface drainage, low flood insurance and a termite contract add to the appeal.
The upstairs primary bedroom & bath is a true retreat, featuring a large soaking tub, separate shower, double vanities & a separate makeup area with a California Closet system completing the details. Make your appointment today because this one will go quickly to a very happy buyer!
Closed
Price Unknown
1 Mercurey Dr, Kenner, LA 70065
4beds
2,789sqft
Single Family Residence
Built in 1993
8,250 Square Feet Lot
$509,300 Zestimate®
$--/sqft
$3,105 Estimated rent
Home value
$509,300
$453,000 - $576,000
$3,105/mo
Zestimate® history
Owner options
List your home for rent
$3,105/mo
Rent Zestimate®
Find your next renter with Zillow Rental Manager. Plus, with online applications, you can quickly screen prospective tenants – for free.
$3,105/mo
Rent Zestimate®
Refinance and save
Refinancing to a lower rate could help reduce your monthly payments and save thousands over the life of the loan.
Explore your selling options
Work with a Zillow partner agent
Leverage their expertise and Zillow's premium Showcase listings to get your home seen by more buyers.
Get startedList with your own agent
Get your home in front of millions of buyers by listing it on Zillow.
Learn how to do itSell it yourself
Take full control of how buyers see your home on Zillow by listing For Sale by Owner (FSBO).
List your homeWhat's special
Double car garageSeparate showerVersatile flex spaceUpdated kitchenCalifornia closet systemLarge soaking tubDouble vanities
Zillow last checked:
Listing updated:
Listed by:
Melissa Adamcewicz 504-881-4122,
KELLER WILLIAMS REALTY 455-0100,
Stan Adamcewicz 504-881-4172,
KELLER WILLIAMS REALTY 455-0100
Bought with:
Nicole Waguespack
NOLA Living Realty
Source: GSREIN,MLS#: 2494221
Facts & features
Interior
Bedrooms & bathrooms
- Bedrooms: 4
- Bathrooms: 3
- Full bathrooms: 3
Primary bedroom
- Description: Flooring: Plank,Simulated Wood
- Level: Second
- Dimensions: 16x14.5
Bedroom
- Description: Flooring: Plank,Simulated Wood
- Level: First
- Dimensions: 13.3x12.8
Bedroom
- Description: Flooring: Plank,Simulated Wood
- Level: Second
- Dimensions: 12.7x12
Bedroom
- Description: Flooring: Plank,Simulated Wood
- Level: Second
- Dimensions: 12.7x12
Primary bathroom
- Description: Flooring: Tile
- Level: Second
- Dimensions: 12.5x10.8
Bathroom
- Description: Flooring: Tile
- Level: Second
- Dimensions: 9.7X7
Bonus room
- Description: Flooring: Plank,Simulated Wood
- Level: Second
- Dimensions: 9.7x8
Breakfast room nook
- Description: Flooring: Tile
- Level: First
- Dimensions: 12x12
Dining room
- Description: Flooring: Plank,Simulated Wood
- Level: First
- Dimensions: 14.6x12.7
Family room
- Description: Flooring: Plank,Simulated Wood
- Level: First
- Dimensions: 19.2x16.5
Kitchen
- Description: Flooring: Tile
- Level: First
- Dimensions: 14.2x12.7
Laundry
- Description: Flooring: Tile
- Level: Second
- Dimensions: 7x6
Heating
- Central, Multiple Heating Units
Cooling
- Central Air, 2 Units
Appliances
- Included: Cooktop, Dishwasher, Disposal, Microwave, Wine Cooler, ENERGY STAR Qualified Appliances
Features
- Ceiling Fan(s), Carbon Monoxide Detector, Granite Counters, Stainless Steel Appliances
- Has fireplace: Yes
- Fireplace features: Gas
Interior area
- Total structure area: 3,422
- Total interior livable area: 2,789 sqft
Property
Parking
- Parking features: Detached, Garage, Two Spaces
- Has garage: Yes
Features
- Levels: Two
- Stories: 2
- Patio & porch: Oversized, Pavers
- Exterior features: Fence
Lot
- Size: 8,250 Square Feet
- Dimensions: 55 x 150
- Features: City Lot, Oversized Lot, Rectangular Lot
Details
- Parcel number: 0920027958
- Special conditions: None
Construction
Type & style
- Home type: SingleFamily
- Architectural style: Traditional
- Property subtype: Single Family Residence
Materials
- Brick, Vinyl Siding
- Foundation: Slab
- Roof: Shingle
Condition
- Excellent
- Year built: 1993
Utilities & green energy
- Electric: Generator
- Sewer: Public Sewer
- Water: Public
Green energy
- Energy efficient items: Appliances, HVAC, Lighting, Windows
Community & HOA
Community
- Security: Smoke Detector(s)
HOA
- Has HOA: No
Location
- Region: Kenner
Financial & listing details
- Tax assessed value: $492,400
- Annual tax amount: $3,259
- Date on market: 4/3/2025
Price history
| Date | Event | Price |
|---|---|---|
| 5/16/2025 | Sold | -- |
Source:  GSREIN #2494221 Report a problem GSREIN #2494221 Report a problem | ||
| 4/5/2025 | Pending sale | $499,000$179/sqft |
Source: GSREIN #2494221 Report a problem | ||
| 4/3/2025 | Listed for sale | $499,000$179/sqft |
Source: GSREIN #2494221 Report a problem | ||
Public tax history
| Year | Property taxes | Tax assessment |
|---|---|---|
| 2025 | $3,259 +107.9% | $49,240 +79.3% |
| 2024 | $1,567 +1.1% | $27,470 +3.6% |
| 2023 | $1,550 +2.3% | $26,510 |
| 2022 | $1,516 -11.3% | $26,510 |
| 2021 | $1,708 +1% | $26,510 |
| 2020 | $1,692 +4.6% | $26,510 +4.7% |
| 2019 | $1,618 +38.4% | $25,310 |
| 2018 | $1,169 | $25,310 |
| 2017 | $1,169 | $25,310 |
| 2016 | $1,169 -1% | $25,310 |
| 2015 | $1,180 | $25,310 |
| 2014 | $1,180 | $25,310 |
| 2013 | -- | $25,310 |
| 2012 | -- | $25,310 +1.5% |
| 2011 | -- | $24,940 |
| 2010 | -- | $24,940 |
| 2009 | -- | $24,940 |
| 2008 | -- | $24,940 +41.1% |
| 2007 | -- | $17,680 |
| 2006 | -- | -- |
| 2005 | -- | -- |
| 2004 | -- | -- |
| 2003 | -- | -- |
| 2002 | -- | -- |
| 2001 | -- | -- |
| 2000 | -- | -- |
Find assessor info on the county website
Neighborhood: 70065
Nearby homes
- $343,170-- bd-- ba-- sqft1601 Airline Dr, Metairie, LA 70062Off Market
- $393,700-- bd3 ba2.2k sqft3 Mercurey Dr, Kenner, LA 70065Off Market
- $317,4004 bd2 ba2k sqft644 Joe Yenni Blvd, Kenner, LA 70065Off Market

- $339,7003 bd3 ba2.2k sqft636 Joe Yenni Blvd, Kenner, LA 70065Off Market
- $361,600-- bd4 ba2.2k sqft27 Sylvaner Dr, Kenner, LA 70065Off Market
- $409,100-- bd3 ba2.6k sqft10 Chalet Ct, Kenner, LA 70065Off Market
- $459,700-- bd3 ba3.3k sqft641 Brouilly Dr, Kenner, LA 70065Off Market
- $395,100-- bd4 ba3.1k sqft645 Brouilly Dr, Kenner, LA 70065Off Market
Nearby schools
GreatSchools rating
- 7/10Chateau Estates Elementary SchoolGrades: PK-8Distance: 0.6 mi
- 3/10Bonnabel Magnet Academy High SchoolGrades: 9-12Distance: 2.9 mi
- 4/10John Q. Adams Middle SchoolGrades: 6-8Distance: 3.1 mi
Get a cash offer in 3 minutes
Find out how much your home could sell for in as little as 3 minutes with a no-obligation cash offer.
Estimated market value
$509,300
Get a cash offer in 3 minutes
Find out how much your home could sell for in as little as 3 minutes with a no-obligation cash offer.
Estimated market value
$509,300
- Louisiana
- Jefferson Parish
- Kenner
- 70065
- 1 Mercurey Dr
