Skip main navigation
Closed
  • Listed by: Lyv North Realty
    Bought with: Century 21 Thompson Real Estate
    $600,000

    1 Merrill Drive, Chichester, NH 03258

    4beds
    2,893sqft
    Single Family Residence
    Built in 2016
    1.33 Acres Lot
    $686,900 Zestimate®
    $207/sqft
    $4,618 Estimated rent

    Home value

    $686,900

    $653,000 - $721,000

    $4,618/mo

    Zestimate® history
    Loading
    Loading...

    Owner options

    List your home for rent

    $4,618/mo

    Rent Zestimate®

    Find your next renter with Zillow Rental Manager. Plus, with online applications, you can quickly screen prospective tenants – for free.

    Learn more

    $4,618/mo

    Rent Zestimate®

    Refinance and save

    $3,372/mo

    Est. payment

    Refinancing to a lower rate could help reduce your monthly payments and save thousands over the life of the loan.

    See today's rates

    $3,372/mo

    Est. payment

    Explore your selling options

    Work with a Zillow partner agent

    Leverage their expertise and Zillow's premium Showcase listings to get your home seen by more buyers.

    Get started

    List with your own agent

    Get your home in front of millions of buyers by listing it on Zillow.

    Learn how to do it

    Sell it yourself

    Take full control of how buyers see your home on Zillow by listing For Sale by Owner (FSBO).

    List your home

    What's special

    Gas fireplaceWalk-in closetSeparate dining areaEat-in kitchenCherry cabinetsOversized doorsHigh ceilings
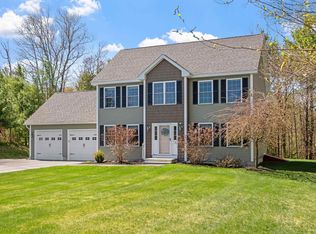
    Welcome to this impressive one owner Custom Colonial home built in 2016! This move-in ready home offers the perfect combination of style, functionality, and location! Nestled within Chichester's finest cul-de-sac neighborhood, this stunning property boasts three levels of living space, with 3+ bedrooms and 3 baths. Upon entering, you'll be greeted by an open and inviting space. The eat-in kitchen boasts cherry cabinets, stainless appliances, and a large peninsula. The slider off the kitchen leads to a brand new composite deck overlooking the professionally landscaped yard. Back inside you’ll also find a separate dining area with a gas fireplace, providing a cozy and elegant ambiance. The main level also includes a generously sized living room and a convenient half bath w/laundry. On the second level, you'll find 3 spacious bedrooms, including a primary bedroom with a walk-in closet and full bath. The 3rd level is equipped with electrical and plumbing chutes, presenting an opportunity for additional finished living space. The lower level has high ceilings and walk out access to the yard, potential to be expanded. The heated 2-car garage with oversized doors offers ample space for larger vehicles and storage. Additionally, the property offers a generator hook-up, an irrigation system, a 10'X18' 8’ Reeds Ferry shed, and a chicken coop! With all of these features, this home truly has it all!

    Zillow last checked:

    Listing updated:

    Listed by:

    Hope Addorisio,

    Lyv North Realty 978-533-8000

    Bought with:

    Peter Arvanitis

    Century 21 Thompson Real Estate

    Source: PrimeMLS,MLS#: 4960870MLS Logo

    Facts & features

    Interior

    Bedrooms & bathrooms
    • Bedrooms: 4
    • Bathrooms: 3
    • Full bathrooms: 2
    • 1/2 bathrooms: 1
    Heating
    • Propane, Baseboard
    Cooling
    • Mini Split
    Appliances
    • Included: Dishwasher, Microwave, Electric Range, Refrigerator, Electric Water Heater, Tankless Water Heater
    • Laundry: Laundry Hook-ups, 1st Floor Laundry
    Features
    • Ceiling Fan(s), Dining Area, Primary BR w/ BA, Natural Light, Other, Walk-In Closet(s)
    • Flooring: Carpet, Hardwood, Tile
    • Windows: Blinds
    • Basement: Full,Insulated,Unfinished,Walkout,Interior Access,Exterior Entry,Walk-Out Access
    • Has fireplace: Yes
    • Fireplace features: Gas
    Interior area
    • Total structure area: 3,809
    • Total interior livable area: 2,893 sqft
    • Finished area above ground: 2,893
    • Finished area below ground: 0

    Property

    Parking
    • Total spaces: 2
    • Parking features: Paved, Direct Entry, Heated Garage, Driveway, Garage, On Street, Attached
    • Garage spaces: 2
    • Has uncovered spaces: Yes
    Features
    • Levels: 3
    • Stories: 3
    • Exterior features: Deck, Shed, Poultry Coop
    Lot
    • Size: 1.33 Acres
    • Features: Corner Lot, Landscaped, Level, Open Lot, Neighborhood
    Details
    • Parcel number: CHCHM00009B000032L0000A1
    • Zoning description: RA
    • Other equipment: Portable Generator

    Construction

    Type & style
    • Home type: SingleFamily
    • Architectural style: Colonial
    • Property subtype: Single Family Residence
    Materials
    • Wood Frame, Vinyl Siding
    • Foundation: Concrete
    • Roof: Asphalt Shingle
    Condition
    • New construction: No
    • Year built: 2016

    Utilities & green energy

    • Electric: 200+ Amp Service, Circuit Breakers
    • Sewer: 1500+ Gallon, Concrete, Leach Field, Private Sewer, Septic Tank
    • Utilities for property: Cable Available, Propane

    Community & neighborhood

    Security
    • Security features: Security, Carbon Monoxide Detector(s), Security System, Smoke Detector(s)
    Location
    • Region: Chichester

    Other

    Other facts
    • Road surface type: Paved

    Price history

    DateEventPrice
    8/25/2023Sold$600,000+3.4%$207/sqft
    Source: PrimeMLS #4960870 Report a problem
    7/18/2023Contingent$579,995$200/sqft
    Source: PrimeMLS #4960870 Report a problem
    7/12/2023Listed for sale$579,995+100.8%$200/sqft
    Source: PrimeMLS #4960870 Report a problem
    12/31/2015Sold$288,800$100/sqft
    Source: Public Record Report a problem

    Public tax history

    YearProperty taxesTax assessment
    2024$9,844 $599,500
    2023$9,844 +13.2%$599,500 +68.1%
    2022$8,696 +5.2%$356,700
    2020$8,268 -0.9%$356,700
    2019$8,347 -0.1%$356,700
    2018$8,354 +2.2%$356,700 +20.9%
    2017$8,177 +18.5%$295,000 +16.8%
    2016$6,899 +689800%$252,600 +573990.9%
    2015$1 $44
    2014$1 $44 -4.3%
    2013$1 -50%$46 -51.1%
    2012$2 $94 -24.8%
    2011$2 $125

    Find assessor info on the county website

    Neighborhood: 03258

    Nearby schools

    GreatSchools rating
    Schools provided by the listing agent
    • Elementary: Chichester Central
    • Middle: Chichester Central School
    • High: Pembroke Academy

    Source: PrimeMLS. This data may not be complete. We recommend contacting the local school district to confirm school assignments for this home.

    Get pre-qualified for a loan
    At Zillow Home Loans, we can pre-qualify you in as little as 5 minutes with no impact to your credit score.

    An equal housing lender. NMLS #10287.