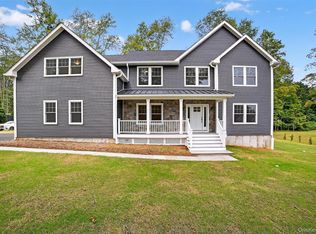
SOMERS New Construction!!!! Merritt Park Estates is The New Place to be!!! Come to See this GORGEOUS New Subdivision in Somers that has 11 More Lots Left to Choose from! Beautiful 4 Bedroom 2.1 Bath Colonial with 3,400 Sq Ft of Living Space. Open Floor Plan with Numerous Extra's Included in the Pricing! PLUS Sewer & Water!!! Home is Not Built Yet & Will Start Construction within the Next 60 Days So You Still Have time to Customize Your New Home! Want to Build Your Own Design? Pick Out Your Lot & Meet Personally with the Builder Who can Help You Custom Build Your Dream Home!! (Pictures in Listing of Previously Built Home in Subdivision. Home to be Built)) Additional Information: ParkingFeatures:2 Car Attached,
Sold for $1,902,197
$1,902,197
1 Merritt Court, Somers, NY 10589
4beds
3,400sqft
Single Family Residence, Residential
Built in 2021
0.92 Acres Lot
$1,805,400 Zestimate®
$559/sqft
$7,600 Estimated rent
Home value
$1,805,400
$1.68M - $1.95M
$7,600/mo
Zestimate® history
Owner options
List your home for rent
$7,600/mo
Rent Zestimate®
Find your next renter with Zillow Rental Manager. Plus, with online applications, you can quickly screen prospective tenants – for free.
$7,600/mo
Rent Zestimate®
Refinance and save
$12,690/mo
Est. payment
Refinancing to a lower rate could help reduce your monthly payments and save thousands over the life of the loan.
$12,690/mo
Est. payment
Explore your selling options
Work with a Zillow partner agent
Leverage their expertise and Zillow's premium Showcase listings to get your home seen by more buyers.
Get startedList with your own agent
Get your home in front of millions of buyers by listing it on Zillow.
Learn how to do itSell it yourself
Take full control of how buyers see your home on Zillow by listing For Sale by Owner (FSBO).
List your homeWhat's special
Zillow last checked:
Listing updated:
Listed by:
Joan Mancini 914-760-4193,
Mancini Realty Inc. 914-276-1010
Bought with:
Non Member-MLS
Buyer Representation Office
Source: OneKey® MLS as distributed by MLS GRID,MLS#: H6111180
Facts & features
Interior
Bedrooms & bathrooms
- Bedrooms: 4
- Bathrooms: 3
- Full bathrooms: 2
- 1/2 bathrooms: 1
Primary bedroom
- Description: Large MBR w/Gorgeous MB & W/I Closet
- Level: Second
Bedroom 1
- Description: Bedroom
- Level: Second
Bedroom 2
- Description: Bedroom
- Level: Second
Bedroom 3
- Description: Bedroom
- Level: Second
Bathroom 1
- Description: Huge Master Bath w/Soaking Tub & Sep Shower
- Level: Second
Bathroom 2
- Description: Hall Bath
- Level: Second
Other
- Description: 2 Story Entry
- Level: First
Other
- Description: Powder Room
- Level: First
Other
- Description: Full, Unfinished, Walk-Out
- Level: Basement
Bonus room
- Description: Study
- Level: First
Dining room
- Description: Formal Dining Room
- Level: First
Family room
- Description: Large FR Open to Kitchen w/FP & High Ceilings
- Level: First
Kitchen
- Description: Large EIK w/SS Appliances & Granite Countertops, Dining Area & Slider to Deck
- Level: First
Living room
- Description: Formal Living Room
- Level: First
Heating
- Forced Air, Propane
Cooling
- Central Air
Appliances
- Included: Dishwasher, Microwave, Gas Water Heater
Features
- Eat-in Kitchen, Formal Dining, Granite Counters, Primary Bathroom
- Flooring: Hardwood
- Windows: Screens
- Basement: Full,Unfinished,Walk-Out Access
- Attic: Full,Pull Stairs,Unfinished
Interior area
- Total structure area: 3,400
- Total interior livable area: 3,400 sqft
Property
Parking
- Total spaces: 2
- Parking features: Attached, Garage Door Opener
Features
- Levels: Two
- Stories: 2
- Patio & porch: Deck
Lot
- Size: 0.92 Acres
- Features: Cul-De-Sac, Level, Near Shops
Details
- Parcel number: 5200005020000020000011
Construction
Type & style
- Home type: SingleFamily
- Architectural style: Colonial
- Property subtype: Single Family Residence, Residential
Materials
- Vinyl Siding
Condition
- To Be Built
- New construction: Yes
- Year built: 2021
Utilities & green energy
- Sewer: Public Sewer
- Water: Public
- Utilities for property: Trash Collection Private
Community & neighborhood
Location
- Region: Somers
- Subdivision: Merritt Park Estates
HOA & financial
HOA
- Has HOA: Yes
- HOA fee: $50 monthly
Other
Other facts
- Listing agreement: Exclusive Right To Sell
Price history
| Date | Event | Price |
|---|---|---|
| 10/31/2023 | Sold | $1,902,197$559/sqft |
Source:  OneKey® MLS as distributed by MLS GRID #H6111180 Report a problem OneKey® MLS as distributed by MLS GRID #H6111180 Report a problem | ||
Public tax history
Tax history is unavailable.
Neighborhood: 10589
Nearby schools
GreatSchools rating
- 5/10Somers Intermediate SchoolGrades: 3-5Distance: 1.7 mi
- 7/10Somers Middle SchoolGrades: 6-8Distance: 1.7 mi
- 8/10Somers Senior High SchoolGrades: 9-12Distance: 2 mi
Schools provided by the listing agent
- Elementary: Primrose
- Middle: Somers Middle School
- High: Somers Senior High School
Source: OneKey® MLS as distributed by MLS GRID. This data may not be complete. We recommend contacting the local school district to confirm school assignments for this home.
- New York
- Westchester County
- Somers
- 10589
- 1 Merritt Court
Nearby cities
Nearby neighborhoods
Nearby zip codes
Other Somers Topics
