Skip main navigation
Sold for $400,000
  • $400,000

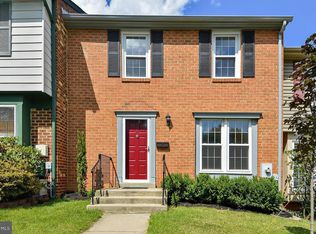
    1 Metz Ct, Germantown, MD 20874

    3beds
    1,144sqft
    Townhouse
    Built in 1978
    3,077 Square Feet Lot
    $419,900 Zestimate®
    $350/sqft
    $2,716 Estimated rent

    Home value

    $419,900

    $399,000 - $441,000

    $2,716/mo

    Zestimate® history
    Loading
    Loading...

    Owner options

    List your home for rent

    $2,716/mo

    Rent Zestimate®

    Find your next renter with Zillow Rental Manager. Plus, with online applications, you can quickly screen prospective tenants – for free.

    Learn more

    $2,716/mo

    Rent Zestimate®

    Refinance and save

    $3,143/mo

    Est. payment

    Refinancing to a lower rate could help reduce your monthly payments and save thousands over the life of the loan.

    See today's rates

    $3,143/mo

    Est. payment

    Explore your selling options

    Work with a Zillow partner agent

    Leverage their expertise and Zillow's premium Showcase listings to get your home seen by more buyers.

    Get started

    List with your own agent

    Get your home in front of millions of buyers by listing it on Zillow.

    Learn how to do it

    Sell it yourself

    Take full control of how buyers see your home on Zillow by listing For Sale by Owner (FSBO).

    List your home

    What's special

    Wood-burning fireplacePrefect spaceExpansive backyardLarge flat private yardCoat closetPrivate dressing areaAmple closet space
    Welcome to this exceptional Move In Ready end unit townhome, situated in the highly sought-after Northwest School cluster. Enjoy the convenience of its prime location, with easy access to major highways, shops, and restaurants. Meticulously cared for by its current owner for over 40 years, this home radiates pride of ownership. Discover three generously sized, carpeted bedrooms on the upper level, accompanied by a completely renovated full bathroom. Each bedroom boasts ample closet space, an abundance of natural light, and ceiling fans for added comfort. The primary bedroom, positioned at the front of the home, features two closets and a private dressing area with sink - a prefect space to prepare for the day ahead. On the main level, you will find an open concept layout adorned with laminate flooring, soothing wall tones, and an abundance of natural light that traverses the home from front to back. The spacious living room seamlessly flows into the dining room, where a wood-burning fireplace awaits, creating an idyllic ambiance for chilly winter evenings. Imagine gathering with loved ones for a festive holiday dinner next to a warm crackling fire. Adjacent to the dining room, a fully equipped country-style kitchen awaits, boasting updated cabinets, granite countertops, and a pantry for added convenience. Completing the main level is a two-piece powder room and a coat closet. Step outside from the kitchen onto a fabulous outdoor living space - an entertainer's dream! The fully fenced, expansive backyard offers a large flat private yard, adorned with newer stone patio and beautiful landscaping. It's the perfect setting for outdoor grilling, al fresco dining, or savoring a morning coffee or evening glass of wine. The lower level of this remarkable home features an additional two-piece bathroom, a spacious family room, laundry, and a storage space complete with built-in shelving; ample room to store holiday decorations, luggage, and children's toys, the possibilities are endless. This home caters to those seeking to downsize or first time home buyers who are ready to embark on their homeownership journey. It truly offers everything you could ask for! (Please remove shoes or wear provided shoe covers, owner's cat is in upper level bedroom PLEASE DO NOT LET CAT OUT. Turn off all lights and lock up when done.) Thanks for showing!

    Zillow last checked:

    Listing updated:

    Listed by:

    Elaine Kelly 202-352-7704,

    Compass,

    Co-Listing Agent: Johnice Comer 240-876-3799,

    Compass

    Bought with:

    Prabin Bhandari, 5002582

    Keller Williams Gateway LLC

    Source: Bright MLS,MLS#: MDMC2103556MLS Logo

    Facts & features

    Interior

    Bedrooms & bathrooms
    • Bedrooms: 3
    • Bathrooms: 3
    • Full bathrooms: 1
    • 1/2 bathrooms: 2
    • Main level bathrooms: 1
    Rooms
    • Room types: Living Room, Dining Room, Bedroom 2, Bedroom 3, Kitchen, Family Room, Bedroom 1, Laundry, Storage Room, Bathroom 1, Bathroom 3
    Basement
    • Area: 572
    Heating
    • Heat Pump, Electric
    Cooling
    • Central Air, Ceiling Fan(s), Electric
    Appliances
    • Included: Dishwasher, Disposal, Dryer, Exhaust Fan, Oven/Range - Electric, Refrigerator, Washer, Microwave, Electric Water Heater
    • Laundry: In Basement, Laundry Room
    Features
    • Built-in Features, Ceiling Fan(s), Combination Dining/Living, Combination Kitchen/Dining, Open Floorplan, Kitchen - Country, Pantry, Bathroom - Tub Shower, Upgraded Countertops, Other, Dry Wall
    • Flooring: Carpet, Ceramic Tile, Laminate
    • Doors: Sliding Glass, Storm Door(s)
    • Windows: Screens
    • Basement: Finished
    • Number of fireplaces: 1
    • Fireplace features: Wood Burning
    Interior area
    • Total structure area: 1,716
    • Total interior livable area: 1,144 sqft
    • Finished area above ground: 1,144
    • Finished area below ground: 0

    Property

    Parking
    • Total spaces: 2
    • Parking features: Assigned, Parking Lot
    • Details: Assigned Parking
    Accessibility
    • Accessibility features: Doors - Swing In
    Features
    • Levels: Three
    • Stories: 3
    • Pool features: None
    • Fencing: Privacy,Back Yard
    • Has view: Yes
    • View description: Garden, Street
    Lot
    • Size: 3,077 Square Feet
    Details
    • Additional structures: Above Grade, Below Grade
    • Parcel number: 160601565374
    • Zoning: R90
    • Special conditions: Standard

    Construction

    Type & style
    • Home type: Townhouse
    • Architectural style: Colonial
    • Property subtype: Townhouse
    Materials
    • Vinyl Siding
    • Foundation: Other
    • Roof: Shingle
    Condition
    • New construction: No
    • Year built: 1978

    Utilities & green energy

    • Sewer: Public Sewer
    • Water: Public

    Community & HOA

    Community
    • Security: Security System, Smoke Detector(s)
    • Subdivision: Farmingdale Estates
    HOA
    • Has HOA: Yes
    • Amenities included: Common Grounds
    • Services included: Common Area Maintenance, Management, Snow Removal, Trash, Other
    • HOA fee: $700 annually
    • HOA name: HERITAGE PRESERVE
    Location
    • Region: Germantown

    Financial & listing details

    • Price per square foot: $350/sqft
    • Tax assessed value: $250,733
    • Annual tax amount: $2,954
    • Date on market: 8/20/2023
    • Listing agreement: Exclusive Right To Sell
    • Ownership: Fee Simple

    Price history

    DateEventPrice
    9/27/2023Sold$400,000$350/sqft
    Source: Bright MLS #MDMC2103556 Report a problem
    9/5/2023Pending sale$400,000$350/sqft
    Source: Bright MLS #MDMC2103556 Report a problem
    8/22/2023Contingent$400,000$350/sqft
    Source: Bright MLS #MDMC2103556 Report a problem
    8/20/2023Listed for sale$400,000$350/sqft
    Source: Bright MLS #MDMC2103556 Report a problem

    Public tax history

    YearProperty taxesTax assessment
    2025$3,081 +1.6%$303,733 +15.3%
    2024$3,033 +5%$263,500 +5.1%
    2023$2,889 +10%$250,733 +5.4%
    2022$2,626 +5.8%$237,967 +5.7%
    2021$2,483 +1%$225,200 +1%
    2020$2,459 +2.2%$222,900 +2.1%
    2019$2,407 -0.2%$218,300
    2018$2,412 +0.1%$218,300 +4.5%
    2017$2,409 +39%$208,833 +4.7%
    2016$1,733 $199,367 +5%
    2015$1,733 $189,900
    2014$1,733 $189,900
    2013-- $189,900 -7%
    2012-- $204,300
    2011-- $204,300
    2010-- $204,300 -33.9%
    2009-- $308,960 +15.9%
    2008-- $266,542 +18.9%
    2007-- $224,126 +23.3%
    2006-- $181,710 +15.2%
    2005-- $157,770 +17.9%
    2004-- $133,830 +21.8%
    2003-- $109,890 +2.3%
    2002-- $107,462
    2001-- $107,462
    Find assessor info on the county website

    Neighborhood: 20874

    Nearby schools

    GreatSchools rating
    Schools provided by the listing agent
    • Elementary: Great Seneca Creek
    • Middle: Kingsview
    • High: Northwest
    • District: Montgomery County Public Schools

    Source: Bright MLS. This data may not be complete. We recommend contacting the local school district to confirm school assignments for this home.

    Get a cash offer in 3 minutes
    Find out how much your home could sell for in as little as 3 minutes with a no-obligation cash offer.
    Estimated market value
    $419,900
    Get a cash offer in 3 minutes
    Find out how much your home could sell for in as little as 3 minutes with a no-obligation cash offer.
    Estimated market value
    $419,900