Welcome to 1 Mia Bella ! This beautiful four-bedroom home that reflects quality thoughtful design, and exceptional pride of ownership. From the moment you arrive, the home presents a sense of care and attention that is felt throughout every space. Designed for comfortable everyday living, the layout flows naturally with well-proportioned rooms, abundant natural light, and timeless finishes that create a warm, inviting atmosphere. As an added benefit, the home includes a Tesla-installed solar system (first party) with battery backup and annual generation , paid off at closing, providing whole-home backup power and long-term energy efficiency. The current owners has meticulously maintained the property, ensuring that the home has been consistently cared for and thoughtfully improved over time. Everything is in place for the next owner to move in with confidence. Set within an established neighborhood setting, this home offers a balance of privacy, community, and everyday convenience. The photos highlight the custom touches and finishes that make this property stand out, while the overall presentation confirms what buyers value most: a home that has been well maintained properly.
Sold for $816,000
$816,000
1 Mia Bella Drive, New Milford, CT 06776
4beds
3,490sqft
Single Family Residence
Built in 2006
1.54 Acres Lot
$840,300 Zestimate®
$234/sqft
$5,422 Estimated rent
Home value
$840,300
$723,000 - $983,000
$5,422/mo
Zestimate® history
Owner options
List your home for rent
$5,422/mo
Rent Zestimate®
Find your next renter with Zillow Rental Manager. Plus, with online applications, you can quickly screen prospective tenants – for free.
$5,422/mo
Rent Zestimate®
Refinance and save
$4,660/mo
Est. payment
Refinancing to a lower rate could help reduce your monthly payments and save thousands over the life of the loan.
$4,660/mo
Est. payment
Explore your selling options
Work with a Zillow partner agent
Leverage their expertise and Zillow's premium Showcase listings to get your home seen by more buyers.
Get startedList with your own agent
Get your home in front of millions of buyers by listing it on Zillow.
Learn how to do itSell it yourself
Take full control of how buyers see your home on Zillow by listing For Sale by Owner (FSBO).
List your homeWhat's special
Timeless finishesWell-proportioned roomsAbundant natural lightWarm inviting atmosphereFour-bedroom homeEstablished neighborhood settingCustom touches and finishes
Zillow last checked:
Listing updated:
Listed by:
Holly Mullins (203)417-4260,
Coldwell Banker Realty 860-354-4111,
Mark Solomon 203-770-2756,
Coldwell Banker Realty
Bought with:
Demaree Cooney, RES.0763416
Coldwell Banker Realty
Source: Smart MLS,MLS#: 24143157
Facts & features
Interior
Bedrooms & bathrooms
- Bedrooms: 4
- Bathrooms: 3
- Full bathrooms: 2
- 1/2 bathrooms: 1
Primary bedroom
- Level: Upper
- Area: 288 Square Feet
- Dimensions: 16 x 18
Bedroom
- Level: Upper
- Area: 165 Square Feet
- Dimensions: 15 x 11
Bedroom
- Level: Upper
- Area: 192 Square Feet
- Dimensions: 16 x 12
Bedroom
- Level: Upper
- Area: 180 Square Feet
- Dimensions: 15 x 12
Dining room
- Features: Hardwood Floor
- Level: Main
- Area: 238 Square Feet
- Dimensions: 14 x 17
Family room
- Features: 2 Story Window(s), Ceiling Fan(s), Gas Log Fireplace
- Level: Main
- Area: 320 Square Feet
- Dimensions: 16 x 20
Kitchen
- Features: Granite Counters, Wet Bar, Eating Space, Hardwood Floor
- Level: Main
- Area: 240 Square Feet
- Dimensions: 15 x 16
Living room
- Features: Hardwood Floor
- Level: Main
- Area: 180 Square Feet
- Dimensions: 15 x 12
Heating
- Forced Air, Oil
Cooling
- Central Air
Appliances
- Included: Cooktop, Oven, Refrigerator, Dishwasher, Water Heater
Features
- Basement: Full,Unfinished,Concrete
- Attic: Pull Down Stairs
- Number of fireplaces: 1
Interior area
- Total structure area: 3,490
- Total interior livable area: 3,490 sqft
- Finished area above ground: 3,490
Property
Parking
- Total spaces: 2
- Parking features: Attached
- Attached garage spaces: 2
Features
- Patio & porch: Deck
Lot
- Size: 1.54 Acres
- Features: Subdivided, Few Trees, Dry
Details
- Parcel number: 2306742
- Zoning: residential
Construction
Type & style
- Home type: SingleFamily
- Architectural style: Colonial
- Property subtype: Single Family Residence
Materials
- Vinyl Siding
- Foundation: Concrete Perimeter
- Roof: Asphalt,Shingle
Condition
- New construction: No
- Year built: 2006
Utilities & green energy
- Sewer: Septic Tank
- Water: Well
Green energy
- Energy generation: Solar
Community & HOA
Community
- Features: Golf, Health Club, Lake, Park
- Subdivision: Second Hill
HOA
- Has HOA: No
Location
- Region: New Milford
Financial & listing details
- Price per square foot: $234/sqft
- Tax assessed value: $552,650
- Annual tax amount: $11,547
- Date on market: 12/14/2025
Price history
| Date | Event | Price |
|---|---|---|
| 2/24/2026 | Sold | $816,000-1.7%$234/sqft |
Source:  Smart MLS #24143157 Report a problem Smart MLS #24143157 Report a problem | ||
| 2/24/2026 | Pending sale | $829,900$238/sqft |
Source: Smart MLS #24143157 Report a problem | ||
| 12/14/2025 | Listed for sale | $829,900+64.3%$238/sqft |
Source: Smart MLS #24143157 Report a problem | ||
| 11/2/2009 | Sold | $505,000+283%$145/sqft |
Source: Smart MLS #98404077 Report a problem | ||
| 12/22/2008 | Sold | $131,850$38/sqft |
Source: Public Record Report a problem | ||
Public tax history
| Year | Property taxes | Tax assessment |
|---|---|---|
| 2025 | $17,035 +53.4% | $558,530 +49.8% |
| 2024 | $11,103 +2.7% | $372,950 |
| 2023 | $10,808 +2.2% | $372,950 |
| 2022 | $10,573 +1.4% | $372,950 |
| 2021 | $10,431 -1.1% | $372,950 +1.4% |
| 2020 | $10,550 -0.1% | $367,850 |
| 2019 | $10,557 +1.9% | $367,850 |
| 2018 | $10,362 +3.4% | $367,850 |
| 2017 | $10,024 +1.8% | $367,850 |
| 2016 | $9,847 +7.9% | $367,850 +7.9% |
| 2015 | $9,123 | $341,040 |
Find assessor info on the county website
Neighborhood: 06776
Nearby homes
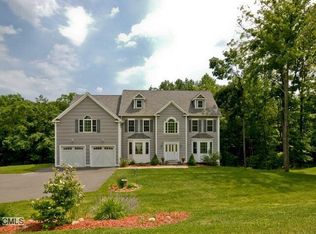
- $877,2004 bd4 ba5.4k sqft3 Mia Bella Dr, New Milford, CT 06776Off Market
- $889,9004 bd2 ba3.7k sqft2 Mia Bella Dr, New Milford, CT 06776Off Market
- $883,0004 bd2 ba3.6k sqft5 Mia Bella Dr, New Milford, CT 06776Off Market
- $940,1004 bd3 ba4k sqft4 Mia Bella Dr, New Milford, CT 06776Off Market

- $809,4004 bd3 ba3.9k sqft7 Mia Bella Dr, New Milford, CT 06776Off Market
- $884,1004 bd3 ba4k sqft6 Mia Bella Dr, New Milford, CT 06776Off Market
- $758,1004 bd3 ba3.5k sqft30 Upper Reservoir Rd, New Milford, CT 06776Off Market
- $558,2004 bd3 ba2.7k sqft35 Upper Reservoir Rd, New Milford, CT 06776Off Market
Nearby schools
GreatSchools rating
- NANorthville Elementary SchoolGrades: PK-2Distance: 2.1 mi
- 5/10Schaghticoke Middle SchoolGrades: 6-8Distance: 2.2 mi
- 6/10New Milford High SchoolGrades: 9-12Distance: 4.8 mi
Schools provided by the listing agent
- High: New Milford
Source: Smart MLS. This data may not be complete. We recommend contacting the local school district to confirm school assignments for this home.


Get pre-qualified for a loan
At Zillow Home Loans, we can pre-qualify you in as little as 5 minutes with no impact to your credit score.An equal housing lender. NMLS #10287.
Sell for more on Zillow
Get a Zillow Showcase℠ listing at no additional cost and you could sell for .
$840,300
2% more
+$16,806
With Zillow Showcase(estimated)
$857,106
- Connecticut
- Litchfield County
- New Milford
- 06776
- 1 Mia Bella Drive
Nearby cities
Nearby neighborhoods
Nearby zip codes
Other New Milford Topics
