Skip main navigation
Closed
  • $326,000

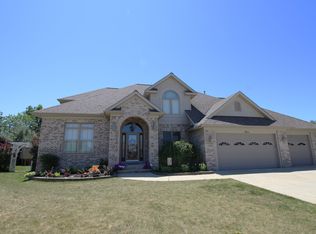
    1 Micasa Ct, Willowick, OH 44095

    3beds
    2,698sqft
    Single Family Residence
    Built in 2007
    10,031 Square Feet Lot
    $339,100 Zestimate®
    $121/sqft
    $2,555 Estimated rent

    Home value

    $339,100

    $319,000 - $359,000

    $2,555/mo

    Zestimate® history
    Loading
    Loading...

    Owner options

    List your home for rent

    $2,555/mo

    Rent Zestimate®

    Find your next renter with Zillow Rental Manager. Plus, with online applications, you can quickly screen prospective tenants – for free.

    Learn more

    $2,555/mo

    Rent Zestimate®

    Refinance and save

    $2,164/mo

    Est. payment

    Refinancing to a lower rate could help reduce your monthly payments and save thousands over the life of the loan.

    See today's rates

    $2,164/mo

    Est. payment

    Explore your selling options

    Work with a Zillow partner agent

    Leverage their expertise and Zillow's premium Showcase listings to get your home seen by more buyers.

    Get started

    List with your own agent

    Get your home in front of millions of buyers by listing it on Zillow.

    Learn how to do it

    Sell it yourself

    Take full control of how buyers see your home on Zillow by listing For Sale by Owner (FSBO).

    List your home

    What's special

    Huge bonus roomStainless-steel appliancesDouble sinksWalk-in tile showerPrimary bathroomLarge walk-in closetHuge wall
    Honey STOP the car! It's a Stunner. Very desirable street in Willowick, this Ranch has so much to offer. Main floor has a perfect sized kitchen w/ granite countertop,abundance of cabinets for storage,a lot of counter space & stainless-steel appliances.Formal dining area. Living room is huge & would accommodate any family gathering or just have a cozy night w/ a fireplace & vaulted ceiling.Primary bedroom has a large walk-in closet & great space for your sleeping quarters.The primary bathroom has double sinks & walk-in tile shower w/ glass blocks.The other 2 bedrooms offer plenty of closet & living space .Your 2nd full bath is located just outside the 2 bedrooms.As you wander into the full finished basement you will find an extraordinary living space that will take your breath away. A stunning area that offers tons of space for anything.Bar area has sink,fridge,built-ins & counter space to hangout. The other section of the basement has a huge wall with tv's galore for any sports occasion.Huge bonus room that could be used for additional storage or could be made into a workout/exercise room. Also located in the lower level is a full bath. As you make your way out the sliders located in the dining area you will find a private fully fenced in yard w/ deck that leads to a patio area.The hut is amazing & has power running to it. Beautifully landscaped backyard. 1st floor laundry.2 car attached garage.There is so much more to this home.You truly do not want to miss this opportunity.

    Zillow last checked:

    Listing updated:

    Listed by:

    Katie McNeill katie@thekatiemcneillteam.com(440)796-5506,

    Platinum Real Estate,

    Bob Chessman 440-665-5887,

    Platinum Real Estate

    Bought with:

    Katie McNeill, 2015004383

    Platinum Real Estate

    Bob Chessman, 2013000660

    Platinum Real Estate

    Source: MLS Now,MLS#: 4506772MLS LogoOriginating MLS: Lake Geauga Area Association of REALTORS

    Facts & features

    Interior

    Bedrooms & bathrooms
    • Bedrooms: 3
    • Bathrooms: 3
    • Full bathrooms: 3
    • Main level bathrooms: 2
    • Main level bedrooms: 3
    Primary bedroom
    • Level: First
    • Dimensions: 16.00 x 14.00
    Bedroom
    • Level: First
    • Dimensions: 13.00 x 10.00
    Bedroom
    • Level: First
    • Dimensions: 12.00 x 11.00
    Bonus room
    • Level: Lower
    Dining room
    • Level: First
    • Dimensions: 13.00 x 13.00
    Kitchen
    • Level: First
    • Dimensions: 12.00 x 12.00
    Living room
    • Features: Fireplace
    • Level: First
    • Dimensions: 24.00 x 14.00
    Recreation
    • Level: Lower
    • Dimensions: 37.00 x 29.00
    Heating
    • Forced Air, Gas
    Cooling
    • Central Air
    Appliances
    • Included: Dryer, Dishwasher, Microwave, Range, Refrigerator, Washer
    Features
    • Basement: Full,Finished
    • Number of fireplaces: 1
    Interior area
    • Total structure area: 2,698
    • Total interior livable area: 2,698 sqft
    • Finished area above ground: 1,625
    • Finished area below ground: 1,073

    Property

    Parking
    • Total spaces: 2
    • Parking features: Attached, Direct Access, Garage, Paved
    • Attached garage spaces: 2
    Features
    • Levels: One
    • Stories: 1
    • Patio & porch: Deck, Patio, Porch
    • Fencing: Full,Vinyl
    Lot
    • Size: 10,031 Square Feet
    • Features: Cul-De-Sac
    Details
    • Additional structures: Shed(s)
    • Parcel number: 28A041M000010

    Construction

    Type & style
    • Home type: SingleFamily
    • Architectural style: Ranch
    • Property subtype: Single Family Residence
    Materials
    • Brick
    • Roof: Asphalt,Fiberglass
    Condition
    • Year built: 2007

    Utilities & green energy

    • Sewer: Public Sewer
    • Water: Public

    Community & HOA

    Community
    • Subdivision: Shoreland Crossings Sub 1
    HOA
    • Has HOA: No
    Location
    • Region: Willowick

    Financial & listing details

    • Price per square foot: $121/sqft
    • Tax assessed value: $70,730
    • Annual tax amount: $5,904
    • Date on market: 12/2/2023
    • Cumulative days on market: 3 days
    • Listing terms: Cash,Conventional,FHA,VA Loan

    Price history

    DateEventPrice
    1/9/2024Sold$326,000+1.9%$121/sqft
    Source: MLS Now #4506772 Report a problem
    12/5/2023Pending sale$319,995$119/sqft
    Source: MLS Now #4506772 Report a problem
    12/2/2023Listed for sale$319,995$119/sqft
    Source: MLS Now #4506772 Report a problem

    Public tax history

    YearProperty taxesTax assessment
    2025$6,857 -2.5%$24,750
    2024$7,037 +19.6%$24,750
    2023$5,884 -0.4%$24,750
    2022$5,905 -0.4%$24,750
    2021$5,928 +8.8%$24,750
    2020$5,450 -2.5%$24,750
    2019$5,592 +19.2%$24,750 -59.8%
    2018$4,692 $61,630
    2017$4,692 +0.2%$61,630
    2016$4,683 +0.3%$61,630
    2015$4,670 +4.6%$61,630
    2014$4,464 0%$61,630
    2013$4,465 +1%$61,630
    2012$4,422 -6.2%$61,630 -17.1%
    2011$4,715 +1.7%$74,350
    2010$4,637 +205.8%$74,350 +0%
    2009$1,516 +12.9%$74,344 -20.9%
    2008$1,343 -2.2%$94,014 +279.8%
    2007$1,373 $24,756
    Find assessor info on the county website

    Neighborhood: 44095

    Nearby schools

    GreatSchools rating
    Schools provided by the listing agent
    • District: Willoughby-Eastlake - 4309

    Source: MLS Now. This data may not be complete. We recommend contacting the local school district to confirm school assignments for this home.

    Get a cash offer in 3 minutes
    Find out how much your home could sell for in as little as 3 minutes with a no-obligation cash offer.
    Estimated market value
    $339,100
    Get a cash offer in 3 minutes
    Find out how much your home could sell for in as little as 3 minutes with a no-obligation cash offer.
    Estimated market value
    $339,100