Unique opportunity to own one of the largest units in popular Midland Gardens. Wonderful corner unit with northern, eastern and western exposure. Legal combination of two one-bedroom units creating a spacious and flexible residence in this well-run complex. Entry foyer opens to parquet floors and a generously sized living room with classic molding and bright eastern exposure. Formal dining room with molding and a functional galley kitchen. Two full-length bathrooms, each featuring a tub and shower with tile floors service the home. The versatile layout includes two bedrooms with hardwood floors, an additional family room with northern exposure, hardwood floors and molding, and a separate office or den ideal for work-from-home or guest use. Coin-operated laundry is located in the basement of building #3 which connects in the basement to building #1, an option to add in-unit laundry with board approval. A storage unit and bicycle storage located in the basement. Midland Gardens is a well-maintained cooperative community conveniently located near Bronxville Village, Metro-North train, boutique shops, school, fine and casual dining, parks, and major parkways, offering an easy commute and an appealing neighborhood lifestyle.
Sold for $875,000
$875,000
1 Midland Gardens Units 3C & 3D, Bronxville, NY 10708
2beds
1,702sqft
Stock Cooperative, Residential
Built in 1939
-- sqft lot
$901,600 Zestimate®
$514/sqft
$5,141 Estimated rent
Home value
$901,600
$811,000 - $1.00M
$5,141/mo
Zestimate® history
Owner options
List your home for rent
$5,141/mo
Rent Zestimate®
Find your next renter with Zillow Rental Manager. Plus, with online applications, you can quickly screen prospective tenants – for free.
$5,141/mo
Rent Zestimate®
Refinance and save
$4,673/mo
Est. payment
Refinancing to a lower rate could help reduce your monthly payments and save thousands over the life of the loan.
$4,673/mo
Est. payment
Explore your selling options
Work with a Zillow partner agent
Leverage their expertise and Zillow's premium Showcase listings to get your home seen by more buyers.
Get startedList with your own agent
Get your home in front of millions of buyers by listing it on Zillow.
Learn how to do itSell it yourself
Take full control of how buyers see your home on Zillow by listing For Sale by Owner (FSBO).
List your homeWhat's special
Bright eastern exposureEntry foyerParquet floorsClassic moldingFunctional galley kitchen
Zillow last checked:
Listing updated:
Listed by:
Antonia Riordan 203-912-7494,
Berkshire Hathaway HS NE Prop 203-438-9501,
John A. Chopourian 203-733-4323,
Berkshire Hathaway HS NE Prop
Bought with:
John A. Chopourian, 10401349246
Berkshire Hathaway HS NE Prop
Antonia Riordan, 10401348479
Berkshire Hathaway HS NE Prop
Source: OneKey® MLS as distributed by MLS GRID,MLS#: 952767
Facts & features
Interior
Bedrooms & bathrooms
- Bedrooms: 2
- Bathrooms: 2
- Full bathrooms: 2
Bedroom 1
- Description: hardwood floors, northern exposure, molding
- Level: First
Bedroom 2
- Description: hardwood floors, molding, northwest exposure
- Level: First
Dining room
- Description: molding, hardwood floors, eastern exposure
- Level: First
Family room
- Description: northern exposure, hardwood floors, molding
- Level: First
Kitchen
- Description: galley kitchen, linoleum floor, refrigerator, dishwasher, oven range and stove, eastern exposure
- Level: First
Living room
- Description: molding, hardwood floors, eastern exposure
- Level: First
Office
- Description: hardwood floors, molding, western exposure
- Level: First
Heating
- Electric
Cooling
- Wall/Window Unit(s)
Appliances
- Included: Dishwasher, Gas Oven, Gas Range, Refrigerator
- Laundry: Common Area, In Basement
Features
- Built-in Features, Entrance Foyer, Galley Type Kitchen
- Flooring: Hardwood
- Basement: Common,Storage Space
- Common walls with other units/homes: 1 Common Wall
Interior area
- Total structure area: 1,702
- Total interior livable area: 1,702 sqft
Property
Features
- Levels: One
Details
- Special conditions: None
Construction
Type & style
- Home type: Cooperative
- Architectural style: Garden
- Property subtype: Stock Cooperative, Residential
- Attached to another structure: Yes
Materials
- Brick
Condition
- Year built: 1939
Utilities & green energy
- Sewer: Public Sewer
- Water: Public
- Utilities for property: Cable Available
Community & HOA
Community
- Security: Key Card Entry
HOA
- Has HOA: No
Location
- Region: Bronxville
Financial & listing details
- Price per square foot: $514/sqft
- Date on market: 1/22/2026
- Cumulative days on market: 8 days
- Listing agreement: Exclusive Right To Sell
- Inclusions: Appliances
- Electric utility on property: Yes
Price history
| Date | Event | Price |
|---|---|---|
| 4/1/2026 | Sold | $875,000+9.4%$514/sqft |
Source:  OneKey® MLS as distributed by MLS GRID #952767 Report a problem OneKey® MLS as distributed by MLS GRID #952767 Report a problem | ||
| 1/30/2026 | Contingent | $800,000$470/sqft |
Source:  Berkshire Hathaway HomeServices New England Properties #952767 Report a problem Berkshire Hathaway HomeServices New England Properties #952767 Report a problem | ||
| 1/30/2026 | Pending sale | $800,000$470/sqft |
Source: OneKey® MLS as distributed by MLS GRID #952767 Report a problem | ||
| 1/22/2026 | Listed for sale | $800,000$470/sqft |
Source: OneKey® MLS as distributed by MLS GRID #952767 Report a problem | ||
Public tax history
Tax history is unavailable.
Neighborhood: 10708
Nearby homes
- $595,5002 bd1 ba1k sqft1 Midland Pl, Tuckahoe, NY 10707Off Market
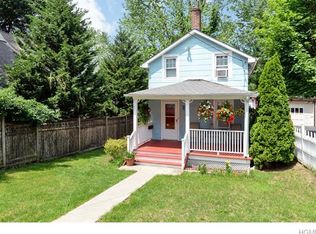
- $661,200-- bd-- ba-- sqft3 Midland Pl, Tuckahoe, NY 10707Off Market
- $1,575,0005 bd5 ba4.4k sqft106 Park Ave, Bronxville, NY 10708Sold
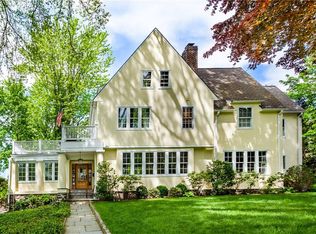
- $2,400-- bd-- ba-- sqft106 Park Ave, Bronxville, NY 10708Off Market
- $---- bd1 ba350 sqft2 Midland Pl #205, Tuckahoe, NY 10707Off Market
- $704,4003 bd3 ba1.4k sqft5 Midland Pl, Tuckahoe, NY 10707Off Market
- $---- bd-- ba-- sqft5 Midland Gdns APT 1M, Bronxville, NY 10708Off Market
- $---- bd-- ba-- sqft5 Midland Gdns APT 4G, Bronxville, NY 10708Off Market
- $---- bd-- ba-- sqft5 Midland Gdns APT 4H, Bronxville, NY 10708Off Market
Nearby schools
GreatSchools rating
- 9/10William E Cottle SchoolGrades: PK-5Distance: 0.6 mi
- 7/10Tuckahoe Middle SchoolGrades: 6-8Distance: 0.6 mi
- 8/10Tuckahoe High SchoolGrades: 9-12Distance: 0.7 mi
Schools provided by the listing agent
- Elementary: Bronxville Elementary School
- Middle: Bronxville Middle School
- High: Bronxville High School
Source: OneKey® MLS as distributed by MLS GRID. This data may not be complete. We recommend contacting the local school district to confirm school assignments for this home.
- New York
- Westchester County
- Tuckahoe
- 10708
- 1 Midland Gardens Units 3C & 3D
Nearby cities
Nearby zip codes
Other Tuckahoe Topics
