Great 1st floor unit located at Millbrook Estates, located right outside of Wakefield Center, near Breakheart Reservation, and Lake Quannapoweitt. This unit features include 2 bedrooms, 2 full bathrooms, 2 parking spaces. Maple kitchen with granite countertops and washer/dryer in unit.Great space, generous size rooms, main bedroom offers private master bath and a walk in closet. Extra storage area in the building. Lots of visitor parking.
Sold for $467,500
$467,500
1 Millbrook Ln APT 106, Wakefield, MA 01880
2beds
960sqft
Condominium
Built in 2002
-- sqft lot
$493,500 Zestimate®
$487/sqft
$2,882 Estimated rent
Home value
$493,500
$469,000 - $518,000
$2,882/mo
Zestimate® history
Owner options
List your home for rent
$2,882/mo
Rent Zestimate®
Find your next renter with Zillow Rental Manager. Plus, with online applications, you can quickly screen prospective tenants – for free.
$2,882/mo
Rent Zestimate®
Refinance and save
$3,461/mo
Est. payment
Refinancing to a lower rate could help reduce your monthly payments and save thousands over the life of the loan.
$3,461/mo
Est. payment
Explore your selling options
Work with a Zillow partner agent
Leverage their expertise and Zillow's premium Showcase listings to get your home seen by more buyers.
Get startedList with your own agent
Get your home in front of millions of buyers by listing it on Zillow.
Learn how to do itSell it yourself
Take full control of how buyers see your home on Zillow by listing For Sale by Owner (FSBO).
List your homeWhat's special
Private master bathMaple kitchenNear breakheart reservationGranite countertopsGreat spaceGenerous size rooms
Zillow last checked:
Listing updated:
Listed by:
Ann Marie Wilcox 781-608-1069,
Carpenito Real Estate, Inc. 781-233-7300,
Carol Thibault 781-799-4519
Bought with:
Barbara Peterson
E.W. Peterson & Son RE
Source: MLS PIN,MLS#: 73159424
Facts & features
Interior
Bedrooms & bathrooms
- Bedrooms: 2
- Bathrooms: 2
- Full bathrooms: 2
Primary bedroom
- Features: Walk-In Closet(s), Flooring - Laminate
- Level: First
- Area: 165
- Dimensions: 15 x 11
Bedroom 2
- Features: Closet, Flooring - Vinyl
- Level: First
- Area: 130
- Dimensions: 13 x 10
Primary bathroom
- Features: Yes
Bathroom 1
- Features: Bathroom - Full, Bathroom - With Tub & Shower
- Level: First
Bathroom 2
- Features: Bathroom - Full, Bathroom - With Tub & Shower
- Level: First
Dining room
- Features: Flooring - Stone/Ceramic Tile
- Level: First
- Area: 180
- Dimensions: 12 x 15
Kitchen
- Features: Flooring - Stone/Ceramic Tile, Countertops - Stone/Granite/Solid
- Level: First
- Area: 135
- Dimensions: 9 x 15
Living room
- Features: Flooring - Vinyl
- Level: First
- Area: 210
- Dimensions: 15 x 14
Heating
- Forced Air, Natural Gas
Cooling
- Central Air
Appliances
- Laundry: First Floor, In Unit
Features
- Flooring: Tile, Vinyl
- Basement: None
- Has fireplace: No
- Common walls with other units/homes: 2+ Common Walls
Interior area
- Total structure area: 960
- Total interior livable area: 960 sqft
Property
Parking
- Total spaces: 2
- Parking features: Off Street, Assigned
- Uncovered spaces: 2
Features
- Entry location: Unit Placement(Back,Walkout)
Details
- Parcel number: 4396025
- Zoning: call town
- Other equipment: Intercom
Construction
Type & style
- Home type: Condo
- Property subtype: Condominium
Condition
- Year built: 2002
Utilities & green energy
- Sewer: Public Sewer
- Water: Public
Community & HOA
Community
- Security: Intercom
HOA
- Amenities included: Elevator(s), Storage
- Services included: Water, Sewer, Insurance, Maintenance Structure, Road Maintenance, Maintenance Grounds, Snow Removal, Trash
- HOA fee: $411 monthly
Location
- Region: Wakefield
Financial & listing details
- Price per square foot: $487/sqft
- Tax assessed value: $370,900
- Annual tax amount: $4,351
- Date on market: 1/22/2026
Price history
| Date | Event | Price |
|---|---|---|
| 10/26/2023 | Sold | $467,500+6.5%$487/sqft |
Source: MLS PIN #73159424 Report a problem | ||
| 9/14/2023 | Listed for sale | $439,000+62.7%$457/sqft |
Source: MLS PIN #73159424 Report a problem | ||
| 9/17/2020 | Listing removed | $2,000$2/sqft |
Source: Anzalone Realty #72718988 Report a problem | ||
| 9/1/2020 | Listed for rent | $2,000-4.8%$2/sqft |
Source: Anzalone Realty #72718988 Report a problem | ||
| 7/13/2019 | Listing removed | $2,100$2/sqft |
Source: Anzalone Realty #72530928 Report a problem | ||
| 7/9/2019 | Listed for rent | $2,100+40.5%$2/sqft |
Source: Anzalone Realty #72530928 Report a problem | ||
| 1/4/2013 | Listing removed | $1,495$2/sqft |
Source: Group Boston Real Estate LLC #71461896 Report a problem | ||
| 12/20/2012 | Price change | $1,495-6.3%$2/sqft |
Source: Group Boston Real Estate LLC #71461896 Report a problem | ||
| 12/5/2012 | Listed for rent | $1,595$2/sqft |
Source: Group Boston Real Estate LLC #71461896 Report a problem | ||
| 12/1/2012 | Listing removed | $269,900$281/sqft |
Source: Gibson Sotheby's International Realty #71433643 Report a problem | ||
| 10/18/2012 | Price change | $269,900-3.6%$281/sqft |
Source: Gibson Sotheby's International Realty #71433643 Report a problem | ||
| 9/12/2012 | Listed for sale | $279,900+7.7%$292/sqft |
Source: Gibson Sotheby's International Realty #71433643 Report a problem | ||
| 1/12/2011 | Listing removed | $259,900$271/sqft |
Source: Visual Tour #70962361 Report a problem | ||
| 6/17/2010 | Listed for sale | $259,900$271/sqft |
Source: Visual Tour #70962361 Report a problem | ||
| 4/3/2010 | Listing removed | $259,900$271/sqft |
Source: James Joly #70962361 Report a problem | ||
| 9/22/2009 | Price change | $259,900-3.7%$271/sqft |
Source: David E. Hurley #70962361 Report a problem | ||
| 8/23/2009 | Listed for sale | $269,900$281/sqft |
Source: David E. Hurley #70962361 Report a problem | ||
Public tax history
| Year | Property taxes | Tax assessment |
|---|---|---|
| 2025 | $4,810 +8.9% | $423,800 +7.9% |
| 2024 | $4,418 +1.5% | $392,700 +5.9% |
| 2023 | $4,351 -1.4% | $370,900 +3.5% |
| 2022 | $4,415 +0.8% | $358,400 +4.2% |
| 2021 | $4,378 +2.7% | $343,900 +3.1% |
| 2020 | $4,261 +0.7% | $333,700 +1.2% |
| 2019 | $4,231 +12.3% | $329,800 +13.3% |
| 2018 | $3,768 +7.3% | $291,000 +8% |
| 2017 | $3,512 -3% | $269,500 +0.4% |
| 2016 | $3,621 +5% | $268,400 +4.9% |
| 2015 | $3,448 +6.5% | $255,800 +1% |
| 2014 | $3,237 +2.2% | $253,300 -1.7% |
| 2013 | $3,166 +3.3% | $257,600 |
| 2012 | $3,065 +3.8% | $257,600 |
| 2011 | $2,952 | $257,600 |
Find assessor info on the county website
Neighborhood: Woodville
Nearby homes
- $486,0002 bd2 ba1k sqft1 Millbrook Ln APT 310, Wakefield, MA 01880Sold

- $231,7672 bd2 ba1k sqft1 Millbrook Ln APT 111, Wakefield, MA 01880Sold
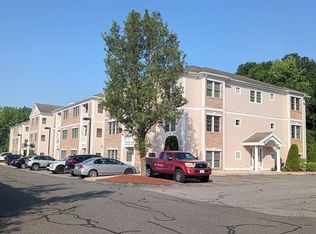
- $460,0002 bd2 ba960 sqft1 Millbrook Ln APT 201, Wakefield, MA 01880Sold
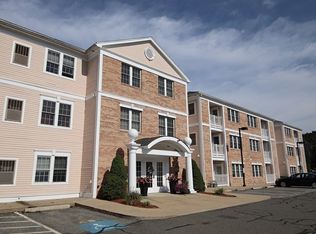
- $498,9002 bd2 ba1k sqft1 Millbrook Ln APT 205, Wakefield, MA 01880Sold
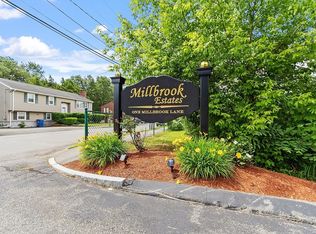
- $196,6022 bd2 ba948 sqft1 Millbrook Ln APT 213, Wakefield, MA 01880Sold
- $485,0002 bd2 ba1k sqft1 Millbrook Ln APT 304, Wakefield, MA 01880Sold
- $210,1382 bd2 ba960 sqft1 Millbrook Ln APT 306, Wakefield, MA 01880Sold
- $265,6002 bd2 ba960 sqft1 Millbrook Ln APT 101, Wakefield, MA 01880Off Market
Nearby schools
GreatSchools rating
- 7/10Woodville SchoolGrades: PK-4Distance: 0.3 mi
- 7/10Galvin Middle SchoolGrades: 5-8Distance: 0.8 mi
- 7/10Wakefield Memorial High SchoolGrades: 9-12Distance: 0.4 mi
Schools provided by the listing agent
- Middle: Galvin
- High: Wakefield High
Source: MLS PIN. This data may not be complete. We recommend contacting the local school district to confirm school assignments for this home.
Get a cash offer in 3 minutes
Find out how much your home could sell for in as little as 3 minutes with a no-obligation cash offer.
Estimated market value
$493,500
Get a cash offer in 3 minutes
Find out how much your home could sell for in as little as 3 minutes with a no-obligation cash offer.
Estimated market value
$493,500
- Massachusetts
- Middlesex County
- Wakefield
- 01880
- Woodville
- 1 Millbrook Ln Apartment 106
