Skip main navigation
Sold for $1,499,999
  • Listed by: Binesh Realty • Anoosheh Gerayli • Contact: 949-222-0234
    Bought with: Compass
    $1,499,999

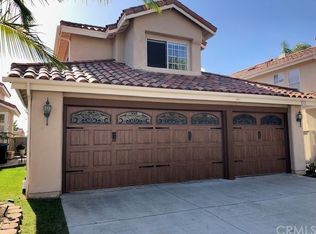
    1 Milos, Laguna Niguel, CA 92677

    3beds
    1,510sqft
    Single Family Residence
    Built in 1988
    4,800 Square Feet Lot
    $1,572,700 Zestimate®
    $993/sqft
    $4,825 Estimated rent

    Home value

    $1,572,700

    $1.49M - $1.67M

    $4,825/mo

    Zestimate® history
    Loading
    Loading...

    Owner options

    List your home for rent

    $4,825/mo

    Rent Zestimate®

    Find your next renter with Zillow Rental Manager. Plus, with online applications, you can quickly screen prospective tenants – for free.

    Learn more

    $4,825/mo

    Rent Zestimate®

    Refinance and save

    $9,738/mo

    Est. payment

    Refinancing to a lower rate could help reduce your monthly payments and save thousands over the life of the loan.

    See today's rates

    $9,738/mo

    Est. payment

    Explore your selling options

    Work with a Zillow partner agent

    Leverage their expertise and Zillow's premium Showcase listings to get your home seen by more buyers.

    Get started

    List with your own agent

    Get your home in front of millions of buyers by listing it on Zillow.

    Learn how to do it

    Sell it yourself

    Take full control of how buyers see your home on Zillow by listing For Sale by Owner (FSBO).

    List your home

    What's special

    Tennis courtsVolleyball courtsSpanish tile floorsWell - balanced backyardBrand new white cabinetsNeighborhood parkCustom tile works
    Amazing corner lot opportunity in the great neighborhood of Marina Hills. Remodeled single-story 3-bedroom, 2-bathroom home located in the beautifully landscaped and quiet street in Laguna Niguel. Upon entry, you are welcomed by an open floor plan consisting of a fully upgraded kitchen with brand new white cabinets and gorgeous countertops/backsplash, new stainless steel appliances and lighting next to an open kitchen nook with plenty of cabinets, a bright dining area with plenty of natural light, a large living room with vaulted ceilings and a fireplace in the center. The floor is covered in glamorous ceramic tiles throughout most of the house. Double doors lead to a spacious primary bedroom with vaulted ceilings and newer sliding glass doors that lead to the backyard. The primary bathroom is highly upgraded with custom tile works in the shower and floors. Granite dual sink vanity with tile backsplash, recessed lights, and mirrored wardrobe doors leading to a walk-in closet with a built-in organizer. The 3rd bedroom is currently set as an office, but could easily be turned into a bedroom. The entire house has been re-piped. Newer forced air furnace and AC (2020). Upgraded plantation shutters. A well-balanced backyard with an aluminum patio lattice, concrete, and Spanish tile floors, green grass, and a fire pit with a seat wall. 2 car garage with direct access and a laundry area, built-in storage cabinets, and a spacious driveway are a few more of the improvements this amazing home offers. Great HOA amenities include pickleball, swimming pool & spa, BBQ, tennis courts, playground, clubhouse. Neighborhood Park with soccer/basketball/volleyball courts. This is the good life. Don't miss out!

    Zillow last checked:

    Listing updated:

    Listed by:

    Anoosheh Gerayli DRE #02049963 949-230-5776,

    Binesh Realty

    Bought with:

    Paul Selecky, DRE #01966707

    Compass

    Source: CRMLS,MLS#: OC24078146MLS LogoOriginating MLS: California Regional MLS

    Facts & features

    Interior

    Bedrooms & bathrooms
    • Bedrooms: 3
    • Bathrooms: 2
    • Full bathrooms: 2
    • Main level bathrooms: 2
    • Main level bedrooms: 3
    Rooms
    • Room types: Bedroom, Family Room, Great Room, Kitchen, Laundry, Living Room, Primary Bathroom, Primary Bedroom, Office, Other, Dining Room
    Primary bedroom
    • Features: Main Level Primary
    Bedroom
    • Features: All Bedrooms Down
    Bedroom
    • Features: Bedroom on Main Level
    Bathroom
    • Features: Bathtub, Dual Sinks, Granite Counters, Remodeled, Separate Shower, Tub Shower, Upgraded
    Kitchen
    • Features: Granite Counters, Kitchen Island, Kitchen/Family Room Combo, Updated Kitchen
    Heating
    • Central, Fireplace(s)
    Cooling
    • Central Air
    Appliances
    • Included: 6 Burner Stove, Dishwasher, Freezer, Gas Oven, Gas Range, Refrigerator
    • Laundry: Electric Dryer Hookup, Gas Dryer Hookup, In Garage
    Features
    • Breakfast Area, Separate/Formal Dining Room, Eat-in Kitchen, Granite Counters, High Ceilings, Open Floorplan, Recessed Lighting, All Bedrooms Down, Bedroom on Main Level, Main Level Primary, Walk-In Closet(s)
    • Flooring: Tile
    • Doors: French Doors
    • Windows: Screens
    • Has fireplace: Yes
    • Fireplace features: Gas, Living Room
    • Common walls with other units/homes: No Common Walls
    Interior area
    • Total interior livable area: 1,510 sqft

    Property

    Parking
    • Total spaces: 2
    • Parking features: Door-Multi, Direct Access, Garage Faces Front, Garage, Garage Door Opener
    • Attached garage spaces: 2
    Accessibility
    • Accessibility features: None
    Features
    • Levels: One
    • Stories: 1
    • Entry location: front door
    • Pool features: Association
    • Has spa: Yes
    • Spa features: Association
    • Has view: Yes
    • View description: Neighborhood, Trees/Woods
    Lot
    • Size: 4,800 Square Feet
    • Features: Close to Clubhouse, Corner Lot, Front Yard, Sprinklers In Rear, Sprinklers In Front
    Details
    • Parcel number: 65326131
    • Special conditions: Standard

    Construction

    Type & style
    • Home type: SingleFamily
    • Property subtype: Single Family Residence
    Materials
    • Roof: Tile
    Condition
    • New construction: No
    • Year built: 1988

    Utilities & green energy

    • Electric: Electricity - On Property
    • Sewer: Public Sewer
    • Water: Public
    • Utilities for property: Electricity Available, Natural Gas Available, Sewer Available, Water Available

    Community & HOA

    Community
    • Features: Park
    • Security: Carbon Monoxide Detector(s), Smoke Detector(s)
    • Subdivision: ,Sea County
    HOA
    • Has HOA: Yes
    • Amenities included: Clubhouse, Fire Pit, Outdoor Cooking Area, Barbecue, Picnic Area, Playground, Pickleball, Pool, Sauna, Spa/Hot Tub, Tennis Court(s), Trail(s)
    • HOA fee: $205 monthly
    • HOA name: Marina Hills
    • HOA phone: 714-508-9070
    Location
    • Region: Laguna Niguel

    Financial & listing details

    • Price per square foot: $993/sqft
    • Tax assessed value: $1,529,998
    • Annual tax amount: $15,448
    • Date on market: 4/22/2024
    • Cumulative days on market: 7 days
    • Listing terms: Submit
    • Inclusions: Refrigerator, washer, dryer
    • Exclusions: Furniture may be negotiated with the staging company outside of escrow.

    Price history

    DateEventPrice
    6/8/2024Sold$1,499,999$993/sqft
    Source: CRMLS #OC24078146 Report a problem
    5/29/2024Pending sale$1,499,999$993/sqft
    Source: CRMLS #OC24078146 Report a problem
    5/2/2024Contingent$1,499,999$993/sqft
    Source: CRMLS #OC24078146 Report a problem
    4/22/2024Listed for sale$1,499,999+30.5%$993/sqft
    Source: CRMLS #OC24078146 Report a problem
    11/13/2023Sold$1,149,000$761/sqft
    Source: CRMLS #PW23200980 Report a problem
    11/1/2023Contingent$1,149,000$761/sqft
    Source: CRMLS #PW23200980 Report a problem
    10/27/2023Listed for sale$1,149,000+58.7%$761/sqft
    Source: CRMLS #PW23200980 Report a problem
    2/22/2007Sold$724,000+44.8%$479/sqft
    Source: Public Record Report a problem
    5/13/2003Sold$500,000+98.4%$331/sqft
    Source: Public Record Report a problem
    6/27/1997Sold$252,000$167/sqft
    Source: Public Record Report a problem

    Public tax history

    YearProperty taxesTax assessment
    2025$15,448 +32.7%$1,529,998 +33.2%
    2024$11,642 +192.1%$1,149,000 +187.5%
    2023$3,985 +2%$399,632 +2%
    2022$3,908 +2%$391,797 +2%
    2021$3,831 +1%$384,115 +1%
    2020$3,793 $380,177 +2%
    2019$3,793 +2%$372,723 +2%
    2018$3,717 +4.1%$365,415 +2%
    2017$3,572 $358,250 +2%
    2016$3,572 +2%$351,226 +1.5%
    2015$3,502 +3.6%$345,951 +2%
    2014$3,380 $339,175 +0.5%
    2013-- $337,643 +2%
    2012-- $331,023 +2%
    2011-- $324,533 +0.8%
    2010-- $322,108 -0.2%
    2009-- $322,875 +2%
    2008-- $316,545 -41.4%
    2007-- $540,508 +2%
    2006-- $529,910 +2%
    2005-- $519,520 +2%
    2004-- $509,334 +79.7%
    2003-- $283,381 +2%
    2002-- $277,825 +2%
    2001$2,708 +1.9%$272,378 +2%
    2000$2,658 $267,038
    Find assessor info on the county website

    Neighborhood: 92677

    Nearby schools

    GreatSchools rating
    Schools provided by the listing agent
    • Elementary: Hidden Hills
    • Middle: Niguel Hills
    • High: Dana Hills

    Source: CRMLS. This data may not be complete. We recommend contacting the local school district to confirm school assignments for this home.

    Get a cash offer in 3 minutes
    Find out how much your home could sell for in as little as 3 minutes with a no-obligation cash offer.
    Estimated market value
    $1,572,700
    Get a cash offer in 3 minutes
    Find out how much your home could sell for in as little as 3 minutes with a no-obligation cash offer.
    Estimated market value
    $1,572,700