Welcome home to this versatile and energy-efficient property situated on a beautifully landscaped .25-acre lot! The main level features 2 bedrooms and 1 full bath, while the fully finished lower level significantly expands the living space and offers incredible flexibility. Complete with a second full bath, the lower level is ideal for a potential third bedroom, teen suite, guest quarters, home office, playroom, or multi-generational living arrangement.Enjoy year-round comfort with an efficient heat pump system providing heating and central air conditioning. The owned solar panels offer exceptional savings with virtually no electric bill, making this home as economical as it is comfortable.Step outside to your fully fenced backyard oasis featuring mature fruit trees, providing the perfect setting for entertaining, gardening, pets, or simply relaxing outdoors. Nature lovers will appreciate the nearby Audubon walking trails, offering easy access to hiking and outdoor recreation.Combining flexible living space, incredible energy efficiency, and a wonderful outdoor setting, this home offers comfort, convenience, and endless possibilities. A truly unique opportunity you won't want to miss! *** Offer Deadline Monday 8/10 at 1pm please make offers good through Tuesday 8/11 at 1pm*****
Sold for $462,500
$462,500
1 Minerva St, Worcester, MA 01604
3beds
1,600sqft
Single Family Residence
Built in 1969
10,758 Square Feet Lot
$462,700 Zestimate®
$289/sqft
$2,881 Estimated rent
Home value
$462,700
$430,000 - $495,000
$2,881/mo
Zestimate® history
Owner options
List your home for rent
$2,881/mo
Rent Zestimate®
Find your next renter with Zillow Rental Manager. Plus, with online applications, you can quickly screen prospective tenants – for free.
$2,881/mo
Rent Zestimate®
Refinance and save
$3,167/mo
Est. payment
Refinancing to a lower rate could help reduce your monthly payments and save thousands over the life of the loan.
$3,167/mo
Est. payment
Explore your selling options
Work with a Zillow partner agent
Leverage their expertise and Zillow's premium Showcase listings to get your home seen by more buyers.
Get startedList with your own agent
Get your home in front of millions of buyers by listing it on Zillow.
Learn how to do itSell it yourself
Take full control of how buyers see your home on Zillow by listing For Sale by Owner (FSBO).
List your homeWhat's special
Fully fenced backyard oasisWonderful outdoor settingMature fruit trees
Zillow last checked:
Listing updated:
Listed by:
Stacy Dobay 978-479-4466,
Castinetti Realty Group 508-719-8804
Bought with:
Kristen Cormier
StartPoint Realty
Source: MLS PIN,MLS#: 73558189
Facts & features
Interior
Bedrooms & bathrooms
- Bedrooms: 3
- Bathrooms: 2
- Full bathrooms: 2
Primary bedroom
- Level: First
- Area: 121
- Dimensions: 11 x 11
Bedroom 2
- Level: First
- Area: 70
- Dimensions: 7 x 10
Bedroom 3
- Level: Basement
- Area: 132
- Dimensions: 12 x 11
Primary bathroom
- Features: No
Bathroom 1
- Level: First
- Area: 30
- Dimensions: 5 x 6
Bathroom 2
- Level: Basement
- Area: 45
- Dimensions: 9 x 5
Dining room
- Level: First
- Area: 152
- Dimensions: 8 x 19
Kitchen
- Level: First
- Area: 91
- Dimensions: 13 x 7
Living room
- Level: First
- Area: 180
- Dimensions: 12 x 15
Heating
- Forced Air, Electric Baseboard, Heat Pump, Natural Gas
Cooling
- Heat Pump, Ductless
Appliances
- Included: Gas Water Heater, Range, Dishwasher, Disposal, Microwave, Refrigerator, Washer, Dryer
- Laundry: In Basement, Gas Dryer Hookup
Features
- Flooring: Tile, Carpet, Hardwood
- Windows: Insulated Windows
- Basement: Full,Finished,Walk-Out Access,Radon Remediation System
- Has fireplace: No
Interior area
- Total structure area: 1,600
- Total interior livable area: 1,600 sqft
- Finished area above ground: 880
- Finished area below ground: 720
Property
Parking
- Total spaces: 6
- Parking features: Attached, Paved Drive, Off Street, Paved
- Attached garage spaces: 2
- Uncovered spaces: 4
Features
- Patio & porch: Deck - Composite
- Exterior features: Deck - Composite, Fenced Yard
- Fencing: Fenced
Lot
- Size: 10,758 Square Feet
- Features: Corner Lot, Cleared
Details
- Parcel number: 1801541
- Zoning: RS-7
Construction
Type & style
- Home type: SingleFamily
- Architectural style: Ranch
- Property subtype: Single Family Residence
Materials
- Frame
- Foundation: Concrete Perimeter
- Roof: Metal
Condition
- Year built: 1969
Utilities & green energy
- Electric: 200+ Amp Service
- Sewer: Public Sewer
- Water: Public
- Utilities for property: for Gas Range, for Gas Dryer
Community & HOA
Community
- Features: Public Transportation, Shopping, Park, Walk/Jog Trails, Medical Facility, Bike Path, Highway Access, Private School, T-Station
HOA
- Has HOA: No
Location
- Region: Worcester
Financial & listing details
- Price per square foot: $289/sqft
- Tax assessed value: $376,400
- Annual tax amount: $4,965
- Date on market: 9/8/2026
Price history
| Date | Event | Price |
|---|---|---|
| 9/10/2026 | Sold | $462,500+8.8%$289/sqft |
Source: MLS PIN #73558189 Report a problem | ||
| 8/24/2026 | Pending sale | $425,000$266/sqft |
Source: MLS PIN #73558189 Report a problem | ||
| 8/10/2026 | Contingent | $425,000$266/sqft |
Source: MLS PIN #73558189 Report a problem | ||
| 8/3/2026 | Listed for sale | $425,000+80.9%$266/sqft |
Source: MLS PIN #73558189 Report a problem | ||
| 5/8/2017 | Sold | $235,000+7.3%$147/sqft |
Source: Public Record Report a problem | ||
| 3/18/2017 | Pending sale | $219,000$137/sqft |
Source: DCU Realty - Westboro #72130029 Report a problem | ||
| 3/12/2017 | Listed for sale | $219,000+41.3%$137/sqft |
Source: DCU Realty - Westboro #72130029 Report a problem | ||
| 1/25/2008 | Sold | $155,000-33.2%$97/sqft |
Source: Public Record Report a problem | ||
| 9/21/2005 | Sold | $232,000+145.5%$145/sqft |
Source: Public Record Report a problem | ||
| 7/1/1998 | Sold | $94,500$59/sqft |
Source: Public Record Report a problem | ||
Public tax history
| Year | Property taxes | Tax assessment |
|---|---|---|
| 2025 | $4,965 +0.5% | $376,400 +4.8% |
| 2024 | $4,938 +3.4% | $359,100 +7.9% |
| 2023 | $4,774 +13% | $332,900 +19.9% |
| 2022 | $4,224 +5.8% | $277,700 +13.2% |
| 2021 | $3,993 +4.3% | $245,300 +8.9% |
| 2020 | $3,828 +2.9% | $225,200 +9% |
| 2019 | $3,719 +3.3% | $206,600 +8.5% |
| 2018 | $3,600 +10.1% | $190,400 +11.9% |
| 2017 | $3,269 +3.3% | $170,100 +10.7% |
| 2016 | $3,166 +2.7% | $153,600 |
| 2015 | $3,083 +2.7% | $153,600 |
| 2014 | $3,001 +2.4% | $153,600 -2.7% |
| 2013 | $2,932 +5% | $157,800 -4% |
| 2012 | $2,792 +13.4% | $164,400 +1.1% |
| 2010 | $2,463 -3.5% | $162,600 -14% |
| 2009 | $2,553 +9.7% | $189,100 +1.9% |
| 2008 | $2,327 +3.8% | $185,600 +0.2% |
| 2007 | $2,242 +15.2% | $185,300 +19.2% |
| 2006 | $1,947 -1.1% | $155,400 +4% |
| 2005 | $1,969 +13.8% | $149,400 +27.4% |
| 2004 | $1,730 +3.2% | $117,300 +13.1% |
| 2003 | $1,676 +3.3% | $103,700 +14.1% |
| 2002 | $1,623 +7.7% | $90,900 +11.4% |
| 2000 | $1,507 +4.6% | $81,600 +5.7% |
| 1997 | $1,441 | $77,200 |
Find assessor info on the county website
Neighborhood: 01604
Nearby homes
- $638,5003 bd2 ba1.9k sqft4 Sprague Ln, Worcester, MA 01604Off Market
- $551,7003 bd2 ba1.6k sqft1 Sprague Ln, Worcester, MA 01604Off Market
- $375,2003 bd1 ba1k sqft7 Ivy St, Worcester, MA 01604Off Market
- $393,1002 bd1 ba1.3k sqft7 Sprague Ln, Worcester, MA 01604Off Market
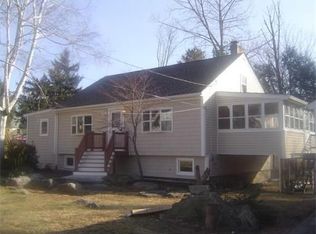
- $427,0003 bd1 ba1.7k sqft3 Minerva St, Worcester, MA 01604Off Market
- $433,7002 bd2 ba1.3k sqft5 Ivy St, Worcester, MA 01604Off Market
- $456,0003 bd2 ba1.1k sqft5 Sprague Ln, Worcester, MA 01604Off Market
- $475,7003 bd3 ba1.3k sqft3 Sprague Ln, Worcester, MA 01604Off Market
Nearby schools
GreatSchools rating
- 5/10Rice Square SchoolGrades: K-6Distance: 1.4 mi
- 4/10Worcester East Middle SchoolGrades: 7-8Distance: 1.9 mi
- 1/10North High SchoolGrades: 9-12Distance: 2.2 mi
Get a cash offer in 3 minutes
Find out how much your home could sell for in as little as 3 minutes with a no-obligation cash offer.
Estimated market value
$462,700
Get a cash offer in 3 minutes
Find out how much your home could sell for in as little as 3 minutes with a no-obligation cash offer.
Estimated market value
$462,700
- Massachusetts
- Worcester County
- Worcester
- 01604
- 1 Minerva St
