Skip main navigation
Sold for $370,000
  • $370,000

    1 Mistletoe Ln, Levittown, PA 19054

    4beds
    1,911sqft
    Single Family Residence
    Built in 1952
    6,534 Square Feet Lot
    $379,400 Zestimate®
    $194/sqft
    $2,968 Estimated rent

    Home value

    $379,400

    $353,000 - $406,000

    $2,968/mo

    Zestimate® history
    Loading
    Loading...

    Owner options

    List your home for rent

    $2,968/mo

    Rent Zestimate®

    Find your next renter with Zillow Rental Manager. Plus, with online applications, you can quickly screen prospective tenants – for free.

    Learn more

    $2,968/mo

    Rent Zestimate®

    Refinance and save

    $2,312/mo

    Est. payment

    Refinancing to a lower rate could help reduce your monthly payments and save thousands over the life of the loan.

    See today's rates

    $2,312/mo

    Est. payment

    Explore your selling options

    Work with a Zillow partner agent

    Leverage their expertise and Zillow's premium Showcase listings to get your home seen by more buyers.

    Get started

    List with your own agent

    Get your home in front of millions of buyers by listing it on Zillow.

    Learn how to do it

    Sell it yourself

    Take full control of how buyers see your home on Zillow by listing For Sale by Owner (FSBO).

    List your home

    What's special

    Eat-in kitchenTwo separate living spacesLarge double drivewayLaundry roomThree bedroomsOversized workshop
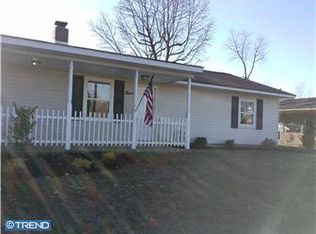
    Welcome to 1 Mistletoe Ln, Levittown, PA. This ranch-style property offers two separate living spaces, making it ideal for multi-generational living. The main home is entered through the front entrance on Magnolia Drive and features a cozy patio—perfect for outdoor gatherings. Inside, you’ll find a bright living room, an eat-in kitchen, three bedrooms, a full bath, and a laundry room. Additional highlights include a large double driveway, an oversized workshop, and a storage shed. The in-law suite has its own private entrance facing Mistletoe Road. It includes an eat-in area, a comfortable living room, a full bathroom with a shower stall, one bedroom, and its own two-car driveway. Improvements add even more value: solar panels (see attached documents), recently replaced sewer line, and a generator with a leased propane tank. This home is move-in ready and waiting for its next owner to enjoy all of its unique features!

    Zillow last checked:

    Listing updated:

    Listed by:

    Connie Kaminski 215-378-3500,

    RE/MAX Properties - Newtown

    Bought with:

    Milt Warrell, RS281446

    Keller Williams Real Estate-Langhorne

    Source: Bright MLS,MLS#: PABU2101358MLS Logo

    Facts & features

    Interior

    Bedrooms & bathrooms
    • Bedrooms: 4
    • Bathrooms: 2
    • Full bathrooms: 2
    • Main level bathrooms: 2
    • Main level bedrooms: 4
    Other
    • Level: Main
    Heating
    • Baseboard, Oil
    Cooling
    • Central Air, Window Unit(s), Electric
    Appliances
    • Included: Dryer, Washer, Cooktop, Refrigerator, Water Heater
    • Laundry: Main Level
    Features
    • 2nd Kitchen, Bathroom - Stall Shower, Built-in Features, Ceiling Fan(s), Efficiency, Eat-in Kitchen, Dry Wall
    • Has basement: No
    • Has fireplace: No
    Interior area
    • Total structure area: 1,911
    • Total interior livable area: 1,911 sqft
    • Finished area above ground: 1,911

    Property

    Parking
    • Total spaces: 6
    • Parking features: Concrete, Driveway, Off Street
    • Uncovered spaces: 6
    Accessibility
    • Accessibility features: None
    Features
    • Levels: One
    • Stories: 1
    • Patio & porch: Patio
    • Exterior features: Street Lights, Sidewalks
    • Pool features: None
    Lot
    • Size: 6,534 sqft
    • Dimensions: 65' x 102'
    Details
    • Additional structures: Above Grade
    • Parcel number: 05049156
    • Zoning: R2
    • Special conditions: Standard

    Construction

    Type & style
    • Home type: SingleFamily
    • Architectural style: Ranch/Rambler
    • Property subtype: Single Family Residence
    Materials
    • Frame, Vinyl Siding
    • Foundation: Slab
    • Roof: Shingle
    Condition
    • New construction: No
    • Year built: 1952

    Utilities & green energy

    • Sewer: Public Sewer
    • Water: Public
    Green energy
    • Energy generation: PV Solar Array(s) Owned

    Community & neighborhood

    Location
    • Region: Levittown
    • Subdivision: Magnolia Hill
    • Municipality: BRISTOL TWP

    Other

    Other facts
    • Listing agreement: Exclusive Agency
    • Listing terms: Cash,Conventional,FHA
    • Ownership: Fee Simple

    Price history

    DateEventPrice
    2/11/2026Sold$370,000-2.6%$194/sqft
    Source: Bright MLS #PABU2101358 Report a problem
    12/30/2025Pending sale$379,900$199/sqft
    Source: Bright MLS #PABU2101358 Report a problem
    12/1/2025Price change$379,900-1.3%$199/sqft
    Source: Bright MLS #PABU2101358 Report a problem
    10/15/2025Listed for sale$385,000$201/sqft
    Source: Bright MLS #PABU2101358 Report a problem
    10/6/2025Listing removed$385,000$201/sqft
    Source: Bright MLS #PABU2101358 Report a problem
    9/10/2025Pending sale$385,000$201/sqft
    Source: Bright MLS #PABU2101358 Report a problem
    8/31/2025Listed for sale$385,000+296.9%$201/sqft
    Source: Bright MLS #PABU2101358 Report a problem
    1/30/1995Sold$97,000$51/sqft
    Source: Public Record Report a problem

    Public tax history

    YearProperty taxesTax assessment
    2025-- --
    2024-- --
    2023$5,284 $19,600
    2022$5,284 $19,600
    2021$5,284 $19,600
    2020$5,284 +2%$19,600
    2018$5,179 +1.5%$19,600
    2017$5,101 +31%$19,600
    2016$3,894 +5.8%$19,600
    2015$3,682 $19,600
    2014$3,682 $19,600
    2013-- $19,600
    2012-- $19,600
    2011-- $19,600
    2010-- $19,600
    2009-- $19,600
    2008-- $19,600
    2007-- $19,600
    2006-- $19,600
    2005-- $19,600 +300%
    2004-- $4,900
    2003-- $4,900
    2002-- $4,900
    2000-- $4,900

    Find assessor info on the county website

    Neighborhood: Magnolia Hill

    Nearby schools

    GreatSchools rating
    Schools provided by the listing agent
    • High: Harry Truman
    • District: Bristol Township

    Source: Bright MLS. This data may not be complete. We recommend contacting the local school district to confirm school assignments for this home.

    Get a cash offer in 3 minutes
    Find out how much your home could sell for in as little as 3 minutes with a no-obligation cash offer.
    Estimated market value
    $379,400
    Get a cash offer in 3 minutes
    Find out how much your home could sell for in as little as 3 minutes with a no-obligation cash offer.
    Estimated market value
    $379,400