Welcome to this timeless traditional brick-front home in the heart of Ocean Pines, perfectly situated among mature trees and lush greenery for a sense of peaceful seclusion. Step through the elegant double-door entry with decorative glass panels into a welcoming foyer adorned with hardwood flooring. To your right, a formal living room or office provides a versatile space filled with natural light. To your left, the formal dining room features classic crown molding and chair rail detailing, setting the tone for elegant gatherings. The kitchen combines function and charm with white cabinetry, pull-out shelving, and striking royal blue quartz countertops that lend a coastal flair. A tile backsplash and double stainless-steel sink sit beneath a window offering lovely outdoor views. Luxury vinyl plank flooring adds durability and style. Stainless steel appliances complete the space, and there's room for a casual dining table. The laundry area is tucked conveniently into a kitchen closet, and direct access to the two-car garage adds everyday ease. The cozy family room centers around a warm brick gas fireplace, ideal for relaxing evenings. The primary bedroom is thoughtfully placed at the rear of the home for added privacy and features a walk-in closet and an en suite bath with a double-wide shower stall complete with grab bars. Two additional bedrooms share a hall bath with a walk-in, raised-seat tub and tile surround—perfect for comfort and accessibility. A screened porch at the rear of the home provides a tranquil spot to enjoy the surrounding greenery. Just outside, an outdoor shower adds a convenient touch after beach days or gardening. The hallway also includes pull-down attic stairs, offering easy access to additional storage. The Ocean Pines resort community offers an impressive array of amenities that include, a championship golf course, scenic nature trails, five pools with aquatics programs, beachfront restaurant in Ocean City, yacht and beach clubs, marinas, a premier racquet sports complex, community activities throughout the year, farmers & artisans’ markets, gift shop and so much more.
Sold for $350,000
$350,000
1 Moby Dick Dr, Ocean Pines, MD 21811
3beds
1,547sqft
Single Family Residence
Built in 1980
10,834 Square Feet Lot
$353,300 Zestimate®
$226/sqft
$2,052 Estimated rent
Home value
$353,300
$311,000 - $399,000
$2,052/mo
Zestimate® history
Owner options
List your home for rent
$2,052/mo
Rent Zestimate®
Find your next renter with Zillow Rental Manager. Plus, with online applications, you can quickly screen prospective tenants – for free.
$2,052/mo
Rent Zestimate®
Refinance and save
$3,144/mo
Est. payment
Refinancing to a lower rate could help reduce your monthly payments and save thousands over the life of the loan.
$3,144/mo
Est. payment
Explore your selling options
Work with a Zillow partner agent
Leverage their expertise and Zillow's premium Showcase listings to get your home seen by more buyers.
Get startedList with your own agent
Get your home in front of millions of buyers by listing it on Zillow.
Learn how to do itSell it yourself
Take full control of how buyers see your home on Zillow by listing For Sale by Owner (FSBO).
List your homeWhat's special
Brick gas fireplaceWalk-in closetMature treesRoyal blue quartz countertopsPeaceful seclusionFormal dining roomScreened porch
Zillow last checked:
Listing updated:
Listed by:
Kristen Gebhart 410-726-8995,
Northrop Realty
Bought with:
Anne Marie Mercier-Bouse, 679786
RE/MAX Advantage Realty
Rob Bouse, 679785
RE/MAX Advantage Realty
Source: Bright MLS,MLS#: MDWO2031886
Facts & features
Interior
Bedrooms & bathrooms
- Bedrooms: 3
- Bathrooms: 2
- Full bathrooms: 2
- Main level bathrooms: 2
- Main level bedrooms: 3
Rooms
- Room types: Living Room, Dining Room, Primary Bedroom, Bedroom 2, Bedroom 3, Kitchen, Family Room, Foyer
Primary bedroom
- Features: Flooring - Carpet, Attached Bathroom, Walk-In Closet(s)
- Level: Main
Bedroom 2
- Features: Flooring - Carpet
- Level: Main
Bedroom 3
- Features: Flooring - Carpet
- Level: Main
Dining room
- Features: Flooring - Carpet, Chair Rail, Crown Molding
- Level: Main
Family room
- Features: Flooring - Carpet, Fireplace - Other
- Level: Main
Foyer
- Features: Flooring - HardWood
- Level: Main
Kitchen
- Features: Flooring - Luxury Vinyl Plank, Countertop(s) - Quartz, Dining Area, Double Sink, Eat-in Kitchen, Kitchen - Electric Cooking, Pantry
- Level: Main
Living room
- Features: Flooring - Carpet, Crown Molding
- Level: Main
Screened porch
- Features: Flooring - Carpet, Ceiling Fan(s)
- Level: Main
Heating
- Heat Pump, Electric
Cooling
- Central Air, Electric
Appliances
- Included: Microwave, Built-In Range, Dishwasher, Disposal, Dryer, Exhaust Fan, Freezer, Ice Maker, Oven/Range - Electric, Refrigerator, Stainless Steel Appliance(s), Washer, Water Dispenser, Water Heater, Electric Water Heater
- Laundry: Dryer In Unit, Main Level, Washer In Unit
Features
- Attic, Soaking Tub, Bathroom - Stall Shower, Bathroom - Tub Shower, Breakfast Area, Ceiling Fan(s), Chair Railings, Crown Molding, Dining Area, Entry Level Bedroom, Floor Plan - Traditional, Eat-in Kitchen, Kitchen - Table Space, Pantry, Primary Bath(s), Upgraded Countertops, Walk-In Closet(s), Dry Wall
- Flooring: Luxury Vinyl, Carpet, Hardwood, Wood
- Doors: Double Entry, Six Panel
- Windows: Double Hung, Double Pane Windows, Wood Frames
- Has basement: No
- Number of fireplaces: 1
- Fireplace features: Brick, Corner, Glass Doors, Gas/Propane, Mantel(s)
Interior area
- Total structure area: 1,547
- Total interior livable area: 1,547 sqft
- Finished area above ground: 1,547
- Finished area below ground: 0
Property
Parking
- Total spaces: 4
- Parking features: Garage Faces Front, Garage Door Opener, Inside Entrance, Asphalt, Driveway, Attached
- Attached garage spaces: 2
- Uncovered spaces: 2
Accessibility
- Accessibility features: Accessible Entrance, Grip-Accessible Features, Other, Other Bath Mod
Features
- Levels: One
- Stories: 1
- Patio & porch: Porch, Roof, Screened, Screened Porch
- Exterior features: Lighting, Outdoor Shower, Play Equipment, Sport Court, Street Lights, Tennis Court(s)
- Pool features: Community
- Has view: Yes
- View description: Garden, Trees/Woods
Lot
- Size: 10,834 Square Feet
- Features: Backs to Trees, Front Yard, Rear Yard, SideYard(s), Wooded
Details
- Additional structures: Above Grade, Below Grade
- Parcel number: 2403071758
- Zoning: R-2
- Special conditions: Standard
Construction
Type & style
- Home type: SingleFamily
- Architectural style: Raised Ranch/Rambler
- Property subtype: Single Family Residence
Materials
- Brick
- Foundation: Crawl Space
- Roof: Pitched,Shingle
Condition
- Excellent
- New construction: No
- Year built: 1980
Utilities & green energy
- Sewer: Public Sewer
- Water: Public
Community & HOA
Community
- Features: Pool
- Security: Carbon Monoxide Detector(s), Main Entrance Lock, Smoke Detector(s)
- Subdivision: Ocean Pines - Bainbridge
HOA
- Has HOA: Yes
- Amenities included: Pool, Tennis Court(s), Community Center
- Services included: Pool(s), Snow Removal
- HOA fee: $875 annually
Location
- Region: Ocean Pines
Financial & listing details
- Price per square foot: $226/sqft
- Tax assessed value: $323,467
- Annual tax amount: $2,791
- Date on market: 7/17/2025
- Listing agreement: Exclusive Right To Sell
- Ownership: Fee Simple
Price history
| Date | Event | Price |
|---|---|---|
| 9/4/2025 | Sold | $350,000$226/sqft |
Source:  Bright MLS #MDWO2031886 Report a problem Bright MLS #MDWO2031886 Report a problem | ||
| 8/27/2025 | Pending sale | $350,000$226/sqft |
Source: Bright MLS #MDWO2031886 Report a problem | ||
| 8/4/2025 | Contingent | $350,000$226/sqft |
Source: Bright MLS #MDWO2031886 Report a problem | ||
| 7/17/2025 | Listed for sale | $350,000+180%$226/sqft |
Source: Bright MLS #MDWO2031886 Report a problem | ||
| 10/20/1999 | Sold | $125,000$81/sqft |
Source: Public Record Report a problem | ||
Public tax history
| Year | Property taxes | Tax assessment |
|---|---|---|
| 2026 | $3,294 +55.2% | $355,333 +9.9% |
| 2025 | $2,123 -23.9% | $323,467 +10.9% |
| 2024 | $2,791 +12.2% | $291,600 +12.2% |
| 2023 | $2,487 +13.9% | $259,833 -10.9% |
| 2022 | $2,183 +16.2% | $291,600 +48.5% |
| 2021 | $1,879 +0.1% | $196,300 +0.1% |
| 2020 | $1,878 +0.1% | $196,200 -0.1% |
| 2019 | $1,877 +1.1% | $196,300 +0.2% |
| 2018 | $1,856 +1.2% | $196,000 +1.2% |
| 2017 | $1,834 +24.5% | $193,700 +1.2% |
| 2016 | $1,473 | $191,400 +1.2% |
| 2015 | $1,473 | $189,100 |
| 2014 | $1,473 | $189,100 |
| 2013 | -- | $189,100 -9.6% |
| 2012 | -- | $209,100 |
| 2011 | -- | $209,100 |
| 2010 | -- | $209,100 -30.1% |
| 2009 | -- | $299,260 +10.7% |
| 2008 | -- | $270,232 +12% |
| 2007 | -- | $241,206 +13.7% |
| 2006 | -- | $212,180 +12.1% |
| 2005 | -- | $189,316 +13.7% |
| 2004 | -- | $166,453 +15.9% |
| 2003 | -- | $143,590 +10.7% |
| 2002 | -- | $129,742 +11.9% |
| 2001 | -- | $115,896 |
Find assessor info on the county website
Neighborhood: 21811
Nearby homes
- $130,0009,750 sqft92 Ocean Pkwy, Ocean Pines, MD 21811Lot/Land
- $344,5003 bd2 ba1.1k sqft94 Ocean Pkwy, Ocean Pines, MD 21811Sold

- $372,5003 bd2 ba1.2k sqft86 Ocean Pkwy, Ocean Pines, MD 21811Off Market
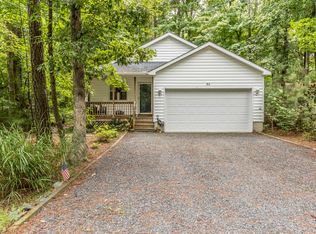
- $454,700-- bd2 ba2.7k sqft139 Seafarer Ln, Ocean Pines, MD 21811Off Market
- $354,3003 bd2 ba1.3k sqft141 Seafarer Ln, Ocean Pines, MD 21811Off Market
- $358,9003 bd2 ba1.2k sqft96 Ocean Pkwy, Ocean Pines, MD 21811Off Market
- $331,4003 bd2 ba1.1k sqft4 Moby Dick Dr, Ocean Pines, MD 21811Off Market
- $355,8003 bd2 ba1.4k sqft143 Seafarer Ln, Ocean Pines, MD 21811Off Market
Nearby schools
GreatSchools rating
- 8/10Showell Elementary SchoolGrades: PK-4Distance: 1.2 mi
- 10/10Stephen Decatur Middle SchoolGrades: 7-8Distance: 3.7 mi
- 7/10Stephen Decatur High SchoolGrades: 9-12Distance: 3.4 mi
Schools provided by the listing agent
- Elementary: Showell
- Middle: Stephen Decatur
- High: Stephen Decatur
- District: Worcester County Public Schools
Source: Bright MLS. This data may not be complete. We recommend contacting the local school district to confirm school assignments for this home.
Get a cash offer in 3 minutes
Find out how much your home could sell for in as little as 3 minutes with a no-obligation cash offer.
Estimated market value
$353,300
Get a cash offer in 3 minutes
Find out how much your home could sell for in as little as 3 minutes with a no-obligation cash offer.
Estimated market value
$353,300
- Maryland
- Worcester County
- Berlin
- 21811
- 1 Moby Dick Dr
