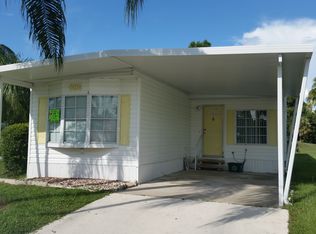
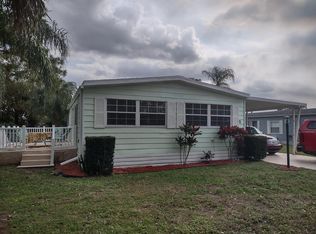
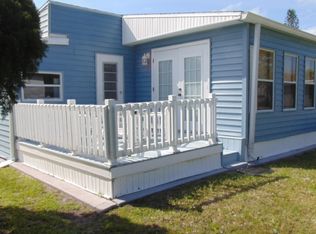
This 2-bedroom, 2-bath manufactured home offers 1,248 square feet of single-story living in Spanish Lakes Golf V, Port St. Lucie. The open layout features wood-finish flooring throughout and a kitchen equipped with light wood cabinetry, white appliances, and granite-patterned countertops with a double basin sink. A covered deck with sliding glass doors extends the living space and provides outdoor entertaining options. The property includes a carport, established landscaping with mature palms, and access to community amenities including tennis courts and expansive green spaces with mature trees. Market rent for this property is $1094.40 a month for 12 months if purchased by 6/30/27. Back rent and change of ownership items responsibility of the Sellers Executor
Auction
Est. $25,000
1 Montanzas Road, Port St Lucie, FL 34952
2beds
1,248sqft
Manufactured Home, Single Family Residence
Built in 1979
-- sqft lot
$-- Zestimate®
$20/sqft
$1,027/mo HOA
What's special
Open layoutWood-finish flooring throughoutWhite appliancesOutdoor entertaining options
- 23 hours
- 85
- 3
Zillow last checked:
Listing updated:
Listed by:
Bernard Kelly 772-353-6056,
Realty One Group Engage
Source: BeachesMLS,MLS#: B26084808 Originating MLS: BeachesMLS
Originating MLS: BeachesMLSFacts & features
Interior
Bedrooms & bathrooms
- Bedrooms: 2
- Bathrooms: 2
- Full bathrooms: 2
- Main level bathrooms: 2
- Main level bedrooms: 2
Primary bedroom
- Level: Main
- Area: 1
- Dimensions: 1 X 1
Kitchen
- Level: Main
- Area: 1
- Dimensions: 1 X 1
Living room
- Level: Main
- Area: 1
- Dimensions: 1 X 1
Heating
- Central
Cooling
- Central Air, Electric
Appliances
- Included: Dishwasher, Electric Range, Electric Water Heater, Microwave, Oven, Range, Refrigerator, Water Heater, Washer
- Laundry: Inside, Laundry Closet
Features
- Built-in Features, Closet Cabinetry, Kitchen Island, Main Level Primary, Walk-In Closet(s)
- Flooring: Laminate, Tile, Wood
Interior area
- Total structure area: 1,490
- Total interior livable area: 1,248 sqft
Video & virtual tour
Property
Parking
- Total spaces: 3
- Parking features: Attached Carport, Attached, Concrete, Carport
- Carport spaces: 1
- Uncovered spaces: 2
- Details: CarportSpaces:1.00
Accessibility
- Accessibility features: None
Features
- Levels: Multi/Split,One
- Stories: 1
- Entry location: Entry Level Living Area Y
- Patio & porch: Deck, Patio, Porch, Screened
- Exterior features: Outdoor Living Area
- Pool features: Association
Lot
- Features: Cul-De-Sac
Details
- Additional structures: Shed(s)
- Parcel number: 0000000000000000000f
- Zoning: For use
- Special conditions: Auction,Listed As-Is
Construction
Type & style
- Home type: MobileManufactured
- Architectural style: Traditional
- Property subtype: Manufactured Home, Single Family Residence
Materials
- Aluminum Siding
- Roof: Shingle
Condition
- Resale
- New construction: No
- Year built: 1979
Utilities & green energy
- Electric: 220 Volts
- Sewer: Public Sewer
- Water: Public
- Utilities for property: Electricity Available, Sewer Available, Water Available
Community & HOA
Community
- Features: Home Owners Association, Property Manager On-Site
- Senior community: Yes
- Subdivision: Spanish Lakes Golf V
HOA
- Has HOA: Yes
- Amenities included: Basketball Court, Billiard Room, Clubhouse, Fitness Center, Golf Course, Library, Management, Picnic Area, Pool, Recreation Facilities, Shuffleboard Court, Tennis Court(s), Trail(s)
- Services included: Common Areas, HVAC, Trash
- HOA fee: $1,027 monthly
- HOA phone: 772-878-2575
Location
- Region: Pt Saint Lucie
Financial & listing details
- Price per square foot: $20/sqft
- Annual tax amount: $80
- Date on market: 10/6/2026
- Listing terms: Cash,Conventional
- Electric utility on property: Yes
- Body type: Double Wide
Estimated market value
Not available
Estimated sales range
Not available
Not available
Public tax history
Tax history is unavailable.
Climate risks
Neighborhood: Sandhill Crossing
Nearby schools
Schools provided by the listing agent
- Elementary: Savanna Ridge
- Middle: Northport K-8
- High: Port St. Lucie
Source: BeachesMLS. This data may not be complete. We recommend contacting the local school district to confirm school assignments for this home.