Welcome to 1 Monterey Ct, a beautiful 4-bedroom, 2.5-bath haven that seamlessly blends elegance with functionality. This captivating residence, situated on a serene cul-de-sac, boasts a fenced backyard for privacy and security, creating a perfect retreat for families. The property features a thoughtfully designed layout with a 2-car attached garage, strategically facing the cul-de-sac for convenience and curb appeal. The garage floor has been artfully color-coated, adding a touch of sophistication. Entertaining is a breeze with a partially finished basement, complete with a second kitchen, ideal for hosting gatherings and celebrations. The renovated kitchen on the main level exudes modern charm, showcasing cherry cabinets and granite countertops. Patio enthusiasts will appreciate the outdoor grilling area, surrounded by vibrant flowers and mature landscaping. There is also a wonderful irrigation system in the entire yard. This well-maintained home offers a seamless flow between indoor and outdoor spaces, making it an entertainer's dream. The current owner has taken exceptional care of the property, ensuring it's ready for its next chapter. A new home awaits the seller, making this an excellent opportunity for a discerning buyer to step into a turnkey residence. Please note, the kitchen refrigerator and beauty chair are not included in the sale, and this is non-negotiable. With plenty of room for a grand piano, pool table, and other game tables, this home is ready to welcome new memories. Don't miss your chance to own this stunning property just minutes away from the University of Illinois. Act now and make 1 Monterey Ct your dream home.
Closed
$355,000
1 Monterey Ct, Champaign, IL 61820
4beds
2,719sqft
Single Family Residence
Built in 1963
0.28 Acres Lot
$398,800 Zestimate®
$131/sqft
$3,713 Estimated rent
Home value
$398,800
$379,000 - $423,000
$3,713/mo
Zestimate® history
Owner options
List your home for rent
$3,713/mo
Rent Zestimate®
Find your next renter with Zillow Rental Manager. Plus, with online applications, you can quickly screen prospective tenants – for free.
$3,713/mo
Rent Zestimate®
Refinance and save
$2,738/mo
Est. payment
Refinancing to a lower rate could help reduce your monthly payments and save thousands over the life of the loan.
$2,738/mo
Est. payment
Explore your selling options
Work with a Zillow partner agent
Leverage their expertise and Zillow's premium Showcase listings to get your home seen by more buyers.
Get startedList with your own agent
Get your home in front of millions of buyers by listing it on Zillow.
Learn how to do itSell it yourself
Take full control of how buyers see your home on Zillow by listing For Sale by Owner (FSBO).
List your homeWhat's special
Mature landscapingSecond kitchenModern charmOutdoor grilling areaGrand pianoVibrant flowersGarage floor
Zillow last checked:
Listing updated:
Listed by:
Rose Price, CIPS 217-202-8843,
LANDMARK REAL ESTATE
Bought with:
Joe Zalabak, ABR
KELLER WILLIAMS-TREC
Source: MRED as distributed by MLS GRID,MLS#: 11987249
Facts & features
Interior
Bedrooms & bathrooms
- Bedrooms: 4
- Bathrooms: 3
- Full bathrooms: 2
- 1/2 bathrooms: 1
Rooms
- Room types: Sitting Room, Recreation Room, Kitchen, Other Room
Primary bedroom
- Features: Flooring (Hardwood), Bathroom (Full)
- Level: Third
- Area: 204 Square Feet
- Dimensions: 12X17
Bedroom 2
- Features: Flooring (Hardwood)
- Level: Third
- Area: 204 Square Feet
- Dimensions: 12X17
Bedroom 3
- Features: Flooring (Carpet)
- Level: Third
- Area: 140 Square Feet
- Dimensions: 10X14
Bedroom 4
- Features: Flooring (Carpet)
- Level: Third
- Area: 140 Square Feet
- Dimensions: 10X14
Dining room
- Features: Flooring (Carpet)
- Level: Second
- Area: 165 Square Feet
- Dimensions: 15X11
Family room
- Features: Flooring (Parquet)
- Area: 392 Square Feet
- Dimensions: 14X28
Kitchen
- Features: Flooring (Wood Laminate)
- Level: Second
- Area: 208 Square Feet
- Dimensions: 13X16
Kitchen 2nd
- Features: Flooring (Carpet)
- Level: Basement
- Area: 98 Square Feet
- Dimensions: 7X14
Laundry
- Features: Flooring (Wood Laminate)
- Level: Main
- Area: 143 Square Feet
- Dimensions: 11X13
Living room
- Features: Flooring (Carpet)
- Level: Second
- Area: 345 Square Feet
- Dimensions: 15X23
Other
- Features: Flooring (Other)
- Level: Basement
- Area: 132 Square Feet
- Dimensions: 12X11
Recreation room
- Features: Flooring (Carpet)
- Level: Basement
- Area: 588 Square Feet
- Dimensions: 21X28
Sitting room
- Features: Flooring (Hardwood)
- Level: Main
- Area: 304 Square Feet
- Dimensions: 16X19
Heating
- Natural Gas, Forced Air
Cooling
- Central Air
Features
- Basement: Partially Finished,Partial
- Number of fireplaces: 1
- Fireplace features: Gas Log, Family Room, Den/Library
Interior area
- Total structure area: 3,446
- Total interior livable area: 2,719 sqft
- Finished area below ground: 727
Property
Parking
- Total spaces: 2
- Parking features: Concrete, On Site, Garage Owned, Attached, Garage
- Attached garage spaces: 2
Accessibility
- Accessibility features: No Disability Access
Features
- Levels: Tri-Level
Lot
- Size: 0.28 Acres
- Dimensions: 120 X 100
Details
- Parcel number: 032025126012
- Special conditions: None
Construction
Type & style
- Home type: SingleFamily
- Property subtype: Single Family Residence
Materials
- Vinyl Siding, Brick
Condition
- New construction: No
- Year built: 1963
Utilities & green energy
- Sewer: Public Sewer
- Water: Public
Community & HOA
Community
- Subdivision: Windsor Park
HOA
- Services included: None
Location
- Region: Champaign
Financial & listing details
- Price per square foot: $131/sqft
- Tax assessed value: $379,950
- Annual tax amount: $6,386
- Date on market: 2/22/2024
- Listing terms: Conventional
- Ownership: Fee Simple
Price history
| Date | Event | Price |
|---|---|---|
| 5/1/2024 | Sold | $355,000$131/sqft |
Source:  MRED as distributed by MLS GRID #11987249 Report a problem MRED as distributed by MLS GRID #11987249 Report a problem | ||
| 2/25/2024 | Pending sale | $355,000$131/sqft |
Source: MRED as distributed by MLS GRID #11987249 Report a problem | ||
| 2/22/2024 | Listed for sale | $355,000$131/sqft |
Source: MRED as distributed by MLS GRID #11987249 Report a problem | ||
Public tax history
| Year | Property taxes | Tax assessment |
|---|---|---|
| 2025 | $8,129 +13.4% | $126,650 +12.6% |
| 2024 | $7,166 +5.1% | $112,480 +8.3% |
| 2023 | $6,820 +6.8% | $103,860 +7.2% |
| 2022 | $6,386 +2.7% | $96,890 +1.8% |
| 2021 | $6,218 +0.9% | $95,180 +1% |
| 2020 | $6,162 | $94,230 +5.3% |
| 2019 | -- | $89,520 +2.6% |
| 2018 | -- | $87,290 +2.1% |
| 2017 | $5,441 +11.7% | $85,510 |
| 2016 | $4,870 | $85,510 |
| 2015 | $4,870 +5.2% | $85,510 +6.8% |
| 2014 | $4,628 -0.8% | $80,050 +2.2% |
| 2013 | $4,665 -0.6% | $78,330 |
| 2012 | $4,693 +7.9% | $78,330 |
| 2011 | $4,350 -0.4% | $78,330 -4.5% |
| 2010 | $4,366 | $82,060 -2.1% |
| 2009 | -- | $83,820 |
| 2008 | -- | $83,820 +1.1% |
| 2007 | $4,318 +4.3% | $82,910 +6.6% |
| 2006 | $4,142 +2% | $77,770 +4.3% |
| 2005 | $4,059 +2% | $74,550 +2.3% |
| 2004 | $3,978 +4.3% | $72,880 +5.5% |
| 2003 | $3,816 +0.7% | $69,100 +3.6% |
| 2002 | $3,790 +3.4% | $66,690 +3.5% |
| 2001 | $3,665 +3.3% | $64,430 +3.6% |
| 2000 | $3,548 | $62,190 |
Find assessor info on the county website
Neighborhood: 61820
Nearby homes
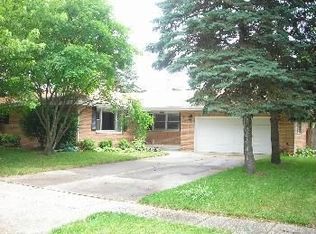
- $308,1003 bd2 ba2k sqft2 Monterey Ct, Champaign, IL 61820Off Market
- $285,700-- bd-- ba-- sqft9 Imperial Ct, Champaign, IL 61820Off Market
- $310,100-- bd-- ba-- sqft8 Imperial Ct, Champaign, IL 61820Off Market
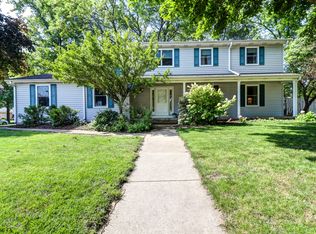
- $338,9004 bd3 ba2.3k sqft701 W Windsor Rd, Champaign, IL 61820Off Market
- $259,900-- bd-- ba-- sqft3 Monterey Ct, Champaign, IL 61820Off Market
- $312,400-- bd-- ba-- sqft7 Monterey Ct, Champaign, IL 61820Off Market
- $277,500-- bd-- ba-- sqft7 Imperial Ct, Champaign, IL 61820Off Market
- $217,2003 bd2 ba1.4k sqft709 Phoenix Dr, Champaign, IL 61820Off Market
Nearby schools
GreatSchools rating
- 4/10Bottenfield Elementary SchoolGrades: K-5Distance: 0.8 mi
- 5/10Edison Middle SchoolGrades: 6-8Distance: 1.9 mi
- 4/10Central High SchoolGrades: 9-12Distance: 2.3 mi
Schools provided by the listing agent
- Middle: Champaign Junior High School
- High: Central High School
- District: 4
Source: MRED as distributed by MLS GRID. This data may not be complete. We recommend contacting the local school district to confirm school assignments for this home.
Sell for more on Zillow
Get a Zillow Showcase℠ listing at no additional cost and you could sell for .
$398,800
2% more
+$7,976
With Zillow Showcase(estimated)
$406,776
Sell for more on Zillow
Get a Zillow Showcase℠ listing at no additional cost and you could sell for .
$398,800
2% more
+$7,976
With Zillow Showcase(estimated)
$406,776
- Illinois
- Champaign County
- Champaign
- 61820
- 1 Monterey Ct
