This incredibly upgraded corner lot home is truly special! Located in Painted Trails at the base of the Saddleback mountains, in an interactive community, close to so many amenities but surrounded by the peace of nature! Upgraded and custom kitchen with all newer white cabinetry, soft lighting, Quartz counters, custom Carrera marble backsplash, and beautiful hardware! Formal living and dining rooms with gorgeous newer wood flooring, led lighting, and soft, natural light! The custom kitchen opens to the breakfast nook and family room graced by a gas fireplace and mantle. The beautiful tree in the backyard offers shade, a place for all of the birds and butterflies to congregate and a serene place to sit under and read a wonderful book or enjoy a glass of wine after a long day! Upstairs offers a get away for anyone who appreciates a 5 star hotel as the owner's suite has recently been remodeled to reflect a luxurious get away! Stand alone tub, custom glass enclosure for a relaxing shower, custom tile and hardware and many beautiful finishing touches! This generous owner's suite also offers a rare opportunity to enjoy a retreat making this special space that much more enjoyable! Three secondary bedrooms grace the upstairs space, which include upstairs laundry as well as a secondary bath with dual vanities. The front secondary bedroom offers a lovely balcony to sit out on and enjoy the views. Sitting on a corner lot, this home is located across from one of the pools, parks, sport courts, play areas, rose garden and trail entrance! Enjoy the best of both worlds with a private yard, low maintenance yard and a bevy of community amenities just across the street! Low taxes, award winning schools and Lake Mission Viejo membership help make this home a very special offering!
Sold for $1,320,000
Street View
Listed by: Regency Real Estate Brokers • Michelle Hinckley-Pease • Contact: 949-378-9826
Bought with: Coldwell Banker Realty
$1,320,000
1 Moonstone Way, Mission Viejo, CA 92692
4beds
2,278sqft
Single Family Residence
Built in 1999
4,000 Square Feet Lot
$1,446,800 Zestimate®
$579/sqft
$5,186 Estimated rent
Home value
$1,446,800
$1.37M - $1.53M
$5,186/mo
Zestimate® history
Owner options
List your home for rent
$5,186/mo
Rent Zestimate®
Find your next renter with Zillow Rental Manager. Plus, with online applications, you can quickly screen prospective tenants – for free.
$5,186/mo
Rent Zestimate®
Refinance and save
$8,953/mo
Est. payment
Refinancing to a lower rate could help reduce your monthly payments and save thousands over the life of the loan.
$8,953/mo
Est. payment
Explore your selling options
Work with a Zillow partner agent
Leverage their expertise and Zillow's premium Showcase listings to get your home seen by more buyers.
Get startedList with your own agent
Get your home in front of millions of buyers by listing it on Zillow.
Learn how to do itSell it yourself
Take full control of how buyers see your home on Zillow by listing For Sale by Owner (FSBO).
List your homeWhat's special
Zillow last checked:
Listing updated:
Listed by:
Michelle Hinckley-Pease DRE #01430057 949-378-9826,
Regency Real Estate Brokers
Bought with:
Tracy Bryant, DRE #01327741
Coldwell Banker Realty
Source: CRMLS,MLS#: OC24079679 Originating MLS: California Regional MLS
Originating MLS: California Regional MLSFacts & features
Interior
Bedrooms & bathrooms
- Bedrooms: 4
- Bathrooms: 3
- Full bathrooms: 2
- 1/2 bathrooms: 1
- Main level bathrooms: 1
Rooms
- Room types: Bedroom, Family Room, Kitchen, Laundry, Living Room, Primary Bedroom, Other, Retreat, Dining Room
Primary bedroom
- Features: Primary Suite
Bedroom
- Features: All Bedrooms Up
Bathroom
- Features: Bathroom Exhaust Fan, Bathtub, Closet, Dual Sinks, Enclosed Toilet, Linen Closet, Quartz Counters, Remodeled, Separate Shower, Upgraded
Kitchen
- Features: Kitchen Island, Kitchen/Family Room Combo, Quartz Counters, Updated Kitchen
Other
- Features: Walk-In Closet(s)
Heating
- Forced Air, Fireplace(s)
Cooling
- Central Air
Appliances
- Included: Dishwasher, Gas Cooktop, Disposal, Gas Water Heater, Microwave, Refrigerator, Self Cleaning Oven, Water To Refrigerator
- Laundry: Laundry Room, Upper Level
Features
- Built-in Features, Balcony, Block Walls, Ceiling Fan(s), Cathedral Ceiling(s), Separate/Formal Dining Room, Open Floorplan, Quartz Counters, Unfurnished, Wired for Data, All Bedrooms Up, Primary Suite, Walk-In Closet(s)
- Flooring: Carpet, Tile
- Doors: Sliding Doors
- Windows: Custom Covering(s), Double Pane Windows
- Has fireplace: Yes
- Fireplace features: Family Room, Gas
- Common walls with other units/homes: No Common Walls
Interior area
- Total interior livable area: 2,278 sqft
Property
Parking
- Total spaces: 4
- Parking features: Direct Access, Door-Single, Driveway, Garage Faces Front, Garage
- Attached garage spaces: 2
- Uncovered spaces: 2
Accessibility
- Accessibility features: None
Features
- Levels: Two
- Stories: 2
- Entry location: 1
- Patio & porch: Deck, Enclosed, Patio, Wood, Balcony
- Exterior features: Balcony
- Pool features: Community, Association
- Has spa: Yes
- Spa features: Association, Community
- Fencing: Block,Wood
- Has view: Yes
- View description: Mountain(s), Neighborhood
Lot
- Size: 4,000 Square Feet
- Features: Back Yard, Corner Lot, Cul-De-Sac, Front Yard, Sprinklers In Front, Street Level
Details
- Additional parcels included: 83929231
- Parcel number: 83929231
- Special conditions: Standard,Trust
Construction
Type & style
- Home type: SingleFamily
- Architectural style: Mediterranean
- Property subtype: Single Family Residence
Materials
- Stucco
- Foundation: Slab
- Roof: Concrete
Condition
- Updated/Remodeled,Turnkey
- New construction: No
- Year built: 1999
Details
- Builder model: 3
- Builder name: Shea Homes
Utilities & green energy
- Electric: Standard
- Sewer: Public Sewer
- Water: Public
Community & HOA
Community
- Features: Curbs, Street Lights, Sidewalks, Pool
- Security: Carbon Monoxide Detector(s), Fire Detection System, Smoke Detector(s)
- Subdivision: Copperstone (Cops)
HOA
- Has HOA: Yes
- Amenities included: Sport Court, Maintenance Grounds, Outdoor Cooking Area, Barbecue, Picnic Area, Playground, Pool, Spa/Hot Tub, Trail(s)
- HOA fee: $165 monthly
- HOA name: Powerstone
- HOA phone: 949-716-3998
- Second HOA fee: $170 semi-annually
- Second HOA name: Lake M.V.
- Second HOA phone: 949-770-1313
Location
- Region: Mission Viejo
Financial & listing details
- Price per square foot: $579/sqft
- Tax assessed value: $1,373,328
- Date on market: 4/22/2024
- Listing terms: Contract
- Inclusions: Refrigerator, washer and dryer on property.
- Exclusions: Small personal size refrigerators on property.
- Road surface type: Paved
Price history
| Date | Event | Price |
|---|---|---|
| 5/21/2024 | Sold | $1,320,000+0.9%$579/sqft |
Source:  CRMLS #OC24079679 Report a problem CRMLS #OC24079679 Report a problem | ||
| 5/8/2024 | Pending sale | $1,308,000+305.6%$574/sqft |
Source: CRMLS #OC24079679 Report a problem | ||
| 11/19/1999 | Sold | $322,500$142/sqft |
Source: Public Record Report a problem | ||
Public tax history
| Year | Property taxes | Tax assessment |
|---|---|---|
| 2026 | -- | $1,373,328 +2% |
| 2025 | $13,768 +178.6% | $1,346,400 +177.2% |
| 2024 | $4,942 +2.4% | $485,793 +2% |
| 2023 | $4,825 +1.8% | $476,268 +2% |
| 2022 | $4,738 +2.1% | $466,930 +2% |
| 2021 | $4,642 +0.9% | $457,775 +1% |
| 2020 | $4,600 | $453,082 +2% |
| 2019 | $4,600 +2.1% | $444,199 +2% |
| 2018 | $4,507 +4% | $435,490 +2% |
| 2017 | $4,332 | $426,951 +2% |
| 2016 | $4,332 +7.7% | $418,580 +1.5% |
| 2015 | $4,021 -2.7% | $412,293 +2% |
| 2014 | $4,131 | $404,217 +0.5% |
| 2013 | -- | $402,391 +2% |
| 2012 | -- | $394,501 +2% |
| 2011 | -- | $386,766 +0.8% |
| 2010 | -- | $383,876 -0.2% |
| 2009 | -- | $384,789 +2% |
| 2008 | -- | $377,245 +2% |
| 2007 | -- | $369,849 +2% |
| 2006 | -- | $362,598 +2% |
| 2005 | -- | $355,489 +2% |
| 2004 | -- | $348,519 +1.9% |
| 2003 | -- | $342,132 +2% |
| 2002 | -- | $335,424 +2% |
| 2001 | $4,219 +0.4% | $328,848 +2% |
| 2000 | $4,201 | $322,400 |
Find assessor info on the county website
Neighborhood: 92692
Nearby homes
- $1,168,4003 bd2 ba1.9k sqft3 Moonstone Way, Mission Viejo, CA 92692Off Market
- $1,207,6004 bd3 ba2k sqft2 Arborside Way, Mission Viejo, CA 92692Off Market
- $1,156,3003 bd2 ba1.9k sqft4 Arborside Way, Mission Viejo, CA 92692Off Market
- $1,235,3004 bd2 ba2.2k sqft5 Moonstone Way, Mission Viejo, CA 92692Off Market
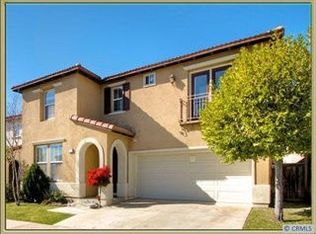
- $1,181,1003 bd2 ba1.9k sqft2 Moonstone Way, Mission Viejo, CA 92692Off Market
- $1,679,9005 bd5 ba3.5k sqft23 Hollyhock Ln, Mission Viejo, CA 92692Off Market
- $1,163,3003 bd3 ba2.2k sqft6 Arborside Way, Mission Viejo, CA 92692Off Market
- $1,359,9004 bd2 ba2.2k sqft4 Moonstone Way, Mission Viejo, CA 92692Off Market
Nearby schools
GreatSchools rating
- 10/10Portola Hills Elementary SchoolGrades: K-6Distance: 1 mi
- 6/10Serrano Intermediate SchoolGrades: 7-8Distance: 4.8 mi
- 8/10El Toro High SchoolGrades: 9-12Distance: 4 mi
Schools provided by the listing agent
- Elementary: Portola Hills
- Middle: Serrano Intermediate
- High: El Toro
Source: CRMLS. This data may not be complete. We recommend contacting the local school district to confirm school assignments for this home.
Get a cash offer in 3 minutes
Find out how much your home could sell for in as little as 3 minutes with a no-obligation cash offer.
Estimated market value
$1,446,800
Get a cash offer in 3 minutes
Find out how much your home could sell for in as little as 3 minutes with a no-obligation cash offer.
Estimated market value
$1,446,800
- California
- Orange County
- Mission Viejo
- 92692
- 1 Moonstone Way
