Skip main navigation
Off market
  • $408,800

    1 Moorlands Street, Windsor, CT 06095

    3beds
    1,678sqft
    Single Family Residence
    Built in 1959
    0.78 Acres Lot
    $408,800 Zestimate®
    $244/sqft
    $3,157 Estimated rent

    Home value

    $408,800

    $368,000 - $454,000

    $3,157/mo

    Zestimate® history
    Loading
    Loading...

    Owner options

    List your home for rent

    $3,157/mo

    Rent Zestimate®

    Find your next renter with Zillow Rental Manager. Plus, with online applications, you can quickly screen prospective tenants – for free.

    Learn more

    $3,157/mo

    Rent Zestimate®

    Refinance and save

    $2,926/mo

    Est. payment

    Refinancing to a lower rate could help reduce your monthly payments and save thousands over the life of the loan.

    See today's rates

    $2,926/mo

    Est. payment

    Explore your selling options

    Work with a Zillow partner agent

    Leverage their expertise and Zillow's premium Showcase listings to get your home seen by more buyers.

    Get started

    List with your own agent

    Get your home in front of millions of buyers by listing it on Zillow.

    Learn how to do it

    Sell it yourself

    Take full control of how buyers see your home on Zillow by listing For Sale by Owner (FSBO).

    List your home

    What's special

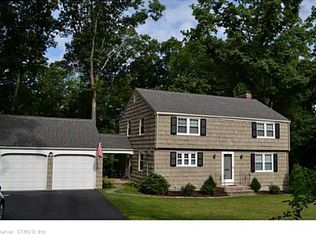
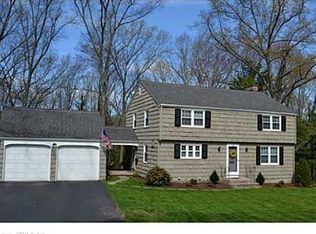
    Wow! This home checks all the boxes!! Classic and immaculate cape cod at the end of a dead end street that abuts Washington Park. There is much privacy not often found in Windsor plus, the rear yard is fenced for dogs and the fence has a gate for easy access to the park. The living room is huge and features hardwood floors, a fireplace plus a pellet stove and a large picture window with a great view to the treed rear yard. The kitchen has been upgraded and features a granite counter top, a ceramic tile floor, freshly painted cabinets and new stainless steel appliances. The formal dinning room is open to the living room so when entertaining there is a seamless flow between the rooms. There is a 12x12 den which could also be used as a dinning room. This room features a hardwood floor, a chair rail and built-ins. The master bedroom measures 14x21 and has a walk-in closet plus access to the eve storage. The other bedroom on the second floor is also large and features a new laminate floor plus there is a doorway to a huge storage area that is over the garage. Both bathrooms have been upgraded and have great ceramic tile with attractive patterns and accents. The rear yard features a 12x17 upgraded enclosed porch with 3 recent sliders and stairs to a newer well designed shaded patio. The basement is large has a walkout and is perfectly suited for finishing. The Weil-McLain furnace is recent plus there is also a built-in workbench. Perfect location! Remodeled! Classic Architecture!

    This property is off market, which means it's not currently listed for sale or rent on Zillow. This may be different from what's available on other websites or public sources.
    Zillow last checked:

    Listing updated:

    Listed by:

    Ross St. Peter 860-655-2902,

    Berkshire Hathaway NE Prop. 860-688-7531

    Bought with:

    James Cichetti

    Sears Real Estate, Inc

    Source: Smart MLS,MLS#: 170495696MLS Logo

    Facts & features

    Interior

    Bedrooms & bathrooms
    • Bedrooms: 3
    • Bathrooms: 2
    • Full bathrooms: 2
    Primary bedroom
    • Features: Ceiling Fan(s), Hardwood Floor, Walk-In Closet(s)
    • Level: Upper
    • Area: 294 Square Feet
    • Dimensions: 14 x 21
    Bedroom
    • Features: Ceiling Fan(s), Engineered Wood Floor
    • Level: Upper
    • Area: 260 Square Feet
    • Dimensions: 13 x 20
    Bedroom
    • Features: Hardwood Floor
    • Level: Main
    • Area: 144 Square Feet
    • Dimensions: 12 x 12
    Den
    • Features: Built-in Features, Hardwood Floor
    • Level: Main
    • Area: 144 Square Feet
    • Dimensions: 12 x 12
    Dining room
    • Features: Combination Liv/Din Rm, Hardwood Floor
    • Level: Main
    • Area: 182 Square Feet
    • Dimensions: 13 x 14
    Kitchen
    • Features: Dining Area, Granite Counters, Tile Floor
    • Level: Main
    • Area: 168 Square Feet
    • Dimensions: 12 x 14
    Living room
    • Features: Fireplace, Hardwood Floor, Pellet Stove
    • Level: Main
    • Area: 234 Square Feet
    • Dimensions: 13 x 18
    Heating
    • Baseboard, Radiator, Oil
    Cooling
    • Ceiling Fan(s), None
    Appliances
    • Included: Oven/Range, Microwave, Refrigerator, Dishwasher, Disposal, Water Heater
    • Laundry: Lower Level
    Features
    • Windows: Thermopane Windows
    • Basement: Full,Unfinished
    • Attic: Access Via Hatch
    • Number of fireplaces: 2
    Interior area
    • Total structure area: 1,678
    • Total interior livable area: 1,678 sqft
    • Finished area above ground: 1,678

    Property

    Parking
    • Total spaces: 2
    • Parking features: Attached, Garage Door Opener, Paved
    • Attached garage spaces: 2
    • Has uncovered spaces: Yes
    Features
    • Patio & porch: Patio, Enclosed
    • Fencing: Partial
    Lot
    • Size: 0.78 Acres
    • Features: Cul-De-Sac, Wetlands, Few Trees
    Details
    • Parcel number: 778464
    • Zoning: A
    • Other equipment: Generator Ready

    Construction

    Type & style
    • Home type: SingleFamily
    • Architectural style: Cape Cod
    • Property subtype: Single Family Residence
    Materials
    • Wood Siding
    • Foundation: Concrete Perimeter
    • Roof: Asphalt
    Condition
    • New construction: No
    • Year built: 1959

    Utilities & green energy

    • Sewer: Public Sewer
    • Water: Public
    • Utilities for property: Cable Available
    Green energy
    • Energy efficient items: Windows

    Community & neighborhood

    Community
    • Community features: Basketball Court, Near Public Transport, Library, Medical Facilities, Park, Playground, Private School(s), Tennis Court(s)
    Location
    • Region: Windsor

    Price history

    DateEventPrice
    7/31/2022Sold$375,000+4.2%$223/sqft
    Source: Smart MLS #170495696 Report a problem
    6/10/2022Contingent$359,900$214/sqft
    Source: Smart MLS #170495696 Report a problem
    6/8/2022Listed for sale$359,900+76.9%$214/sqft
    Source: Smart MLS #170495696 Report a problem
    9/28/2012Sold$203,500$121/sqft
    Source: Smart MLS #G624342 Report a problem

    Public tax history

    Tax history is unavailable.

    Neighborhood: 06095

    Nearby schools

    GreatSchools rating
    Schools provided by the listing agent
    • High: Windsor

    Source: Smart MLS. This data may not be complete. We recommend contacting the local school district to confirm school assignments for this home.

    Get pre-qualified for a loan
    At Zillow Home Loans, we can pre-qualify you in as little as 5 minutes with no impact to your credit score.

    An equal housing lender. NMLS #10287.

    Sell for more on Zillow
    Get a Zillow Showcase℠ listing at no additional cost and you could sell for .
    $408,800
    2% more
    +$8,176
    With Zillow Showcase(estimated)
    $416,976