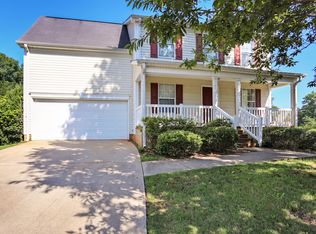
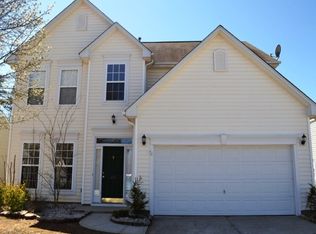
Move-in ready 4 bedroom home on a spacious corner lot in the heart of Five Forks with the backyard setup buyers are searching for! From the welcoming covered front porch to the flexible floor plan inside, this home offers the space and layout today's households need. The main level features durable LVP flooring and an easy low between living, dining and kitchen areas-ideal for everyday living and entertaining alike. Upstairs, four true bedrooms provide options for guests, home offices and growing households. Step outside and you'll immediately see what makes this property stand out: a fully fenced backyard with an oversized deck and pergola already in place, creating the perfect outdoor living space for relaxing evening, weekend gatherings, or game-day hosting. Located in an established neighborhood with community amenities and convenient access to Five Forks shopping, dining and major commuter routes, this home offers the lifestyle buyers want without the wait of new construction. Corner lot, fenced yard, one owner, outdoor living, 4 bedrooms, prime Simpsonville location. Schedule your showing today!
For sale
Price cut: $9.1K (6/6)
$359,900
1 Morell Dr, Simpsonville, SC 29681
4beds
2,080sqft
Single Family Residence, Residential
Built in ----
0.33 Acres Lot
$356,700 Zestimate®
$173/sqft
$-- HOA
What's special
Welcoming covered front porchSpacious corner lotOversized deckPergola already in placeFlexible floor planFour true bedroomsDurable lvp flooring
- 98 days |
- 971 |
- 98 |
Zillow last checked:
Listing updated:
Listed by:
Rebecca Cox 336-287-5860,
REAL GVL/REAL BROKER, LLC
Source: Greater Greenville AOR,MLS#: 1586448
Loading...
Facts & features
Interior
Bedrooms & bathrooms
- Bedrooms: 4
- Bathrooms: 3
- Full bathrooms: 2
- 1/2 bathrooms: 1
Rooms
- Room types: Laundry
Primary bedroom
- Area: 234
- Dimensions: 18 x 13
Bedroom 2
- Area: 143
- Dimensions: 13 x 11
Bedroom 3
- Area: 132
- Dimensions: 11 x 12
Bedroom 4
- Area: 340
- Dimensions: 20 x 17
Primary bathroom
- Features: Full Bath, Shower-Separate, Tub-Garden, Tub-Separate, Walk-In Closet(s)
Dining room
- Area: 168
- Dimensions: 12 x 14
Kitchen
- Area: 136
- Dimensions: 17 x 8
Living room
- Area: 238
- Dimensions: 14 x 17
Heating
- Forced Air, Natural Gas
Cooling
- Central Air, Electric
Appliances
- Included: Dishwasher, Refrigerator, Electric Oven, Free-Standing Electric Range, Microwave, Tankless Water Heater
- Laundry: 1st Floor, Laundry Room
Features
- High Ceilings, Ceiling Fan(s), Ceiling Smooth, Open Floorplan, Soaking Tub, Walk-In Closet(s)
- Flooring: Vinyl
- Windows: Tilt Out Windows, Vinyl/Aluminum Trim, Insulated Windows
- Basement: None
- Attic: Storage
- Number of fireplaces: 1
- Fireplace features: Gas Log
Interior area
- Total interior livable area: 2,080 sqft
Property
Parking
- Total spaces: 2
- Parking features: Attached, Garage Door Opener, Side/Rear Entry, Yard Door, Concrete
- Attached garage spaces: 2
- Has uncovered spaces: Yes
Features
- Levels: Two
- Stories: 2
- Patio & porch: Deck, Front Porch
- Fencing: Fenced
Lot
- Size: 0.33 Acres
- Dimensions: 82 x 45 x 120 x 75 x 154
- Features: Corner Lot, Few Trees, 1/2 Acre or Less
- Topography: Level
Details
- Parcel number: 0548390105600
Construction
Type & style
- Home type: SingleFamily
- Architectural style: Traditional
- Property subtype: Single Family Residence, Residential
Materials
- Brick Veneer
- Foundation: Crawl Space
- Roof: Architectural
Utilities & green energy
- Sewer: Public Sewer
- Water: Public
- Utilities for property: Cable Available, Underground Utilities
Community & HOA
Community
- Features: Common Areas, Street Lights, Pool
- Security: Smoke Detector(s)
- Subdivision: Windsor Forest
HOA
- Has HOA: Yes
- Services included: None
Location
- Region: Simpsonville
Financial & listing details
- Price per square foot: $173/sqft
- Tax assessed value: $185,540
- Annual tax amount: $1,137
- Date on market: 3/31/2026
Estimated market value
$356,700
$339,000 - $375,000
$2,322/mo
Price history
| Date | Event | Price |
|---|---|---|
| 6/6/2026 | Price change | $359,900-2.5%$173/sqft |
Source: | ||
| 4/22/2026 | Price change | $369,000-0.3%$177/sqft |
Source: | ||
| 4/5/2026 | Price change | $370,000-1.3%$178/sqft |
Source: | ||
| 3/12/2026 | Listed for sale | $374,900+120.7%$180/sqft |
Source: | ||
| 8/8/2014 | Sold | $169,900$82/sqft |
Source: | ||
| 6/9/2014 | Price change | $169,900-2.9%$82/sqft |
Source: BHHS C DAN JOYNER - N PLEASANTBURG #1279003 Report a problem | ||
| 5/20/2014 | Price change | $175,000-4.6%$84/sqft |
Source: BHHS C DAN JOYNER - N PLEASANTBURG #1279003 Report a problem | ||
| 5/5/2014 | Listed for sale | $183,500+32.3%$88/sqft |
Source: BHHS C DAN JOYNER - N PLEASANTBURG #1279003 Report a problem | ||
| 4/24/2002 | Sold | $138,686$67/sqft |
Source: Public Record Report a problem | ||
Public tax history
| Year | Property taxes | Tax assessment |
|---|---|---|
| 2024 | $1,137 -1.8% | $179,520 |
| 2023 | $1,158 +4.5% | $179,520 |
| 2022 | $1,108 -0.1% | $179,520 |
| 2021 | $1,109 +8.8% | $179,520 +15% |
| 2020 | $1,019 -0.1% | $156,110 |
| 2019 | $1,020 -4.2% | $156,110 |
| 2018 | $1,065 | $156,110 +2401.8% |
| 2017 | $1,065 -0.1% | $6,240 -96% |
| 2016 | $1,066 +4.1% | $156,110 |
| 2015 | $1,024 -0.2% | $156,110 -3.6% |
| 2014 | $1,026 +1.6% | $161,947 |
| 2013 | $1,009 +2.2% | $161,947 |
| 2012 | $987 | -- |
| 2011 | $987 -0.4% | -- |
| 2010 | $991 | -- |
| 2009 | -- | -- |
| 2008 | -- | -- |
| 2007 | -- | -- |
| 2006 | -- | -- |
| 2005 | -- | -- |
| 2004 | -- | -- |
| 2003 | -- | -- |
| 2002 | -- | -- |
| 2001 | -- | -- |
| 2000 | -- | -- |
Find assessor info on the county website
Monthly payment
Est. payment$--/mo
Payment breakdown
Explore the cost of this home by adjusting the details. Changes won't be saved.All calculations are estimates and provided by Zillow, Inc. for informational purposes only. Actual amounts may vary.
HOA fees may include property taxes on listings classified as Co-Ops. Contact the listing agent and/or owner for fee details.
Mortgage interest rates are dependent on a number of factors, including credit score, down payment, and repayment length. Interest rate data provided by Zillow Group Marketplace, Inc. as of 1/1/1970 from various mortgage lenders with which we have lead or other similar arrangements; the Estimated Payment is an average of those rates.
See how much you could borrow to make a competitive offer.
Climate risks
Neighborhood: 29681
Nearby schools
GreatSchools rating
- 7/10Bell's Crossing Elementary SchoolGrades: K-5Distance: 1 mi
- 9/10Hillcrest Middle SchoolGrades: 6-8Distance: 3.1 mi
- 9/10Hillcrest High SchoolGrades: 9-12Distance: 5.3 mi
Schools provided by the listing agent
- Elementary: Bells Crossing
- Middle: Hillcrest
- High: Hillcrest
Source: Greater Greenville AOR. This data may not be complete. We recommend contacting the local school district to confirm school assignments for this home.
A local agent can set up tours, give advice and negotiate with sellers.
A local lender can help you make sure your offer is ready when you are.