Skip main navigation
Sold for $279,000
  • $279,000

    1 Morgan Street #11, Stonington, CT 06379

    3beds
    900sqft
    Condominium
    Built in 1853
    -- sqft lot
    $314,400 Zestimate®
    $310/sqft
    $2,360 Estimated rent

    Home value

    $314,400

    $296,000 - $333,000

    $2,360/mo

    Zestimate® history
    Loading
    Loading...

    Owner options

    List your home for rent

    $2,360/mo

    Rent Zestimate®

    Find your next renter with Zillow Rental Manager. Plus, with online applications, you can quickly screen prospective tenants – for free.

    Learn more

    $2,360/mo

    Rent Zestimate®

    Refinance and save

    $2,136/mo

    Est. payment

    Refinancing to a lower rate could help reduce your monthly payments and save thousands over the life of the loan.

    See today's rates

    $2,136/mo

    Est. payment

    Explore your selling options

    Work with a Zillow partner agent

    Leverage their expertise and Zillow's premium Showcase listings to get your home seen by more buyers.

    Get started

    List with your own agent

    Get your home in front of millions of buyers by listing it on Zillow.

    Learn how to do it

    Sell it yourself

    Take full control of how buyers see your home on Zillow by listing For Sale by Owner (FSBO).

    List your home

    What's special

    Large deckSolar tunnelSpiral staircaseNatural lightOpen and shut featureRemodeled penthouseWell maintained gardens
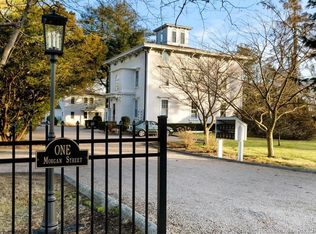
    Don't miss out the rare opportunity to own this remodeled penthouse in the historic Cottrell Mansion located on Morgan Street, walking distance to the popular downtown Westerly RI. This 3-bedroom 1 full bathroom with a designated office area condominium has a open floor plan with a spiral staircase leading up to a spectacular cupola where you can sit, relax and view the beautiful gardens on the estate as well as the pool area. The current owner has made multiple upgrades and renovations including new windows in the cupola, a stunning new bathroom with a jacuzzi tub, fully glass enclosure shower stall, double vanities with chrome fixtures, and natural light filtering through solar tunnel. Newly installed energy efficient mini split that heats and cools the entire condominium. In the large kitchen and dining area there are new custom kitchen cabinets in maple with newly installed hardwood floors, and stainless appliances. The current owner had a new washer and dryer connection installed with large capacity front loaders for even more convenience. All 3 bedrooms offer a skylight for natural light to stream in with remote control blinds and open and shut feature. The large deck that surrounds the pool was newly installed finished with concrete for longevity and the pool recently had a brand-new liner installed. The well maintained gardens are a must see. This small association of 11 condominiums is a great place to call home with very friendly Neighbors.

    Zillow last checked:

    Listing updated:

    Listed by:

    Tracy E. ODonnell 401-480-9515,

    Berkshire Hathaway NE Prop. 860-536-4906

    Bought with:

    Tyler Hespeler

    Berkshire Hathaway NE Prop.

    Source: Smart MLS,MLS#: 170580643MLS Logo

    Facts & features

    Interior

    Bedrooms & bathrooms
    • Bedrooms: 3
    • Bathrooms: 1
    • Full bathrooms: 1
    Rooms
    • Room types: Laundry
    Primary bedroom
    • Features: Skylight
    • Level: Main
    Bedroom
    • Features: Skylight
    • Level: Main
    Bedroom
    • Features: Skylight
    • Level: Main
    Bathroom
    • Features: Remodeled, Skylight, Double-Sink, Stall Shower, Whirlpool Tub, Tile Floor
    • Level: Main
    Kitchen
    • Features: Remodeled, Dining Area, L-Shaped, Hardwood Floor
    • Level: Main
    Living room
    • Features: Skylight
    • Level: Main
    Office
    • Level: Main
    Other
    • Features: Remodeled, Cathedral Ceiling(s), Ceiling Fan(s)
    • Level: Upper
    Heating
    • Baseboard, Wall Unit, Electric
    Cooling
    • Ductless
    Appliances
    • Included: Electric Range, Refrigerator, Dishwasher, Disposal, Washer, Dryer, Water Heater, Electric Water Heater
    • Laundry: Common Area
    Features
    • Entrance Foyer
    • Doors: Storm Door(s)
    • Windows: Storm Window(s)
    • Basement: Full,Shared Basement,Concrete,Interior Entry,Storage Space
    • Attic: None
    • Has fireplace: No
    Interior area
    • Total structure area: 900
    • Total interior livable area: 900 sqft
    • Finished area above ground: 900
    • Finished area below ground: 0

    Property

    Parking
    • Total spaces: 2
    • Parking features: Parking Lot, Assigned, Unassigned
    Features
    • Stories: 2
    • Exterior features: Rain Gutters, Lighting, Sidewalk
    • Has private pool: Yes
    • Pool features: In Ground, Fenced, Vinyl
    Details
    • Parcel number: 2078718
    • Zoning: RH-10

    Construction

    Type & style
    • Home type: Condo
    • Property subtype: Condominium
    • Attached to another structure: Yes
    Materials
    • Clapboard
    Condition
    • New construction: No
    • Year built: 1853

    Utilities & green energy

    • Sewer: Public Sewer
    • Water: Public
    Green energy
    • Energy efficient items: Doors, Windows

    Community & HOA

    Community
    • Features: Golf, Health Club, Library, Medical Facilities, Playground, Near Public Transport, Shopping/Mall, Tennis Court(s)
    • Subdivision: Pawcatuck
    HOA
    • Has HOA: Yes
    • Amenities included: Gardening Area, Pool
    • Services included: Maintenance Grounds, Trash, Snow Removal, Pool Service
    • HOA fee: $250 monthly
    Location
    • Region: Pawcatuck

    Financial & listing details

    • Price per square foot: $310/sqft
    • Tax assessed value: $79,000
    • Annual tax amount: $2,023
    • Date on market: 7/25/2023

    Price history

    DateEventPrice
    7/21/2023Sold$279,000$310/sqft
    Source: Smart MLS #170580643 Report a problem
    7/3/2023Pending sale$279,000$310/sqft
    Source: Berkshire Hathaway HomeServices New England Properties #170580643 Report a problem
    7/1/2023Listed for sale$279,000+64.1%$310/sqft
    Source: Smart MLS #170580643 Report a problem
    3/24/2021Listing removed--
    Source: Owner Report a problem
    11/5/2014Listing removed$169,999$189/sqft
    Source: Owner Report a problem
    10/2/2014Listed for sale$169,999+982.8%$189/sqft
    Source: Owner Report a problem
    12/17/2013Sold$15,700-90.8%$17/sqft
    Source: Public Record Report a problem
    5/9/2013Listed for sale$169,999$189/sqft
    Source: Owner Report a problem

    Public tax history

    YearProperty taxesTax assessment
    2025$2,117 +4.3%$106,500
    2024$2,029 +23.1%$106,500 +23.1%
    2023$1,648 -18.5%$86,500 +9.5%
    2022$2,023 -0.1%$79,000
    2021$2,026 +1.9%$79,000
    2020$1,988 +0.2%$79,000
    2019$1,984 +3.5%$79,000
    2018$1,917 -5.1%$79,000 -3.8%
    2017$2,021 +2.8%$82,100
    2016$1,966 +6.5%$82,100
    2015$1,846 $82,100
    Find assessor info on the county website

    Neighborhood: Pawcatuck

    Nearby schools

    GreatSchools rating
    Get pre-qualified for a loan
    At Zillow Home Loans, we can pre-qualify you in as little as 5 minutes with no impact to your credit score.

    An equal housing lender. NMLS #10287.

    Sell for more on Zillow
    Get a Zillow Showcase℠ listing at no additional cost and you could sell for .
    $314,400
    2% more
    +$6,288
    With Zillow Showcase(estimated)
    $320,688