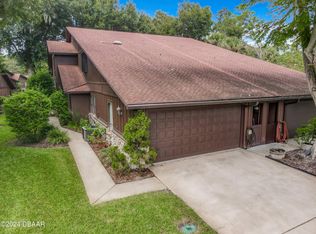
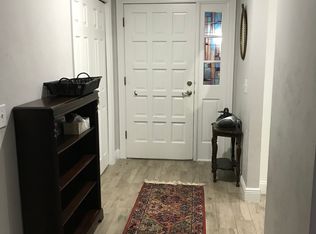
End Unit, 3 BD/3 Full BA, 2 level Attached home on a Corner Lot in the very Sought after Trails Neighborhood close to Everything Ormond Beach has to offer! Primary Bedroom has Step in Shower in Ensuite Bath on the first floor & has Slider to Florida Room & access to Fenced Patio beyond! Two Large Bedrooms with Walk in Closets share a Full Bath Upstairs. The Living Room showcases an Open Staircase and Breathtaking Coquina Stone Fireplace with Soaring Ceilings that reach 2 Stories! There is a Formal Dining Area & then a Breakfast Nook for more casual meals. Large Kitchen has Granite tops, Stainless Appliances & a Utility Room/Butlers Pantry with additional sink and storage! There is even a Full Guest Bath on the 1st Floor as well. Home would benefit from your designer touches with new Paint & Flooring & Seller let's you choose and offers a 5,000 credit to offset some of that cost. The Trails is a lovely neighborhood with many mature trees, walking paths and a beautiful Community Pool & Clubhouse. Home is situated in the midst of Everything Ormond Beach has to offer, like: the International Speedway; tons of Restaurants & Shopping; Tanger Outlets; Major Roads; Institutions of Higher Learning; Hospitals; Museums; and the World's Most Famous Beach just minutes away! And, Orlando attractions & St. Augustine are just 1 hour away! Schedule a private tour of this Delightful Home today! All information is deemed correct but not warranted & measurements are all approximate.
Closed
$250,000
1 Morning Dew Trl, Ormond Beach, FL 32174
3beds
1,852sqft
Townhouse, Residential
Built in 1980
1,742 Square Feet Lot
$248,700 Zestimate®
$135/sqft
$2,317 Estimated rent
Home value
$248,700
$224,000 - $276,000
$2,317/mo
Zestimate® history
Owner options
List your home for rent
$2,317/mo
Rent Zestimate®
Find your next renter with Zillow Rental Manager. Plus, with online applications, you can quickly screen prospective tenants – for free.
$2,317/mo
Rent Zestimate®
Refinance and save
$2,050/mo
Est. payment
Refinancing to a lower rate could help reduce your monthly payments and save thousands over the life of the loan.
$2,050/mo
Est. payment
Explore your selling options
Work with a Zillow partner agent
Leverage their expertise and Zillow's premium Showcase listings to get your home seen by more buyers.
Get startedList with your own agent
Get your home in front of millions of buyers by listing it on Zillow.
Learn how to do itSell it yourself
Take full control of how buyers see your home on Zillow by listing For Sale by Owner (FSBO).
List your homeWhat's special
Zillow last checked:
Listing updated:
Listed by:
Kandi Schromm 386-852-9174,
RE/MAX Signature
Bought with:
Priscilla Chanfrau, 3488143
Adams, Cameron & Co., Realtors
Source: DBAMLS,MLS#: 1202826
Facts & features
Interior
Bedrooms & bathrooms
- Bedrooms: 3
- Bathrooms: 3
- Full bathrooms: 3
Bedroom 1
- Description: Ensuite Bath with Step In Shower
- Level: Main
- Area: 221 Square Feet
- Dimensions: 17.00 x 13.00
Bedroom 2
- Description: Huge Walk In Closet
- Level: Upper
- Area: 192 Square Feet
- Dimensions: 16.00 x 12.00
Bedroom 3
- Description: Huge Walk In Closet with Organizer
- Level: Upper
- Area: 221 Square Feet
- Dimensions: 17.00 x 13.00
Dining room
- Description: Plantation Shutters
- Level: Main
- Area: 156 Square Feet
- Dimensions: 13.00 x 12.00
Florida room
- Description: From Primary or Living Rm Out to Fenced Patio
- Level: Main
- Area: 130 Square Feet
- Dimensions: 10.00 x 13.00
Kitchen
- Description: Granite & Stainless, Tons of Cupboards
- Level: Main
- Area: 96 Square Feet
- Dimensions: 8.00 x 12.00
Living room
- Description: HUGE Ceilings, Coquina Stone Fireplace
- Level: Main
- Area: 280 Square Feet
- Dimensions: 20.00 x 14.00
Other
- Description: Sunny Breakfast Nook Open to Kitchen
- Level: Main
- Area: 80 Square Feet
- Dimensions: 8.00 x 10.00
Heating
- Central, Electric
Cooling
- Central Air, Electric
Appliances
- Included: Water Softener Owned, Washer, Refrigerator, Electric Water Heater, Electric Range, Dryer, Disposal, Dishwasher
- Laundry: Lower Level, Sink
Features
- Breakfast Nook, Ceiling Fan(s), Entrance Foyer, His and Hers Closets, Primary Bathroom - Shower No Tub, Primary Downstairs, Split Bedrooms, Vaulted Ceiling(s), Walk-In Closet(s)
- Flooring: Laminate, Other
- Windows: Skylight(s)
- Number of fireplaces: 1
- Fireplace features: Wood Burning
Interior area
- Total structure area: 2,868
- Total interior livable area: 1,852 sqft
Property
Parking
- Total spaces: 2
- Parking features: Attached, Garage, Garage Door Opener
- Attached garage spaces: 2
Features
- Levels: Two
- Stories: 2
- Patio & porch: Glass Enclosed, Patio, Rear Porch
- Fencing: Back Yard,Wood
Lot
- Size: 1,742 Square Feet
- Dimensions: 26 x 64
- Features: Cul-De-Sac
Details
- Parcel number: 422016000230
Construction
Type & style
- Home type: Townhouse
- Property subtype: Townhouse, Residential
- Attached to another structure: Yes
Materials
- Board & Batten Siding
- Foundation: Slab
- Roof: Shingle
Condition
- New construction: No
- Year built: 1980
Utilities & green energy
- Sewer: Public Sewer
- Water: Public
- Utilities for property: Cable Available, Electricity Connected, Sewer Connected, Water Connected
Community & HOA
Community
- Subdivision: Trails
HOA
- Has HOA: Yes
- Amenities included: Clubhouse, Pool
- HOA fee: $231 quarterly
- HOA name: Trails HOA/Oak Village HOA
- HOA phone: 386-673-0855
- Second HOA fee: $350 quarterly
Location
- Region: Ormond Beach
Financial & listing details
- Price per square foot: $135/sqft
- Tax assessed value: $252,668
- Annual tax amount: $2,311
- Date on market: 1/3/2025
- Listing terms: Cash,Conventional,FHA,VA Loan
- Electric utility on property: Yes
- Road surface type: Asphalt
Price history
| Date | Event | Price |
|---|---|---|
| 11/18/2025 | Listing removed | $2,200$1/sqft |
Source: Zillow Rentals Report a problem | ||
| 11/17/2025 | Listed for rent | $2,200$1/sqft |
Source: Zillow Rentals Report a problem | ||
| 9/4/2025 | Listing removed | $2,200$1/sqft |
Source: Zillow Rentals Report a problem | ||
| 7/21/2025 | Price change | $2,200-8.3%$1/sqft |
Source: Zillow Rentals Report a problem | ||
| 6/28/2025 | Listed for rent | $2,400$1/sqft |
Source: Zillow Rentals Report a problem | ||
| 5/27/2025 | Listing removed | $2,400$1/sqft |
Source: Zillow Rentals Report a problem | ||
| 5/22/2025 | Listed for rent | $2,400$1/sqft |
Source: Zillow Rentals Report a problem | ||
| 3/25/2025 | Sold | $250,000-12.3%$135/sqft |
Source:  DBAMLS #1202826 Report a problem DBAMLS #1202826 Report a problem | ||
| 3/16/2025 | Pending sale | $285,000$154/sqft |
Source: DBAMLS #1202826 Report a problem | ||
| 3/12/2025 | Price change | $285,000-5%$154/sqft |
Source: DBAMLS #1202826 Report a problem | ||
| 1/3/2025 | Listed for sale | $300,000$162/sqft |
Source: DBAMLS #1202826 Report a problem | ||
| 12/6/2024 | Pending sale | $300,000$162/sqft |
Source: DBAMLS #1202826 Report a problem | ||
| 10/1/2024 | Price change | $300,000-9.1%$162/sqft |
Source: DBAMLS #1202826 Report a problem | ||
| 8/17/2024 | Listed for sale | $330,000+65.8%$178/sqft |
Source: DBAMLS #1202826 Report a problem | ||
| 4/3/2019 | Listing removed | $199,000$107/sqft |
Source: EXIT REAL ESTATE PROPERTY SOLUTIONS #1054700 Report a problem | ||
| 3/5/2019 | Listed for sale | $199,000+134.1%$107/sqft |
Source: EXIT Real Estate Property Solutions #1054700 Report a problem | ||
| 9/26/2014 | Sold | $85,000-63.8%$46/sqft |
Source: Public Record Report a problem | ||
| 9/26/2005 | Sold | $235,000+76.8%$127/sqft |
Source: Public Record Report a problem | ||
| 8/8/2002 | Sold | $132,900+32.9%$72/sqft |
Source: Public Record Report a problem | ||
| 2/10/1999 | Sold | $100,000+3.1%$54/sqft |
Source: Public Record Report a problem | ||
| 4/29/1997 | Sold | $97,000$52/sqft |
Source: Public Record Report a problem | ||
Public tax history
| Year | Property taxes | Tax assessment |
|---|---|---|
| 2025 | $4,135 +73.6% | $252,668 +33.9% |
| 2024 | $2,381 +3% | $188,763 +3% |
| 2023 | $2,311 +3.5% | $183,266 +3% |
| 2022 | $2,233 | $177,928 +3% |
| 2021 | -- | $172,746 +1.4% |
| 2020 | $2,266 | $170,361 +2.3% |
| 2019 | $2,266 +2.1% | $166,531 +1.9% |
| 2018 | $2,221 -0.2% | $163,426 +2.1% |
| 2017 | $2,226 -1.6% | $160,065 -4.6% |
| 2016 | $2,262 -9.6% | $167,783 +0.7% |
| 2015 | $2,503 -19% | $166,617 +9.2% |
| 2014 | $3,089 | $152,604 +13.4% |
| 2013 | -- | $134,521 +6.1% |
| 2012 | -- | $126,820 0% |
| 2011 | -- | $126,821 -7.5% |
| 2010 | -- | $137,142 -13.1% |
| 2009 | -- | $157,900 -20.5% |
| 2007 | -- | $198,521 +2.5% |
| 2006 | -- | $193,679 +42% |
| 2005 | -- | $136,409 +5.3% |
| 2004 | -- | $129,573 +26.6% |
| 2003 | -- | $102,331 +17% |
| 2002 | -- | $87,441 +1.6% |
| 2001 | -- | $86,064 +2.1% |
| 2000 | -- | $84,260 |
Find assessor info on the county website
Neighborhood: 32174
Nearby homes
- $280,0002 bd3 ba1.8k sqft3 Morning Dew Trl, Ormond Beach, FL 32174Sold
- $253,4002 bd2 ba1.2k sqft5 Morning Dew Trl, Ormond Beach, FL 32174Off Market
- $255,0003 bd2 ba2.1k sqft7 Morning Dew Trl, Ormond Beach, FL 32174Off Market
- $289,1003 bd2 ba1.8k sqft2 Mimosa Trl, Ormond Beach, FL 32174Off Market
- $315,8003 bd3 ba1.8k sqft4 Mimosa Trl, Ormond Beach, FL 32174Off Market
- $305,4002 bd2 ba1.8k sqft4 Morning Dew Trl, Ormond Beach, FL 32174Off Market
- $256,3002 bd2 ba1.5k sqft6 Morning Dew Trl, Ormond Beach, FL 32174Off Market
- $268,7002 bd2 ba1.5k sqft9 Morning Dew Trl, Ormond Beach, FL 32174Off Market
Nearby schools
GreatSchools rating
- 7/10Tomoka Elementary SchoolGrades: PK-5Distance: 0.3 mi
- 5/10David C Hinson Sr Middle SchoolGrades: 6-8Distance: 2.5 mi
- 7/10Seabreeze High SchoolGrades: 9-12Distance: 4 mi
Get a cash offer in 3 minutes
Find out how much your home could sell for in as little as 3 minutes with a no-obligation cash offer.
Estimated market value
$248,700
Get a cash offer in 3 minutes
Find out how much your home could sell for in as little as 3 minutes with a no-obligation cash offer.
Estimated market value
$248,700
- Florida
- Volusia County
- Ormond Beach
- 32174
- 1 Morning Dew Trl
Nearby cities
Nearby neighborhoods
Nearby zip codes
Other Ormond Beach Topics
