Nestled in the exclusive Garland Farm Estates, this stunning home is located directly across from the community's premier amenities, including a clubhouse, pool, tennis courts, playground, and sidewalks throughout—all set on a level lot within the limits of Johnson City.
This beautifully designed modern farmhouse offers a spacious open-concept layout with 4 bedrooms, 3 bathrooms, and two generous living areas. The living room features a floor-to-ceiling custom brick fireplace, seamlessly flowing into a dream kitchen. The kitchen is equipped with abundant white shaker cabinetry (with soft-close doors and drawers), quartz countertops, a tile backsplash, a large walk-in pantry with custom shelving, and stainless steel appliances, including a natural gas cooktop, wall oven, microwave, and downdraft ventilation system.
The dining room has an abundance of natural light, enhanced by a stylish shiplap accent wall, and opens to the inviting wraparound front porch. The main-level primary suite provides a peaceful retreat, complete with a custom 5-foot tile shower, double vanity sinks, and a spacious walk-in closet. For added convenience, there is an additional bedroom and full bathroom on the main level. A functional mudroom with built-ins, a laundry room, and an oversized garage complete this level.
Upstairs, you will find a bonus space—ideal for a home office, playroom, or den. The second and third bedrooms are generously sized and feature ample closet space.
The 2-car garage offers the potential for additional storage with some floored attic space, where pull-down stairs could be installed for easy access, alongside ample storage space available in the garage itself. Additionally, the upper level features pull-down attic stairs with partial flooring, offering further convenient storage solutions. Buyer and buyer's agent to verify all provided information.
Sold for $735,000
$735,000
1 Morning Glory Ter, Johnson City, TN 37615
4beds
2,670sqft
Single Family Residence, Residential
Built in 2023
0.67 Acres Lot
$782,200 Zestimate®
$275/sqft
$3,057 Estimated rent
Home value
$782,200
$743,000 - $821,000
$3,057/mo
Zestimate® history
Owner options
List your home for rent
$3,057/mo
Rent Zestimate®
Find your next renter with Zillow Rental Manager. Plus, with online applications, you can quickly screen prospective tenants – for free.
$3,057/mo
Rent Zestimate®
Refinance and save
$4,355/mo
Est. payment
Refinancing to a lower rate could help reduce your monthly payments and save thousands over the life of the loan.
$4,355/mo
Est. payment
Explore your selling options
Work with a Zillow partner agent
Leverage their expertise and Zillow's premium Showcase listings to get your home seen by more buyers.
Get startedList with your own agent
Get your home in front of millions of buyers by listing it on Zillow.
Learn how to do itSell it yourself
Take full control of how buyers see your home on Zillow by listing For Sale by Owner (FSBO).
List your homeWhat's special
Zillow last checked:
Listing updated:
Listed by:
Kelly Hixson 423-276-1789,
Berkshire Hathaway Greg Cox Real Estate
Bought with:
Jim Griffin, 310406
LPT Realty - Griffin Home Group
Source: TVRMLS,MLS#: 9971130
Facts & features
Interior
Bedrooms & bathrooms
- Bedrooms: 4
- Bathrooms: 3
- Full bathrooms: 3
Heating
- Fireplace(s), Heat Pump
Cooling
- Ceiling Fan(s), Heat Pump
Appliances
- Included: Built-In Electric Oven, Dishwasher, Disposal, Down Draft, Gas Range, Microwave
- Laundry: Electric Dryer Hookup, Washer Hookup
Features
- Built-in Features, Eat-in Kitchen, Kitchen/Dining Combo, Open Floorplan, Pantry, Solid Surface Counters, Walk-In Closet(s)
- Flooring: Carpet, Ceramic Tile, Hardwood
- Windows: Double Pane Windows, Insulated Windows
- Number of fireplaces: 1
- Fireplace features: Gas Log, Living Room
Interior area
- Total structure area: 2,670
- Total interior livable area: 2,670 sqft
Property
Parking
- Total spaces: 2
- Parking features: Driveway, Attached
- Attached garage spaces: 2
- Has uncovered spaces: Yes
Features
- Levels: Two
- Stories: 2
Lot
- Size: 0.67 Acres
- Dimensions: 0.67
- Topography: Level
Details
- Parcel number: 036h C 001.00
- Zoning: Residential
Construction
Type & style
- Home type: SingleFamily
- Architectural style: Farmhouse
- Property subtype: Single Family Residence, Residential
Materials
- Brick, HardiPlank Type
- Foundation: Slab
- Roof: Asphalt,Shingle
Condition
- Above Average,New Construction
- New construction: Yes
- Year built: 2023
Utilities & green energy
- Sewer: Public Sewer
- Water: Public
Community & HOA
Community
- Features: Clubhouse, Curbs
- Security: Smoke Detector(s)
- Subdivision: Garland Farm Estates
HOA
- Has HOA: Yes
- HOA fee: $100 monthly
Location
- Region: Johnson City
Financial & listing details
- Price per square foot: $275/sqft
- Tax assessed value: $716,000
- Annual tax amount: $5,528
- Date on market: 9/13/2024
- Listing terms: Cash,Conventional,VA Loan
Price history
| Date | Event | Price |
|---|---|---|
| 10/25/2024 | Sold | $735,000+1.4%$275/sqft |
Source: TVRMLS #9971130 Report a problem | ||
| 9/15/2024 | Pending sale | $725,000$272/sqft |
Source: TVRMLS #9971130 Report a problem | ||
| 9/13/2024 | Listed for sale | $725,000-0.7%$272/sqft |
Source: TVRMLS #9971130 Report a problem | ||
| 9/6/2024 | Listing removed | $730,000$273/sqft |
Source: TVRMLS #9967584 Report a problem | ||
| 8/20/2024 | Price change | $730,000-0.7%$273/sqft |
Source: TVRMLS #9967584 Report a problem | ||
| 8/10/2024 | Price change | $735,000-0.7%$275/sqft |
Source: TVRMLS #9967584 Report a problem | ||
| 8/8/2024 | Listed for sale | $740,000$277/sqft |
Source: TVRMLS #9967584 Report a problem | ||
| 8/3/2024 | Pending sale | $740,000$277/sqft |
Source: TVRMLS #9967584 Report a problem | ||
| 7/24/2024 | Price change | $740,000-1.3%$277/sqft |
Source: TVRMLS #9967584 Report a problem | ||
| 7/6/2024 | Price change | $749,500-0.1%$281/sqft |
Source: TVRMLS #9967584 Report a problem | ||
| 6/28/2024 | Price change | $750,000-1.3%$281/sqft |
Source: TVRMLS #9967584 Report a problem | ||
| 6/25/2024 | Price change | $759,9900%$285/sqft |
Source: TVRMLS #9967584 Report a problem | ||
| 6/21/2024 | Listed for sale | $760,000+4.8%$285/sqft |
Source: TVRMLS #9967584 Report a problem | ||
| 11/8/2023 | Sold | $724,900$271/sqft |
Source: TVRMLS #9956870 Report a problem | ||
| 10/3/2023 | Contingent | $724,900$271/sqft |
Source: TVRMLS #9956870 Report a problem | ||
| 9/15/2023 | Listed for sale | $724,900+998.3%$271/sqft |
Source: TVRMLS #9956870 Report a problem | ||
| 6/9/2021 | Sold | $66,000$25/sqft |
Source: Public Record Report a problem | ||
Public tax history
| Year | Property taxes | Tax assessment |
|---|---|---|
| 2025 | $5,528 +0.8% | $179,000 |
| 2024 | $5,485 +113.5% | $179,000 +187.8% |
| 2023 | $2,569 +167.8% | $62,200 +151.6% |
| 2022 | $959 | $24,725 |
| 2021 | $959 +0.5% | $24,725 |
| 2020 | $954 +79.5% | $24,725 |
| 2019 | $532 | $24,725 +33.3% |
| 2018 | -- | $18,550 |
| 2017 | $792 | $18,550 |
Find assessor info on the county website
Neighborhood: 37615
Nearby homes
- $85,000-- bd3 ba4k sqft2 Morning Glory Ter, Johnson City, TN 37615Sold
- $1,169,700-- bd3 ba3.8k sqft8 Morning Glory Ter, Johnson City, TN 37615Off Market
- $85,0000.58 AcresTbd Morning Glory Ter, Johnson City, TN 37615Sold
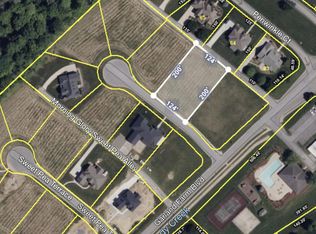
- $---- sqftTbd Morning Glory Ter, Johnson City, TN 37615Off Market
- $950,0005 bd4 ba3.1k sqft3 Morning Glory Ter, Johnson City, TN 37615Sold
- $775,9004 bd6 ba4.9k sqft10 Periwinkle Ct, Johnson City, TN 37615Off Market
- $934,8005 bd4 ba3.1k sqft9 Periwinkle Ct, Johnson City, TN 37615Off Market
- $804,500-- bd2 ba2.2k sqftGarland Farm Blvd, Johnson city, TN 37615Off Market
Nearby schools
GreatSchools rating
- 9/10Woodland Elementary SchoolGrades: PK-5Distance: 4.5 mi
- 8/10Liberty Bell Middle SchoolGrades: 6-8Distance: 6 mi
- 8/10Science Hill High SchoolGrades: 9-12Distance: 6 mi
Schools provided by the listing agent
- Elementary: Woodland Elementary
- Middle: Liberty Bell
- High: Science Hill
Source: TVRMLS. This data may not be complete. We recommend contacting the local school district to confirm school assignments for this home.
Get a cash offer in 3 minutes
Find out how much your home could sell for in as little as 3 minutes with a no-obligation cash offer.
Estimated market value
$782,200
Get a cash offer in 3 minutes
Find out how much your home could sell for in as little as 3 minutes with a no-obligation cash offer.
Estimated market value
$782,200
- Tennessee
- Washington County
- Johnson City
- 37615
- 1 Morning Glory Ter
Nearby cities
Nearby neighborhoods
Nearby zip codes
Other Johnson City Topics
