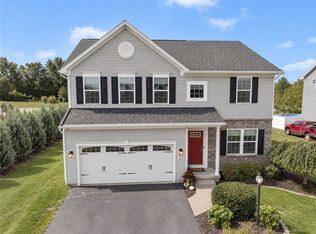
Welcome to 1 Morning Woods, a beautifully crafted custom home offering nearly 2,600 sq. ft. of thoughtfully designed living space, 3 spacious bedrooms, 2.5 bathrooms & an incredible setting on a private corner lot at the beginning of a quiet cul-de-sac, surrounded by mature landscaping. A charming covered front porch sets the tone for the character throughout.
Step inside to an impressive, light-filled living room where soaring cathedral ceilings, a gas fireplace & beautiful custom trim work create a space that feels both grand & inviting. Thoughtful architectural details & quality craftsmanship continue throughout the home.
The spacious kitchen is designed for everyday living & entertaining, featuring abundant cabinetry, generous workspace & a bright eat-in area. It flows seamlessly into the formal dining room, providing plenty of room for gatherings & special occasions. A private 1st-floor office offers the perfect work-from-home space, while a convenient half bath & mudroom just off the garage add everyday functionality & create an ideal drop zone.
Upstairs, you'll find 3 spacious bedrooms, 2 full bathrooms & convenient 2nd-floor laundry. Two generously sized bedrooms are complemented by an updated full bathroom, while the impressive primary suite offers a retreat all its own with enhanced ceilings, a large walk-in closet & spacious private ensuite bathroom.
The lower level adds even more flexibility, with plenty of space for an at-home gym, rec room, playroom, hobby area or additional living space. A convenient walkout provides direct access to the exterior.
Outside, the gorgeous corner lot offers a wonderful sense of privacy, with mature landscaping creating a peaceful backdrop in this quiet cul-de-sac setting. A spacious paver patio overlooks the expansive yard, offering the perfect setting for outdoor dining, entertaining, summer evenings or simply relaxing.
From the soaring ceilings & custom millwork to the spacious floor plan, incredible outdoor setting & thoughtful upgrades throughout, 1 Morning Woods is filled with the charm, craftsmanship & character that make a custom-built home truly special. Showings start 9/16. Del.neg 9/22,2PM.
Pending
$499,900
1 Morning Woods Ln, Rochester, NY 14625
3beds
2,599sqft
Single Family Residence
Built in 1994
0.77 Acres Lot
$-- Zestimate®
$192/sqft
$-- HOA
What's special
Gas fireplaceSpacious private ensuite bathroomSpacious paver patioQuality craftsmanshipGenerous workspaceIdeal drop zonePrivate corner lot
- 12 days
- 1,772
- 199
Zillow last checked:
Listing updated:
Listed by:
RE/MAX Realty Group 585-248-0250,
Amy L. Petrone 585-218-6850,
Julia A. Furano 585-389-1023,
RE/MAX Realty Group
Source: NYSAMLSs,MLS#: R1712188 Originating MLS: Rochester
Originating MLS: RochesterFacts & features
Interior
Bedrooms & bathrooms
- Bedrooms: 3
- Bathrooms: 3
- Full bathrooms: 2
- 1/2 bathrooms: 1
- Main level bathrooms: 1
Heating
- Gas, Forced Air
Cooling
- Central Air
Appliances
- Included: Dryer, Dishwasher, Disposal, Gas Oven, Gas Range, Gas Water Heater, Microwave, Refrigerator, Washer, Humidifier
- Laundry: Upper Level
Features
- Ceiling Fan(s), Cathedral Ceiling(s), Den, Separate/Formal Dining Room, Entrance Foyer, Eat-in Kitchen, Separate/Formal Living Room, Great Room, Home Office, Kitchen Island, Living/Dining Room, Pantry, Pull Down Attic Stairs, Storage, Solid Surface Counters, Convertible Bedroom, Bath in Primary Bedroom, Programmable Thermostat
- Flooring: Carpet, Hardwood, Tile, Varies
- Basement: Full,Partially Finished,Walk-Out Access
- Attic: Pull Down Stairs
- Number of fireplaces: 1
Interior area
- Total structure area: 2,599
- Total interior livable area: 2,599 sqft
Video & virtual tour
Property
Parking
- Total spaces: 2
- Parking features: Attached, Garage, Driveway, Garage Door Opener, Other
- Attached garage spaces: 2
Features
- Levels: Two
- Stories: 2
- Patio & porch: Covered, Open, Patio, Porch
- Exterior features: Blacktop Driveway, Patio
Lot
- Size: 0.77 Acres
- Dimensions: 89 x 244
- Features: Corner Lot, Cul-De-Sac, Rectangular, Rectangular Lot, Residential Lot
Details
- Additional structures: Shed(s), Storage
- Parcel number: 2642001081100004012000
- Special conditions: Standard
Construction
Type & style
- Home type: SingleFamily
- Architectural style: Colonial,Two Story
- Property subtype: Single Family Residence
Materials
- Blown-In Insulation, Vinyl Siding, Copper Plumbing
- Foundation: Block
- Roof: Architectural,Shingle
Condition
- Resale
- Year built: 1994
Utilities & green energy
- Sewer: Connected
- Water: Connected, Public
- Utilities for property: Electricity Connected, High Speed Internet Available, Sewer Connected, Water Connected
Community & HOA
Community
- Security: Security System Owned, Radon Mitigation System
- Subdivision: Homes/Embury Woods Sub
Location
- Region: Rochester
Financial & listing details
- Price per square foot: $192/sqft
- Tax assessed value: $323,200
- Annual tax amount: $9,614
- Date on market: 9/15/2026
- Cumulative days on market: 9 days
- Listing terms: Cash,Conventional,FHA,VA Loan
Estimated market value
Not available
Estimated sales range
Not available
$3,540/mo
Price history
| Date | Event | Price |
|---|---|---|
| 9/26/2026 | Pending sale | $499,900$192/sqft |
Source:  NYSAMLSs #R1712188 Report a problem NYSAMLSs #R1712188 Report a problem | ||
| 9/15/2026 | Listed for sale | $499,900$192/sqft |
Source: NYSAMLSs #R1712188 Report a problem | ||
Public tax history
| Year | Property taxes | Tax assessment |
|---|---|---|
| 2025 | -- | $323,200 |
| 2024 | -- | $323,200 |
| 2023 | -- | $323,200 |
| 2022 | -- | $323,200 +33.7% |
| 2021 | -- | $241,700 |
| 2020 | -- | $241,700 |
| 2018 | -- | $241,700 |
| 2017 | $4,550 | $241,700 |
| 2016 | -- | $241,700 |
| 2015 | -- | $241,700 |
| 2014 | -- | $241,700 |
| 2013 | -- | $241,700 |
| 2012 | -- | $241,700 |
| 2011 | -- | $241,700 |
| 2010 | -- | $241,700 |
| 2009 | -- | $241,700 +4.3% |
| 2007 | -- | $231,800 |
| 2006 | -- | $231,800 |
| 2005 | -- | $231,800 +12% |
| 2004 | -- | $207,000 |
| 2003 | -- | $207,000 |
| 2002 | -- | $207,000 |
| 2001 | -- | $207,000 -1.4% |
| 2000 | -- | $210,000 |
Find assessor info on the county website
Monthly payment
Climate risks
Neighborhood: 14625
Nearby schools
Schools provided by the listing agent
- District: Webster
Source: NYSAMLSs. This data may not be complete. We recommend contacting the local school district to confirm school assignments for this home.
Similar homes
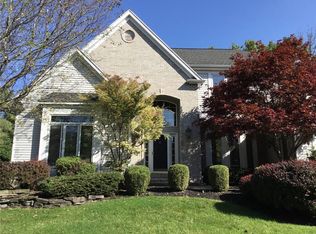
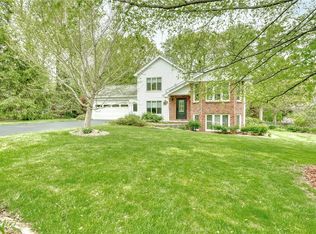
- $485,0004 bd3 ba2.1k sqft619 Galbro Cir, Webster, NY 14580For Sale

 MLS ID #R1714532, Andrew Hannan, Listing by: Real Broker NY, LLC. NYSAMLSs
 - $449,9005 bd4 ba2.8k sqft1296 Lakeville Ln, Webster, NY 14580For Sale
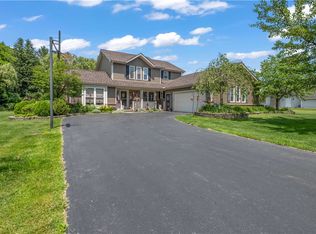 MLS ID #R1717498, Anthony C. Butera, Listing by: Keller Williams Realty Greater Rochester. NYSAMLSs
 - $439,9003 bd3 ba1.8k sqft5 Hill Creek Rd, Rochester, NY 14625For Sale
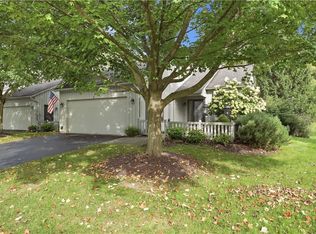 MLS ID #R1715126, Marc Mingoia, Listing by: Howard Hanna. NYSAMLSs
 - $499,9005 bd4 ba2.3k sqft1834 Halesworth Ln, Webster, NY 14519For Sale
 MLS ID #R1717131, Marc Mingoia, Listing by: Howard Hanna. NYSAMLSs
 - $449,9004 bd3 ba2.4k sqft21 Hidden Creek Cir, Pittsford, NY 14534For SaleMLS ID #R1714710, Michael Liess, Listing by: Coldwell Banker Custom Realty. NYSAMLSs
- $459,9003 bd3 ba2.8k sqft135 Ridgeway Ests, Rochester, NY 14626For SaleMLS ID #R1705066, Anthony C. Butera, Listing by: Keller Williams Realty Greater Rochester. NYSAMLSs
- $549,9003 bd3 ba2.3k sqft36 Meadows End, Webster, NY 14580For SaleMLS ID #R1713695, Matt E. Levandowski, Listing by: Berkshire Hathaway HomeServices Discover Real Estate. NYSAMLSs
- $329,9004 bd2 ba1.8k sqft48 Old Pond Rd, Rochester, NY 14625For SaleMLS ID #R1712868, Rita Lujan Pettinaro, Listing by: Keller Williams Realty Greater Rochester. NYSAMLSs
- $550,0005 bd3 ba2.7k sqft1744 Jackson Rd, Penfield, NY 14526For SaleMLS ID #R1711434, Laurie Dietrich, Listing by: Hunt Real Estate ERA/Columbus. NYSAMLSs
- $549,9004 bd4 ba3k sqft348 Red Spruce Ln, Rochester, NY 14616For SaleMLS ID #R1712294, Richard J. Borrelli, Listing by: WCI Realty. NYSAMLSs
- $474,9004 bd3 ba2.7k sqft115 Queensland Dr, Spencerport, NY 14559For SaleMLS ID #R1714590, Abramo Brom Bianchi, Listing by: Howard Hanna. NYSAMLSs
- $499,9004 bd2 ba2.5k sqft110 Hulburt Rd, Fairport, NY 14450For SaleMLS ID #R1703726, James Archetko, Listing by: Hallmark Realty Partners. NYSAMLSs
- $399,9003 bd3 ba1.8k sqft46 Putting Green Ln, Penfield, NY 14526For SaleMLS ID #R1717935, Rita Lujan Pettinaro, Listing by: Keller Williams Realty Greater Rochester. NYSAMLSs
- $474,9005 bd4 ba2.2k sqft5 Buchanan Rd, Pittsford, NY 14534For SaleMLS ID #R1710694, Karen L. Menachof, Listing by: Howard Hanna. NYSAMLSs
- $479,9004 bd3 ba2.4k sqft644 Yardley Ct, Webster, NY 14580For SaleMLS ID #R1680787, Dennis D. Price, Listing by: Hunt Real Estate ERA/Columbus. NYSAMLSs
- $399,9004 bd3 ba2.1k sqft2151 Westfall Rd, Rochester, NY 14618For SaleMLS ID #R1714895, Tracy A. Waters, Listing by: RE/MAX Plus. NYSAMLSs
- $479,0004 bd2 ba2k sqft39 Heatherwood Rd, Fairport, NY 14450For SaleMLS ID #R1712636, Angelo J. Prestigiacomo, Listing by: Blue Arrow Real Estate. NYSAMLSs
- $449,9004 bd3 ba2.1k sqft25 Chipping Rdg, Fairport, NY 14450For SaleMLS ID #R1713536, William Arieno, Listing by: Howard Hanna. NYSAMLSs
- $420,0004 bd3 ba1.8k sqft34 Sturbridge Ln, Pittsford, NY 14534For SaleMLS ID #R1713034, Christopher J Cady, Listing by: Mitchell Pierson, Jr., Inc.. NYSAMLSs
- $400,0004 bd3 ba2k sqft185 Viennawood Dr, Rochester, NY 14618For SaleMLS ID #R1713830, Alan J. Wood, Listing by: RE/MAX Plus. NYSAMLSs
