Welcome to the Vineyards - one of the Redlands' most quietly beautiful communities, where mature shade trees line the streets, lush vegetation softens every corner, and where the surroundings do something good for the system. Close to Redlands amenities, easy access to schools, and all the outdoor adventure the Western Slope is famous with just a short drive in any direction. This is the kind of address people don't leave easily. Pull up and the curb appeal delivers immediately - shade trees frame the property and a stunning double front door sets an inviting tone before you ever step inside. The living room is bright and welcoming, flowing naturally into a charming dining room anchored by a lovely bench window that fills the space with natural light and a quiet sense of character. The kitchen keeps things fresh and functional - bright cabinetry, updated appliances, and a layout that makes daily life genuinely easy. A 3/4 bath on the main level with a walk-in shower rounds things out cleanly. Upstairs, three bedrooms and a full bath offer comfortable, flexible living. Two well-proportioned bedrooms work beautifully as guest rooms, a home office, or a creative space - whatever your life calls for right now. The primary bedroom has a walk-in closet and direct access to the full bath, a thoughtful detail that makes mornings feel effortless. Step outside and the private enclosed patio is where this home truly wins your heart - including a hot tub, and a sense of seclusion that feels almost surprising for a neighborhood setting. Whether it's a quiet morning coffee or a slow evening soak under the Colorado sky, this space is perfect for it. A two-car garage completes the package. Serene, lush, and move-in ready. Come see why the Vineyards has a way of making people stay.
Pending
$385,000
1 Moselle Ct, Grand Junction, CO 81507
3beds
2baths
1,284sqft
Townhouse
Built in 1982
5,662 Square Feet Lot
$378,600 Zestimate®
$300/sqft
$155/mo HOA
What's special
Hot tubPrivate enclosed patioTwo-car garageBright cabinetryCharming dining roomUpdated appliances
- 14 days |
- 378 |
- 17 |
Likely to sell faster than
Zillow last checked:
Listing updated:
Listed by:
LORETA SILVERIO 954-591-3803,
THE CHRISTI REECE GROUP
Source: GJARA,MLS#: 20263314
Facts & features
Interior
Bedrooms & bathrooms
- Bedrooms: 3
- Bathrooms: 2
Rooms
- Room types: None
Primary bedroom
- Level: Upper
- Dimensions: 12.5x13.5
Bedroom 2
- Level: Upper
- Dimensions: 10x10.5
Bedroom 3
- Level: Upper
- Dimensions: 10x10.5
Dining room
- Level: Main
- Dimensions: 7.5x12
Family room
- Dimensions: N/A
Kitchen
- Level: Main
- Dimensions: 7.5x12
Laundry
- Level: Main
- Dimensions: N/A
Living room
- Level: Main
- Dimensions: 11.5x18
Heating
- Forced Air
Cooling
- Evaporative Cooling
Appliances
- Included: Dryer, Dishwasher, Electric Oven, Electric Range, Disposal, Microwave, Refrigerator, Washer
- Laundry: Laundry Closet, In Hall, Washer Hookup, Dryer Hookup
Features
- Separate/Formal Dining Room, Granite Counters, Upper Level Primary, Walk-In Closet(s), Walk-In Shower, Window Treatments, Programmable Thermostat
- Flooring: Carpet, Luxury Vinyl, Luxury VinylPlank
- Windows: Window Coverings
- Basement: Crawl Space
- Has fireplace: No
- Fireplace features: None
Interior area
- Total structure area: 1,284
- Total interior livable area: 1,284 sqft
Property
Parking
- Total spaces: 2
- Parking features: Attached, Garage, Garage Door Opener
- Attached garage spaces: 2
Accessibility
- Accessibility features: None, Low Threshold Shower
Features
- Patio & porch: Enclosed, Patio
- Exterior features: Hot Tub/Spa
- Has spa: Yes
- Fencing: Vinyl
Lot
- Size: 5,662 Square Feet
- Dimensions: 54 x 103 Irregular
- Features: Corner Lot, Irregular Lot, Landscaped, Mature Trees
Details
- Parcel number: 294507227014
- Zoning description: PUD
Construction
Type & style
- Home type: Townhouse
- Property subtype: Townhouse
Materials
- Vinyl Siding, Wood Frame
- Roof: Asphalt,Composition
Condition
- Year built: 1982
Utilities & green energy
- Sewer: Connected
- Water: Public
Community & HOA
Community
- Subdivision: Vineyards
HOA
- Has HOA: Yes
- Services included: Common Area Maintenance
- HOA fee: $155 monthly
Location
- Region: Grand Junction
- Elevation: 4650
Financial & listing details
- Price per square foot: $300/sqft
- Tax assessed value: $287,820
- Annual tax amount: $978
- Date on market: 7/8/2026
- Road surface type: Paved
Estimated market value
$378,600
$360,000 - $398,000
$2,009/mo
Price history
| Date | Event | Price |
|---|---|---|
| 7/17/2026 | Pending sale | $385,000$300/sqft |
Source: GJARA #20263314 Report a problem | ||
| 7/8/2026 | Listed for sale | $385,000+2.7%$300/sqft |
Source: GJARA #20263314 Report a problem | ||
| 6/27/2025 | Sold | $375,000-1.3%$292/sqft |
Source: GJARA #20251753 Report a problem | ||
| 5/6/2025 | Pending sale | $379,900$296/sqft |
Source: GJARA #20251753 Report a problem | ||
| 4/22/2025 | Listed for sale | $379,900+81.6%$296/sqft |
Source: GJARA #20251753 Report a problem | ||
| 5/24/2019 | Sold | $209,200-2.7%$163/sqft |
Source: GJARA #20190858 Report a problem | ||
| 4/18/2019 | Pending sale | $215,000$167/sqft |
Source: EXP REALTY, LLC #20190858 Report a problem | ||
| 2/25/2019 | Listed for sale | $215,000$167/sqft |
Source: EXP REALTY, LLC #20190858 Report a problem | ||
Public tax history
| Year | Property taxes | Tax assessment |
|---|---|---|
| 2025 | $978 +0.5% | $20,300 +16.2% |
| 2024 | $974 +5.3% | $17,470 -3.5% |
| 2023 | $925 -3.3% | $18,110 +40.6% |
| 2022 | $956 +10.2% | $12,880 -2.8% |
| 2021 | $868 | $13,250 +6.4% |
| 2020 | $868 +145.4% | $12,450 -0.6% |
| 2019 | $354 | $12,530 +28% |
| 2018 | $354 -0.1% | $9,790 |
| 2017 | $354 | $9,790 -10.9% |
| 2016 | $354 -0.8% | $10,990 |
| 2015 | $357 +18.1% | $10,990 +18% |
| 2014 | $302 | $9,310 |
| 2013 | -- | $9,310 -25% |
| 2012 | $784 | $12,410 |
| 2011 | -- | $12,410 -15.4% |
| 2010 | -- | $14,670 |
| 2009 | -- | $14,670 +24.7% |
| 2008 | $786 -10.8% | $11,760 |
| 2007 | $882 +10.1% | $11,760 +10.8% |
| 2006 | $801 -8.6% | $10,610 |
| 2005 | $876 +14% | $10,610 +7.9% |
| 2004 | $769 -15% | $9,830 -13.1% |
| 2003 | $904 +29.7% | $11,310 +15.5% |
| 2002 | $697 -15.9% | $9,790 -6% |
| 2001 | $828 | $10,420 |
Find assessor info on the county website
Monthly payment
Est. payment
Payment breakdown
Explore the cost of this home by adjusting the details. Changes won't be saved.Climate risks
Neighborhood: 81507
Nearby schools
GreatSchools rating
- 8/10Broadway Elementary SchoolGrades: PK-5Distance: 0.4 mi
- 7/10Redlands Middle SchoolGrades: 6-8Distance: 0.1 mi
- 5/10Grand Junction High SchoolGrades: 9-12Distance: 4.3 mi
Schools provided by the listing agent
- Elementary: Broadway
- Middle: Redlands
- High: Grand Junction
Source: GJARA. This data may not be complete. We recommend contacting the local school district to confirm school assignments for this home.
- $305,5002 bd1 ba942 sqft2 Moselle Ct, Grand Junction, CO 81507Off Market

- $305,2002 bd2 ba960 sqft3 Moselle Ct, Grand Junction, CO 81507Off Market

- $360,7003 bd2 ba1.3k sqft14 Moselle Ct, Grand Junction, CO 81507Off Market
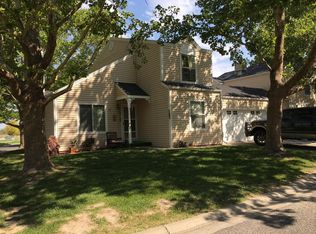
- $332,9002 bd1 ba1k sqft4 Moselle Ct, Grand Junction, CO 81507Off Market
- $319,1003 bd2 ba1.2k sqft13 Moselle Ct, Grand Junction, CO 81507Off Market
- $427,6003 bd1 ba1.5k sqft1 Cognac Ct, Grand Junction, CO 81507Off Market
- $375,6003 bd2 ba1.7k sqft2 Cognac Ct, Grand Junction, CO 81507Off Market
- $1,8003 bd2 ba-- sqft5 Moselle Ct, Grand Junction, CO 81507For Rent
A local agent can set up tours, give advice and negotiate with sellers.
Similar homes
- $387,5003 bd2 ba1.2k sqft2340 Rattlesnake Ct APT B, Grand Junction, CO 81507For Sale
 MLS ID #20262855, ANNA DERBY - ANNA AND ASSOCIATES, RE/MAX 4000, INC. GJARA
 - $410,0003 bd2 ba1.7k sqft12 Rheims Ct, Grand Junction, CO 81507For Sale
 MLS ID #20262226, DOUG AND LINDSEY YOCHEM, THE CHRISTI REECE GROUP. GJARA
 - $375,0003 bd3 ba1.5k sqft2339 Rattlesnake Ct APT C, Grand Junction, CO 81507For Sale
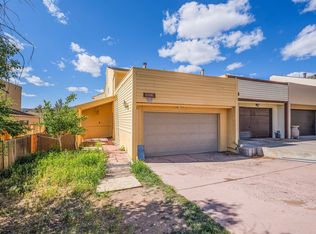 MLS ID #20262131, MARESA SPARKS, KELLER WILLIAMS COLORADO WEST REALTY. GJARA
 - $365,0004 bd3 ba1.6k sqft517 S Broadway #A, Grand Junction, CO 81507For Sale
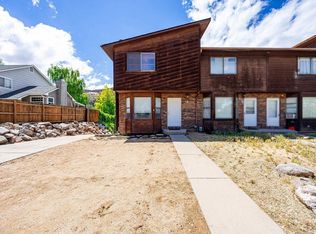 MLS ID #20262414, MAUREEN WIXOM, REALTY ONE GROUP WESTERN SLOPE. GJARA
 - $375,0003 bd2 ba1.6k sqft427 Pleasant Hollow Ct, Grand Junction, CO 81507For SaleMLS ID #20263163, MILTON ARROYO, RONIN REAL ESTATE PROFESSIONALS ERA POWERED. GJARA
- $379,0003 bd2 ba1.5k sqft381 Explorer Ct APT A, Grand Junction, CO 81507For SaleMLS ID #20263069, LORI MASER JONES, RE/MAX 4000, INC. GJARA
- $415,0003 bd2 ba1.3k sqft3021 S Ronlin Pl, Grand Junction, CO 81504For SaleMLS ID #20263599, JANELL GEAR, GEAR & ASSOCIATES REALTY. GJARA
- $379,5003 bd2 ba1.3k sqft2496 Interlochen Ct #2A, Grand Junction, CO 81505For SaleMLS ID #20263045, JOHN EMMETT WILLIAMS, THE CHRISTI REECE GROUP. GJARA
- $389,0003 bd2 ba1.2k sqft638 Hudsons Bay Ct, Grand Junction, CO 81504For SaleMLS ID #20263523, CORD ADAMS, CENTURY 21 ELEVATED REAL ESTATE. GJARA
- $429,5003 bd3 ba1.6k sqft392 1/2 E Valley Cir, Grand Junction, CO 81507For SaleMLS ID #20261541, BRAD HIGGINBOTHAM, RE/MAX 4000, INC. GJARA
- $409,0003 bd2 ba1.4k sqft2620 El Corona Dr, Grand Junction, CO 81501For SaleMLS ID #20262852, WALZ CARLISLE TEAM, RIVER CITY REAL ESTATE, LLC. GJARA
- $386,5003 bd2 ba1.2k sqft170 Mesa Ave, Grand Junction, CO 81501For SaleMLS ID #20263121, JOHN DUFFY, BRAY REAL ESTATE. GJARA
- $439,9993 bd3 ba1.7k sqft507 Rado Dr Unit D, Grand Junction, CO 81507For SaleMLS ID #20261858, ANNA DERBY - ANNA AND ASSOCIATES, RE/MAX 4000, INC. GJARA
- $329,9903 bd2 ba1k sqft644 Emma Ln #F, Grand Junction, CO 81505For SaleMLS ID #20263196, KARIE O'CONNOR, KARIE HILL O'CONNOR REAL ESTATE. GJARA
- $350,0003 bd1 ba1.1k sqft2280 Linda Ln, Grand Junction, CO 81501For SaleMLS ID #20263378, CHELSEY KRIBBS, RE/MAX RISE UP. GJARA
- $359,9003 bd3 ba1.4k sqft567 Garden Grove Ct, Grand Junction, CO 81501For SaleMLS ID #20262453, TINA HULIHEE, KELLER WILLIAMS COLORADO WEST REALTY. GJARA
- $336,0003 bd2 ba1k sqft2462 Ajay Ave, Grand Junction, CO 81505For SaleMLS ID #20262480, AMANDA HILL, BRAY REAL ESTATE. GJARA
- $389,0002 bd2 ba1.2k sqft1533 Crest View Way APT 12, Grand Junction, CO 81506For SaleMLS ID #20261906, VALERIE SILER, UNITED COUNTRY REAL COLORADO PROPERTIES. GJARA
- $375,9003 bd2 ba1.4k sqft583 Serenade Ct, Grand Junction, CO 81504For SaleMLS ID #20262926, MICHELLE RENSTROM, STUDT REALTY, LLC/MB. GJARA
- $374,9003 bd2 ba1.5k sqft3181 Elm Ave, Grand Junction, CO 81504For SaleMLS ID #20262743, THE SHAFER TEAM - RHONDA BEVER, COLDWELL BANKER DISTINCTIVE PROPERTIES. GJARA
