Skip main navigation
Sold for $372,000
  • $372,000

    1 Moultrie Dr, Taylors, SC 29687

    3beds
    4,528sqft
    Single Family Residence, Residential
    Built in ----
    -- sqft lot
    $373,700 Zestimate®
    $82/sqft
    $2,925 Estimated rent

    Home value

    $373,700

    $355,000 - $392,000

    $2,925/mo

    Zestimate® history
    Loading
    Loading...

    Owner options

    List your home for rent

    $2,925/mo

    Rent Zestimate®

    Find your next renter with Zillow Rental Manager. Plus, with online applications, you can quickly screen prospective tenants – for free.

    Learn more

    $2,925/mo

    Rent Zestimate®

    Refinance and save

    $2,153/mo

    Est. payment

    Refinancing to a lower rate could help reduce your monthly payments and save thousands over the life of the loan.

    See today's rates

    $2,153/mo

    Est. payment

    Explore your selling options

    Work with a Zillow partner agent

    Leverage their expertise and Zillow's premium Showcase listings to get your home seen by more buyers.

    Get started

    List with your own agent

    Get your home in front of millions of buyers by listing it on Zillow.

    Learn how to do it

    Sell it yourself

    Take full control of how buyers see your home on Zillow by listing For Sale by Owner (FSBO).

    List your home

    What's special

    Stone fireplaceJetted garden tubExtra-long deckVaulted ceilingDouble ovenLarge breakfast room areaWell-appointed office space
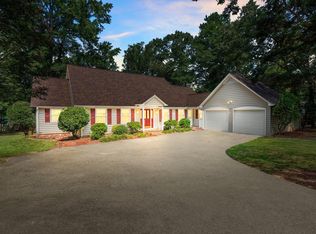
    The options are limitless on this one-story ranch. If you are looking for extra office space for your in-home business or need additional space for a growing family or the in-laws, this home has it all. With an over 1,300 square foot wing on the right side of the house, it could easily be converted into an in-law space or an extra entertainment area for the kids. Upon entry to the home, you will be greeted with a generous foyer that leads to the living room area, complete with a vaulted ceiling and stone fireplace. The kitchen is equipped with a double oven, a large breakfast room area, and double doors that lead to the extra-long deck. Across from the kitchen, you will find the oversized dining room, with plenty of room for entertaining. The split floor plan features a primary bedroom with a fireplace, a jetted garden tub, and a roll-in shower with dual shower heads. Down the hall from the master is a well-appointed office space with a 19-foot-by-5-foot closet. On the opposite side of the house are two additional bedrooms, a full bath and a half bath. Continue down the hall to the storage area, which features a dark room and a 25 x 28 extra room. This home is a blank canvas waiting for its new owner to add their finishing touches.

    Zillow last checked:

    Listing updated:

    Listed by:

    Kimberly Stoddard 864-918-1790,

    Bluefield Realty Group

    Bought with:

    Krista Silver

    Bauer & Hart

    Source: Greater Greenville AOR,MLS#: 1577775MLS Logo

    Facts & features

    Interior

    Bedrooms & bathrooms
    • Bedrooms: 3
    • Bathrooms: 4
    • Full bathrooms: 2
    • 1/2 bathrooms: 2
    • Main level bathrooms: 2
    • Main level bedrooms: 3
    Rooms
    • Room types: Laundry, Office/Study, Bonus Room/Rec Room, Attic, Breakfast Area
    Primary bedroom
    • Area: 304
    • Dimensions: 19 x 16
    Bedroom 2
    • Area: 154
    • Dimensions: 14 x 11
    Bedroom 3
    • Area: 198
    • Dimensions: 11 x 18
    Primary bathroom
    • Features: Double Sink, Full Bath, Shower-Separate, Tub-Garden, Tub-Separate, Tub-Jetted, Walk-In Closet(s), Fireplace
    • Level: Main
    Dining room
    • Area: 308
    • Dimensions: 14 x 22
    Kitchen
    • Area: 216
    • Dimensions: 12 x 18
    Living room
    • Area: 340
    • Dimensions: 20 x 17
    Bonus room
    • Area: 667
    • Dimensions: 29 x 23
    Heating
    • Electric, Forced Air
    Cooling
    • Central Air, Electric
    Appliances
    • Included: Cooktop, Dishwasher, Disposal, Electric Cooktop, Electric Oven, Free-Standing Electric Range, Double Oven, Microwave, Electric Water Heater
    • Laundry: 1st Floor, Walk-in, Electric Dryer Hookup, Washer Hookup, Laundry Room
    Features
    • Ceiling Fan(s), Vaulted Ceiling(s), Ceiling Smooth, Soaking Tub, Walk-In Closet(s), Split Floor Plan, Pantry
    • Flooring: Ceramic Tile, Wood
    • Windows: Tilt Out Windows, Vinyl/Aluminum Trim, Insulated Windows
    • Basement: None
    • Attic: Pull Down Stairs,Storage
    • Number of fireplaces: 2
    • Fireplace features: Wood Burning
    Interior area
    • Total structure area: 4,528
    • Total interior livable area: 4,528 sqft

    Property

    Parking
    • Parking features: See Remarks, Driveway, Concrete
    • Has uncovered spaces: Yes
    Accessibility
    • Accessibility features: Disability Access, Accessible Entrance
    Features
    • Levels: One
    • Stories: 1
    • Patio & porch: Deck, Front Porch
    • Has spa: Yes
    • Spa features: Bath
    Lot
    • Dimensions: 194 x 180 x 203 x 314
    • Features: Corner Lot, Few Trees, 1/2 - Acre
    • Topography: Level
    Details
    • Parcel number: T035.0102011.00

    Construction

    Type & style
    • Home type: SingleFamily
    • Architectural style: Ranch
    • Property subtype: Single Family Residence, Residential
    Materials
    • Vinyl Siding
    • Foundation: Crawl Space
    • Roof: Architectural

    Utilities & green energy

    • Sewer: Septic Tank
    • Water: Public
    • Utilities for property: Cable Available

    Community & HOA

    Community
    • Features: None
    • Security: Smoke Detector(s)
    • Subdivision: Holtzclaw Estates
    HOA
    • Has HOA: No
    • Services included: None
    Location
    • Region: Taylors

    Financial & listing details

    • Price per square foot: $82/sqft
    • Tax assessed value: $362,350
    • Annual tax amount: $1,670
    • Date on market: 12/29/2025

    Price history

    DateEventPrice
    2/3/2026Sold$372,000-25.5%$82/sqft
    Source: Greater Greenville AOR #1577775 Report a problem
    1/14/2026Pending sale$499,000$110/sqft
    Source: Greater Greenville AOR #1577775 Report a problem
    12/29/2025Listed for sale$499,000-4.9%$110/sqft
    Source: Greater Greenville AOR #1577775 Report a problem
    12/21/2025Listing removed$524,900$116/sqft
    Source: Greater Greenville AOR #1571168 Report a problem
    10/3/2025Listed for sale$524,900-4.5%$116/sqft
    Source: Greater Greenville AOR #1571168 Report a problem
    10/3/2025Listing removed$549,900$121/sqft
    Source: Greater Greenville AOR #1561151 Report a problem
    9/20/2025Price change$549,900-4.4%$121/sqft
    Source: Greater Greenville AOR #1561151 Report a problem
    7/19/2025Price change$575,000-4%$127/sqft
    Source: Greater Greenville AOR #1561151 Report a problem
    6/21/2025Listed for sale$599,000$132/sqft
    Source: Greater Greenville AOR #1561151 Report a problem

    Public tax history

    YearProperty taxesTax assessment
    2024$1,670 -2.1%$312,280
    2023$1,706 +10.6%$312,280
    2022$1,543 -0.1%$312,280
    2021$1,544 +11%$312,280 +15%
    2020$1,391 +2%$271,560
    2019$1,363 -3.4%$271,560
    2018$1,411 $271,560 +2398.3%
    2017$1,411 +1%$10,870 -96%
    2016$1,398 +5.2%$271,560 +55.4%
    2015$1,329 +77.5%$174,700 -10%
    2014$749 -17.8%$194,170
    2013$911 +12.8%$194,170
    2012$808 -25.1%--
    2011$1,079 --
    2010$1,079 --
    2009-- --
    2008-- --
    2007-- --
    2006-- --
    2005-- --
    2004-- --
    2003-- --
    2002-- --
    2001-- --
    2000-- --
    Find assessor info on the county website

    Neighborhood: 29687

    Nearby schools

    GreatSchools rating
    Schools provided by the listing agent
    • Elementary: Brushy Creek
    • Middle: Northwood
    • High: Riverside

    Source: Greater Greenville AOR. This data may not be complete. We recommend contacting the local school district to confirm school assignments for this home.

    Get a cash offer in 3 minutes
    Find out how much your home could sell for in as little as 3 minutes with a no-obligation cash offer.
    Estimated market value
    $373,700
    Get a cash offer in 3 minutes
    Find out how much your home could sell for in as little as 3 minutes with a no-obligation cash offer.
    Estimated market value
    $373,700