Skip main navigation
Pending
  • $550,000

    1 Mountain Dr, Pittsfield, MA 01201

    3beds
    3,128sqft
    : 
    Loading
    Get pre-qualified
    Single Family Residence
    Built in 1955
    0.87 Acres Lot
    $541,900 Zestimate®
    $176/sqft
    $-- HOA

    What's special

    Wood-burning fireplaceSecond fireplaceAttached two-car garageEat-in kitchenGenerous living spaceOversized mudroomVersatile additional living space
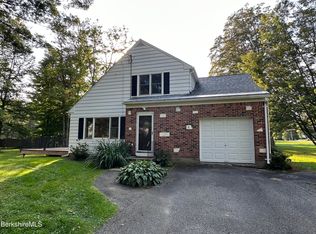
    Spacious and thoughtfully designed, this executive ranch located on coveted Mountain Drive offers the perfect balance of comfort and functionality. Featuring three bedrooms and three full bathrooms, the home's expansive layout provides room to gather, relax, and spread out with ease. At the heart of the home, a generously sized living room with a wood-burning fireplace creates a warm and inviting gathering space. The eat-in kitchen is equipped with stainless steel appliances, granite countertops, and ample cabinetry, making meal preparation a pleasure. A versatile additional living space, complete with a second fireplace, offers endless possibilities like a cozy den, family room, or formal dining room. The oversized mudroom serves as a practical everyday entry and includes laundry, a full bathroom, and direct access to the backyard. Tucked away at the rear of the home, the primary suite provides a peaceful retreat with privacy from the main living areas. Two generously sized bedrooms and a full bathroom are thoughtfully situated alongside the primary suite. A cozy nook is perfect for a large storage closet or office space. The attached two-car garage provides convenient access to the home and ample space for vehicles, storage, and outdoor gear and an unfinished basement & large walkup attic offer additional storage or workshop space, providing flexibility for hobbies and future expansion. Outside, enjoy a private setting with room to relax, garden, or entertain. Ideally located in one of Pittsfield's most sought-after neighborhoods, this well-maintained home combines generous living space, timeless appeal, and a floor plan designed for the way people live today.
    26 days
    |
    1,762
    |
    77
    |

    Likely to sell faster than

    Zillow last checked:

    Listing updated:

    Listed by:

    Maggie Gavin 413-822-4580,

    WILLIAM PITT SOTHEBY'S - LENOX,

    Danielle Giulian 413-461-8985,

    WILLIAM PITT SOTHEBY'S - LENOX

    Source: BCMLS,MLS#: 249936MLS Logo

      Facts & features

      Interior

      Bedrooms & bathrooms
      • Bedrooms: 3
      • Bathrooms: 3
      • Full bathrooms: 3
      Bedroom 1
      • Level: First
      Bedroom 2
      • Level: First
      Bedroom 3
      • Level: First
      Full bathroom
      • Level: First
      Full bathroom
      • Level: First
      Full bathroom
      • Level: First
      Den
      • Level: First
      Kitchen
      • Level: First
      Laundry
      • Level: First
      Living room
      • Level: First
      Mud room
      • Level: First
      Office
      • Level: First
      Heating
      • Nat Gas, Forced Air, Hot Water, Fireplace(s)
      Appliances
      • Included: Dishwasher, Dryer, Microwave, Range, Refrigerator, Washer
      Features
      • Cedar Closet(s), Granite Counters
      • Flooring: Carpet, Ceramic Tile, Laminate, Wood
      • Basement: Sump Pump,Garage Access,Full
      • Has fireplace: Yes
      Interior area
      • Total structure area: 3,128
      • Total interior livable area: 3,128 sqft

      Property

      Parking
      • Total spaces: 2
      • Parking features: Garaged & Off-Street, Paved Drive
      • Attached garage spaces: 2
      • Details: Garaged & Off-Street
      Accessibility
      • Accessibility features: Accessible Bedroom, Accessible Full Bath, 1st Flr Bdrm w/Bath
      Features
      • Patio & porch: Patio
      • Exterior features: Curbside Recycling, Mature Landscaping
      • Fencing: Fenced
      Lot
      • Size: 0.87 Acres
      • Features: Corner Lot
      Details
      • Parcel number: PITT M:M07 B:0002 L:002
      • Zoning description: Residential

      Construction

      Type & style
      • Home type: SingleFamily
      • Architectural style: Ranch
      • Property subtype: Single Family Residence
      Materials
      • Roof: Asphalt Shingles
      Condition
      • Year built: 1955

      Utilities & green energy

      • Electric: 100 Amp Service, Circuit Breakers
      • Sewer: Public Sewer
      • Water: Public
      • Utilities for property: Trash Public

      Community & HOA

      Location
      • Region: Pittsfield

      Financial & listing details

      • Price per square foot: $176/sqft
      • Tax assessed value: $637,700
      • Annual tax amount: $11,440
      • Date on market: 6/17/2026

        Estimated market value

        $541,900

        $515,000 - $569,000

        $4,131/mo

        Price history

        DateEventPrice
        7/13/2026Pending sale$550,000$176/sqft
        Source: BCMLS #249936 Report a problem
        6/17/2026Listed for sale$550,000+194.1%$176/sqft
        Source: BCMLS #249936 Report a problem
        10/19/1989Sold$187,000$60/sqft
        Source: Public Record Report a problem

        Public tax history

        YearProperty taxesTax assessment
        2025$11,440 +10.6%$637,700 +13.8%
        2024$10,343 +9.1%$560,600 +8.3%
        2023$9,479 +10.9%$517,400 +12.4%
        2022$8,545 +8.6%$460,400 +12.6%
        2021$7,867 -0.6%$408,700 +1.8%
        2020$7,912 +9.4%$401,400 +7.8%
        2019$7,230 +0.3%$372,300 +3.3%
        2018$7,210 +5.1%$360,300 +3.1%
        2017$6,861 +9.3%$349,500 +4.4%
        2016$6,279 +3.9%$334,700
        2015$6,045 +100%$334,700 -0.3%
        2014$3,022 -46.1%$335,800
        2013$5,608 +3.7%$335,800
        2012$5,410 +1.6%$335,800 -4.2%
        2011$5,323 +4.1%$350,400 -2.7%
        2010$5,113 +9.7%$360,100 +5.7%
        2009$4,659 +3.9%$340,800
        2008$4,482 +3.4%$340,800 +12%
        2007$4,335 +2.7%$304,200 +12.8%
        2006$4,221 +5.9%$269,700 +5.9%
        2005$3,984 +5.7%$254,600 +36.7%
        2004$3,769 +15.5%$186,200 +14.2%
        2003$3,262 +6.3%$163,000 +8.3%
        2001$3,069 +16.7%$150,500 -3.6%
        1996$2,630 $156,100
        Find assessor info on the county website

        Monthly payment

        Est. payment

        Payment breakdown

        Explore the cost of this home by adjusting the details. Changes won't be saved.
        All calculations are estimates and provided by Zillow, Inc. for informational purposes only. Actual amounts may vary.
        HOA fees may include property taxes on listings classified as Co-Ops. Contact the listing agent and/or owner for fee details.
        Mortgage interest rates are dependent on a number of factors, including credit score, down payment, and repayment length. Interest rate data provided by Zillow Group Marketplace, Inc. as of 1/1/1970 from various mortgage lenders with which we have lead or other similar arrangements; the Estimated Payment is an average of those rates.
        See how much you could borrow to make a competitive offer.

        Climate risks

        Neighborhood: 01201

        Getting around

        30 / 100
        Car-Dependent
        19 / 100
        Minimal Transit
        29 / 100
        Somewhat Bikeable

        Nearby schools

        GreatSchools rating
        Schools provided by the listing agent
        • Elementary: Williams
        • Middle: Herberg (5&6) Reid (7&8)

        Source: BCMLS. This data may not be complete. We recommend contacting the local school district to confirm school assignments for this home.

        A local agent can set up tours, give advice and negotiate with sellers.

        Browse local experts

        Similar homes