Welcome to a beautifully maintained ranch that is ready for you to move in! Conveniently located in Westchester, NY, this home provides an effortless lifestyle for commuters and those seeking a seamless suburban retreat. Nestled on a quiet dead-end street and surrounded by trees, this charming home offers privacy and a serene escape. Enjoy a bright and sunny open-concept floor plan with spacious living and dining areas that flow seamlessly into a kitchen with stainless steel appliances, abundant cabinetry, and generous counter space. Two great-sized bedrooms with closet storage, a full bathroom, and a dedicated workspace complete this floor.
A convenient side door opens directly onto a stone patio, creating an ideal setting for everyday relaxation and cozy gatherings. Enjoy a beautiful backyard for your outdoor entertainment. In addition, a full unfinished basement and attic provide tons of storage space. The house is on municipal water. New driveway installed in 2026. A commuter dream, only minutes to Taconic State Parkway and Bear Mtn, close to Metro-North, 50 miles to NYC. Nearby shopping, restaurants, fitness clubs, reservoirs, lakes, biking and walking trails. Come and make it your own!
For sale
$515,000
1 Mountain View Road, Cortlandt Manor, NY 10567
2beds
1,016sqft
Single Family Residence, Residential
Built in 1950
0.51 Acres Lot
$-- Zestimate®
$507/sqft
$-- HOA
What's special
Dedicated workspaceQuiet dead-end streetSurrounded by treesGenerous counter spaceAbundant cabinetry
- 24 days
- 1,708
- 133
Likely to sell faster than
Zillow last checked:
Listing updated:
Listed by:
HomeSmart Homes & Estates 914-236-5500,
Anita Ostrowska 914-450-7097
Source: OneKey® MLS as distributed by MLS GRID,MLS#: 1044664
Facts & features
Interior
Bedrooms & bathrooms
- Bedrooms: 2
- Bathrooms: 1
- Full bathrooms: 1
Heating
- Baseboard, Hot Water, Oil
Cooling
- Wall/Window Unit(s)
Appliances
- Included: Dryer, Electric Range, Range, Refrigerator, Stainless Steel Appliance(s), Washer
Features
- First Floor Bedroom, First Floor Full Bath, Open Floorplan
- Flooring: Hardwood
- Basement: Full,Storage Space,Unfinished
- Attic: Pull Stairs,Storage,Unfinished
- Has fireplace: No
Interior area
- Total structure area: 1,016
- Total interior livable area: 1,016 sqft
Property
Parking
- Parking features: Driveway
- Has uncovered spaces: Yes
Features
- Patio & porch: Patio
Lot
- Size: 0.51 Acres
Details
- Parcel number: 2289013014000050000001
- Special conditions: None
Construction
Type & style
- Home type: SingleFamily
- Architectural style: Ranch
- Property subtype: Single Family Residence, Residential
Materials
- Advanced Framing Technique, Vinyl Siding
Condition
- Actual
- Year built: 1950
Utilities & green energy
- Sewer: Septic Tank
- Water: Public
- Utilities for property: Electricity Connected
Community & HOA
HOA
- Has HOA: No
Location
- Region: Cortlandt Manor
Financial & listing details
- Price per square foot: $507/sqft
- Tax assessed value: $3,350
- Annual tax amount: $7,661
- Date on market: 8/31/2026
- Cumulative days on market: 25 days
- Listing agreement: Exclusive Right To Sell
- Electric utility on property: Yes
Estimated market value
Not available
Estimated sales range
Not available
Not available
Price history
| Date | Event | Price |
|---|---|---|
| 9/1/2026 | Listed for sale | $515,000+29.1%$507/sqft |
Source:  OneKey® MLS as distributed by MLS GRID #1044664 Report a problem OneKey® MLS as distributed by MLS GRID #1044664 Report a problem | ||
| 11/4/2022 | Sold | $399,000$393/sqft |
Source: OneKey® MLS as distributed by MLS GRID #H6189977 Report a problem | ||
| 9/29/2022 | Pending sale | $399,000$393/sqft |
Source: OneKey® MLS as distributed by MLS GRID #H6189977 Report a problem | ||
| 9/9/2022 | Listed for sale | $399,000$393/sqft |
Source: OneKey® MLS as distributed by MLS GRID #H6189977 Report a problem | ||
| 7/30/2022 | Pending sale | $399,000$393/sqft |
Source: OneKey® MLS as distributed by MLS GRID #H6189977 Report a problem | ||
| 6/28/2022 | Price change | $399,000-6.1%$393/sqft |
Source: OneKey® MLS as distributed by MLS GRID #H6189977 Report a problem | ||
| 6/10/2022 | Listed for sale | $425,000+203.6%$418/sqft |
Source: OneKey® MLS as distributed by MLS GRID #H6189977 Report a problem | ||
| 6/14/2000 | Sold | $140,000$138/sqft |
Source: Public Record Report a problem | ||
Public tax history
| Year | Property taxes | Tax assessment |
|---|---|---|
| 2025 | -- | $3,350 |
| 2024 | -- | $3,350 |
| 2023 | -- | $3,350 |
| 2022 | -- | $3,350 |
| 2021 | -- | $3,350 |
| 2020 | -- | $3,350 |
| 2019 | -- | $3,350 |
| 2018 | -- | $3,350 |
| 2017 | -- | $3,350 |
| 2016 | -- | $3,350 |
| 2015 | -- | $3,350 |
| 2014 | -- | $3,350 |
| 2013 | -- | $3,350 |
| 2012 | -- | $3,350 |
| 2011 | -- | $3,350 |
| 2010 | -- | $3,350 |
| 2009 | -- | $3,350 |
| 2008 | -- | $3,350 |
| 2007 | -- | $3,350 |
| 2006 | -- | $3,350 |
| 2004 | -- | $3,350 |
| 2003 | -- | $3,350 |
| 2002 | -- | $3,350 +16.5% |
| 2000 | -- | $2,875 |
Find assessor info on the county website
Monthly payment
Climate risks
Neighborhood: 10567
Nearby schools
Schools provided by the listing agent
- Elementary: George Washington Elementary School
- Middle: Lakeland-Copper Beech Middle Sch
- High: Lakeland High School
Source: OneKey® MLS as distributed by MLS GRID. This data may not be complete. We recommend contacting the local school district to confirm school assignments for this home.
- $595,800-- bd-- ba-- sqft3 Mountain View Rd, Cortlandt Manor, NY 10567Off Market
- $26,850-- bd-- ba-- sqft133 Red Mill Rd, Cortlandt Manor, NY 10567Off Market
- $578,5005 bd1 ba1.6k sqft130 Red Mill Rd, Cortlandt Manor, NY 10567Off Market
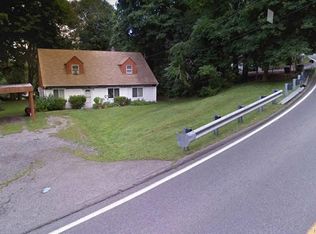
- $668,000-- bd-- ba-- sqft5 Mountain View Rd, Cortlandt Manor, NY 10567Off Market
Similar homes
- $575,0003 bd2 ba1.4k sqft35 Wheeler Drive, Cortlandt Manor, NY 10567For Sale

 MLS ID #961786, Sarah Mirza Mulhall, Listing by: Julia B Fee Sothebys Int. Rlty. OneKey® MLS as distributed by MLS GRID
 - $613,0003 bd1 ba1.5k sqft535 Westbrook Drive, Cortlandt Manor, NY 10567For Sale
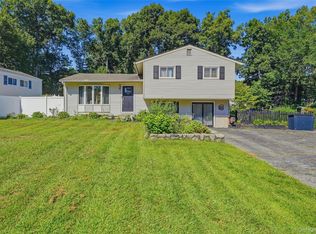 MLS ID #1045893, Stacy K. Shires, Listing by: eXp Realty. OneKey® MLS as distributed by MLS GRID
 - $580,0003 bd2 ba1.5k sqft17 Ridge Road, Cortlandt Manor, NY 10567For Sale
 MLS ID #1024580, Lynn Stoecker, Listing by: Briante Realty Group, LLC. OneKey® MLS as distributed by MLS GRID
 - $548,0003 bd1 ba1.1k sqft18 Buena Vista Avenue, Peekskill, NY 10566For Sale
 MLS ID #1051575, Anthony Berardi, Listing by: Howard Hanna Rand Realty. OneKey® MLS as distributed by MLS GRID
 - $555,0002 bd3 ba1.2k sqft3902 Hickory Court, Peekskill, NY 10566For SaleMLS ID #1026457, Jennifer Stevenson, Listing by: Houlihan Lawrence Inc.. OneKey® MLS as distributed by MLS GRID
- $499,0002 bd4 ba1.3k sqft601 Mallard Way, Peekskill, NY 10566For SaleMLS ID #1044830, Cristina Gameiro, Listing by: Howard Hanna Rand Realty. OneKey® MLS as distributed by MLS GRID
- $459,0002 bd1 ba1k sqft177 Lindsey Avenue, Buchanan, NY 10511For SaleMLS ID #1038225, Kelly R. Mahoney, Listing by: Joseph Baratta Company Realty. OneKey® MLS as distributed by MLS GRID
- $625,0002 bd2 ba1.2k sqft65 Lake Drive, Lake Peekskill, NY 10537For SaleMLS ID #1033944, Jo Ann Coogan, Listing by: Coldwell Banker Realty. OneKey® MLS as distributed by MLS GRID
- $399,0002 bd1 ba925 sqft27 Walden Court #F, Yorktown Heights, NY 10598For SaleMLS ID #1047932, Maria Micciari, Listing by: Compass Greater NY LLC. OneKey® MLS as distributed by MLS GRID
- $579,9002 bd2 ba1.3k sqft148 Flintlock Way #G, Yorktown Heights, NY 10598For SaleMLS ID #1038322, Jo-Ella Deliberto, Listing by: Houlihan Lawrence Inc.. OneKey® MLS as distributed by MLS GRID
- $499,0002 bd2 ba1.3k sqft24 Leisure Way, Mohegan Lake, NY 10547For SaleMLS ID #987334, Teresa A. McManus, Listing by: Coldwell Banker Realty. OneKey® MLS as distributed by MLS GRID
- $499,9993 bd2 ba1.4k sqft18 Valley Drive, Salisbury Mills, NY 12577For SaleMLS ID #1048208, Alexander Fayn, Listing by: Prominent Properties Sotheby's. OneKey® MLS as distributed by MLS GRID
- $485,0003 bd2 ba1.1k sqft31 Park Hill Drive, Hopewell Junction, NY 12533For SaleMLS ID #1019999, Darren Barr, Listing by: Serhant LLC. OneKey® MLS as distributed by MLS GRID
- $525,0003 bd1 ba1k sqft76 Phillips Street, Beacon, NY 12508For SaleMLS ID #1031124, Michele Rios, Listing by: BHHS Hudson Valley Properties. OneKey® MLS as distributed by MLS GRID
- $675,0002 bd1 ba1.1k sqft4 Windsor Road, Croton-on-Hudson, NY 10520For SaleMLS ID #1047678, Timothy P. Williamson, Listing by: William Raveis-New York LLC. OneKey® MLS as distributed by MLS GRID
- $599,5002 bd2 ba1.4k sqft8 Arbutus Street, Putnam Valley, NY 10579For SaleMLS ID #1041992, Carl Perna, Listing by: Guardian Realty Center, LLC. OneKey® MLS as distributed by MLS GRID
- $590,0002 bd3 ba1.5k sqft210 Sandpiper Court #210, Yorktown Heights, NY 10598For SaleMLS ID #1030986, Noreen Parrell, Listing by: William Raveis Real Estate. OneKey® MLS as distributed by MLS GRID
- $449,9002 bd2 ba1.1k sqft23 Bayberry Drive, Peekskill, NY 10566For SaleMLS ID #1031330, Patricia D'Alesio, Listing by: Houlihan Lawrence Inc.. OneKey® MLS as distributed by MLS GRID
- $649,0003 bd2 ba1.2k sqft1660 Central Street, Yorktown Heights, NY 10598For SaleMLS ID #1020393, Carol A. Cirieco, Listing by: Houlihan Lawrence Inc.. OneKey® MLS as distributed by MLS GRID
- $359,0002 bd2 ba1k sqft39 Sussex Drive #B, Yorktown Heights, NY 10598For SaleMLS ID #1028904, Mary L. Craig, Listing by: Coldwell Banker Realty. OneKey® MLS as distributed by MLS GRID
