Skip main navigation
Active
  • Price cut: $15K (7/2)
    $242,900

    1 Mountainview Drive, Lincoln, ME 04457

    4beds
    2,024sqft
    : 
    Loading
    Get pre-qualified
    Single Family Residence
    Built in 1980
    0.36 Acres Lot
    $238,200 Zestimate®
    $120/sqft
    $-- HOA

    What's special

    Charming brick archwaysAbundant storageCustom-built raised ranchDesirable corner lot
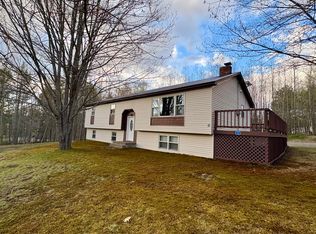
    Exceptional Custom-Built Raised Ranch constructed by a highly respected local Contractor for his own family. Showcasing quality craftsmanship and attention to detail throughout, built well above average standards. This spacious home offers 4 bedrooms and a completely finished lower level providing ample living space for family, guest, hobbies and entertaining. Warm and inviting, the home features 2 wood stoves with beautiful brick hearths, charming brick arch ways, and a traditional wood cook stove that adds both character and functionality. This country style home creates a comfortable and rustic atmosphere offering the convenience of in town living. Situated on a desirable corner lot within an established Subdivision, the property includes an insulated workshop perfect for projects or woodworking. Additional Out Buildings included, a storage building and woodshed, providing excellent space for equipment, tools and seasonal storage. Enjoy Mountain Views right out the Living room window. This is a rare opportunity to own a meticulously built home with distinctive craftsmanship, abundant storage, and a unique blend of Country charm and neighborhood.
    37 days
    |
    571
    |
    24
    |

    Zillow last checked:

    Listing updated:

    Listed by:

    Twin Rivers Realty

    Source: Maine Listings,MLS#: 1666643MLS Logo

    Loading...

      Facts & features

      Interior

      Bedrooms & bathrooms
      • Bedrooms: 4
      • Bathrooms: 2
      • Full bathrooms: 1
      • 1/2 bathrooms: 1
      Bedroom 1
      • Level: First
      • Area: 140 Square Feet
      • Dimensions: 10 x 14
      Bedroom 2
      • Level: First
      • Area: 110 Square Feet
      • Dimensions: 10 x 11
      Bedroom 3
      • Level: First
      • Area: 110 Square Feet
      • Dimensions: 10 x 11
      Bedroom 4
      • Level: Basement
      • Area: 204 Square Feet
      • Dimensions: 12 x 17
      Kitchen
      • Level: Basement
      • Area: 187 Square Feet
      • Dimensions: 11 x 17
      Kitchen
      • Level: First
      • Area: 240 Square Feet
      • Dimensions: 12 x 20
      Laundry
      • Level: Basement
      • Area: 110 Square Feet
      • Dimensions: 10 x 11
      Living room
      • Level: First
      • Area: 340 Square Feet
      • Dimensions: 17 x 20
      Living room
      • Level: Basement
      • Area: 308 Square Feet
      • Dimensions: 14 x 22
      Heating
      • Direct Vent Heater, Other, Wood Stove
      Cooling
      • None
      Appliances
      • Included: Washer
      Features
      • 1st Floor Primary Bedroom w/Bath
      • Flooring: Tile
      • Basement: Doghouse,Finished,Full
      • Has fireplace: No
      Interior area
      • Total structure area: 2,024
      • Total interior livable area: 2,024 sqft
      • Finished area above ground: 1,056
      • Finished area below ground: 968
      Video & virtual tour

      Property

      Parking
      • Parking features: Gravel, 1 - 4 Spaces
      Lot
      • Size: 0.36 Acres
      • Features: Level, Open Lot, Landscaped, Wooded
      Details
      • Parcel number: LNCNM127L003
      • Zoning: Residential

      Construction

      Type & style
      • Home type: SingleFamily
      • Architectural style: Raised Ranch
      • Property subtype: Single Family Residence
      Materials
      • Wood Frame, Shingle Siding
      • Roof: Shingle
      Condition
      • Year built: 1980

      Utilities & green energy

      • Electric: Circuit Breakers
      • Sewer: Public Sewer
      • Water: Public

      Community & HOA

      Location
      • Region: Lincoln

      Financial & listing details

      • Price per square foot: $120/sqft
      • Tax assessed value: $141,000
      • Annual tax amount: $3,182
      • Date on market: 6/10/2026
      • Road surface type: Paved

        Estimated market value

        $238,200

        $226,000 - $250,000

        $2,006/mo

        Price history

        DateEventPrice
        7/2/2026Price change$242,900-5.8%$120/sqft
        Source: Maine Listings #1666643 Report a problem
        6/18/2026Price change$257,900-9%$127/sqft
        Source: Maine Listings #1666643 Report a problem
        6/10/2026Listed for sale$283,450+71.8%$140/sqft
        Source: Maine Listings #1666643 Report a problem
        2/11/2022Listing removed--
        Source: Owner Report a problem
        8/11/2021Listed for sale$165,000$82/sqft
        Source: Owner Report a problem

        Public tax history

        YearProperty taxesTax assessment
        2024$2,905 +6.4%$141,000 +32.8%
        2023$2,731 +16.9%$106,200
        2022$2,336 +17.6%$106,200
        2021$1,986 +0.2%$106,200 +15.7%
        2020$1,983 -6.5%$91,800
        2019$2,121 +17.6%$91,800 +17.5%
        2018$1,804 +2.4%$78,100
        2017$1,761 +0.9%$78,100
        2016$1,745 +0.6%$78,100
        2015$1,734 -0.9%$78,100
        2014$1,749 -2.5%$78,100
        2013$1,793 +15.6%$78,100
        2012$1,551 -1.3%$78,100
        2010$1,571 $78,100
        Find assessor info on the county website

        Monthly payment

        Est. payment

        Payment breakdown

        Explore the cost of this home by adjusting the details. Changes won't be saved.
        All calculations are estimates and provided by Zillow, Inc. for informational purposes only. Actual amounts may vary.
        HOA fees may include property taxes on listings classified as Co-Ops. Contact the listing agent and/or owner for fee details.
        Mortgage interest rates are dependent on a number of factors, including credit score, down payment, and repayment length. Interest rate data provided by Zillow Group Marketplace, Inc. as of 1/1/1970 from various mortgage lenders with which we have lead or other similar arrangements; the Estimated Payment is an average of those rates.
        See how much you could borrow to make a competitive offer.

        Climate risks

        Neighborhood: 04457

        Getting around

        6 / 100
        Car-Dependent
        15 / 100
        Somewhat Bikeable

        Nearby schools

        GreatSchools rating

        A local agent can set up tours, give advice and negotiate with sellers.

        Browse local experts

        Similar homes