Meticulously updated townhome boasts 3 bdrms, 2 full bas, & 1 half-ba, designed for family life & entertaining guests. Step inside to the foyer, with seating and storage for all your coats and gear. The lower level boasts a large family rm, 2 bdrms, a full ba, & a laundry closet. This unit's lower level also has radiant floor heat, one of the only in the development! Upstairs, the kitchen unfolds as a culinary dream w/Corian countertops complemented by rich, wooden cabinetry. The space is suffused with natural light, making meal preparation a scenic experience. Adjacent to the kitchen, the dining area is anchored by custom lighting, casting a warm glow over the expansive dining table & access to the private back deck, offering easy access to hiking/snow shoeing trails right from your door. Not to be overlooked, this home also features a bar with a sink and bar fridge. Vaulted ceilings stretch above the LR, with ample seating arranged around an inviting stone surrounded gas fireplace. Picturesque windows & doors open onto the front deck, w/breathtaking views of Holiday Valley & HoliMont. The upper level features a primary suite w/full bath enhanced with granite counters and a custom tiled steam shower. This property presents a rare opportunity to own an end unit townhome in the fast growing community of Ellicottville.
Closed
$476,500
1 Mountainview Upper, Ellicottville, NY 14731
3beds
1,824sqft
Townhouse, Condominium
Built in 2005
-- sqft lot
$469,300 Zestimate®
$261/sqft
$3,319 Estimated rent
Home value
$469,300
$300,000 - $737,000
$3,319/mo
Zestimate® history
Owner options
List your home for rent
$3,319/mo
Rent Zestimate®
Find your next renter with Zillow Rental Manager. Plus, with online applications, you can quickly screen prospective tenants – for free.
$3,319/mo
Rent Zestimate®
Refinance and save
$5,037/mo
Est. payment
Refinancing to a lower rate could help reduce your monthly payments and save thousands over the life of the loan.
$5,037/mo
Est. payment
Explore your selling options
Work with a Zillow partner agent
Leverage their expertise and Zillow's premium Showcase listings to get your home seen by more buyers.
Get startedList with your own agent
Get your home in front of millions of buyers by listing it on Zillow.
Learn how to do itSell it yourself
Take full control of how buyers see your home on Zillow by listing For Sale by Owner (FSBO).
List your homeWhat's special
Private back deckRadiant floor heatCustom tiled steam showerExpansive dining table
Zillow last checked:
Listing updated:
Listed by:
David A Blanchard 716-474-7024,
Keller Williams Realty Lancaster
Bought with:
Joany Klopp Bund, 30BU0748444
Holiday Valley Realty Co, Inc
Source: NYSAMLSs,MLS#: B1655486 Originating MLS: Buffalo
Originating MLS: BuffaloFacts & features
Interior
Bedrooms & bathrooms
- Bedrooms: 3
- Bathrooms: 3
- Full bathrooms: 2
- 1/2 bathrooms: 1
- Main level bathrooms: 1
- Main level bedrooms: 2
Bedroom 1
- Level: Third
- Dimensions: 19.50 x 12.60
Bedroom 2
- Level: First
- Dimensions: 12.00 x 9.30
Bedroom 3
- Level: First
- Dimensions: 12.00 x 9.10
Dining room
- Level: Second
- Dimensions: 12.20 x 12.00
Family room
- Level: First
- Dimensions: 18.10 x 15.11
Foyer
- Level: First
- Dimensions: 7.40 x 6.60
Kitchen
- Level: Second
- Dimensions: 12.00 x 7.10
Living room
- Level: Second
- Dimensions: 25.40 x 19.40
Heating
- Gas, Forced Air, Hot Water, Radiant
Cooling
- Central Air
Appliances
- Included: Dryer, Dishwasher, Disposal, Gas Oven, Gas Range, Gas Water Heater, Microwave, Refrigerator, Wine Cooler, Washer
- Laundry: Main Level
Features
- Wet Bar, Breakfast Bar, Ceiling Fan(s), Cathedral Ceiling(s), Central Vacuum, Separate/Formal Dining Room, Entrance Foyer, Furnished, Separate/Formal Living Room, Living/Dining Room, Sliding Glass Door(s), Solid Surface Counters, Natural Woodwork, Window Treatments, Bedroom on Main Level, Bath in Primary Bedroom
- Flooring: Carpet, Tile, Varies, Vinyl
- Doors: Sliding Doors
- Windows: Drapes, Thermal Windows
- Basement: None
- Number of fireplaces: 1
- Furnished: Yes
Interior area
- Total structure area: 1,824
- Total interior livable area: 1,824 sqft
Property
Parking
- Parking features: No Garage, Open
- Has uncovered spaces: Yes
Features
- Stories: 3
- Patio & porch: Deck, Open, Porch
- Exterior features: Deck
- Has view: Yes
- View description: Slope View
Lot
- Size: 1,167 Square Feet
- Dimensions: 21 x 55
- Features: Greenbelt, Rectangular, Rectangular Lot, Residential Lot
Details
- Parcel number: 04368904608200030190050000
- Special conditions: Standard
Construction
Type & style
- Home type: Condo
- Property subtype: Townhouse, Condominium
Materials
- Composite Siding, Stone, Copper Plumbing
- Roof: Asphalt,Shingle
Condition
- Resale
- Year built: 2005
Utilities & green energy
- Sewer: Connected
- Water: Connected, Public
- Utilities for property: Cable Available, Electricity Connected, High Speed Internet Available, Sewer Connected, Water Connected
Community & HOA
HOA
- Services included: Common Area Maintenance, Common Area Insurance, Insurance, Maintenance Structure, Reserve Fund, Snow Removal, Trash
- HOA fee: $1,500 quarterly
- HOA name: Cimminelli Property Manag
- HOA phone: 716-631-8000
Location
- Region: Ellicottville
Financial & listing details
- Price per square foot: $261/sqft
- Tax assessed value: $300,000
- Annual tax amount: $8,848
- Date on market: 12/31/2025
- Cumulative days on market: 11 days
- Listing terms: Cash,Conventional
Price history
| Date | Event | Price |
|---|---|---|
| 2/19/2026 | Sold | $476,500-3.7%$261/sqft |
Source:  NYSAMLSs #B1655486 Report a problem NYSAMLSs #B1655486 Report a problem | ||
| 1/13/2026 | Pending sale | $495,000$271/sqft |
Source: NYSAMLSs #B1655486 Report a problem | ||
| 1/11/2026 | Contingent | $495,000$271/sqft |
Source: NYSAMLSs #B1655486 Report a problem | ||
| 12/31/2025 | Listed for sale | $495,000+74%$271/sqft |
Source: NYSAMLSs #B1655486 Report a problem | ||
| 9/14/2018 | Sold | $284,500$156/sqft |
Source: NYSAMLSs #B1101010 Report a problem | ||
Public tax history
Tax history is unavailable.
Neighborhood: 14731
Nearby homes
- $449,5003 bd3 ba1.9k sqft1 Mountain View Dr, Ellicottville, NY 14731Off Market
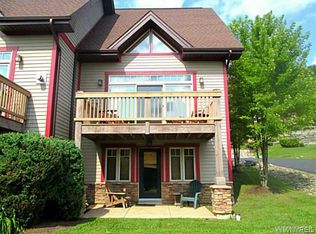
- $450,0003 bd3 ba1.9k sqft2 Mountainview Upper, Ellicottville, NY 14731Sold

- $461,6003 bd3 ba1.8k sqft5 Mountainview Upper, Ellicottville, NY 14731Off Market

- $450,0003 bd3 ba1.9k sqft9 Mountainview Lower, Ellicottville, NY 14731Sold
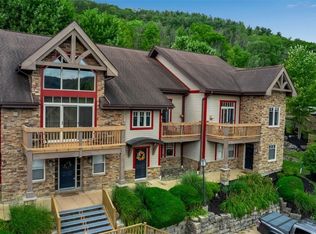
- $490,0003 bd3 ba1.8k sqft6 Mountainview Upper, Ellicottville, NY 14731Sold
- $423,1003 bd3 ba2k sqft8 Mountainview Lower #8, Ellicottville, NY 14731Off Market
- $507,1003 bd2 ba1.8k sqft7 Mountainview Lower, Ellicottville, NY 14731Off Market
- $484,8003 bd3 ba1.8k sqft8 Mountain View Dr, Ellicottville, NY 14731Off Market
Nearby schools
GreatSchools rating
- 6/10Ellicottville Elementary SchoolGrades: PK-5Distance: 2.5 mi
- 7/10Ellicottville Middle School High SchoolGrades: 6-12Distance: 2.5 mi
Schools provided by the listing agent
- Elementary: Ellicottville Elementary
- High: Ellicottville Middle High
- District: Ellicottville
Source: NYSAMLSs. This data may not be complete. We recommend contacting the local school district to confirm school assignments for this home.
- New York
- Cattaraugus County
- Ellicottville
- 14731
- 1 Mountainview Upper
Nearby cities
Nearby zip codes
Other Ellicottville Topics
