Skip main navigation
Off market
  • $527,200

    1 Muirfield Lane #1, Avon, CT 06001

    3beds
    3,446sqft
    Condominium, Single Family Residence
    Built in 2000
    -- sqft lot
    $527,200 Zestimate®
    $153/sqft
    $3,846 Estimated rent

    Home value

    $527,200

    $480,000 - $575,000

    $3,846/mo

    Zestimate® history
    Loading
    Loading...

    Owner options

    List your home for rent

    $3,846/mo

    Rent Zestimate®

    Find your next renter with Zillow Rental Manager. Plus, with online applications, you can quickly screen prospective tenants – for free.

    Learn more

    $3,846/mo

    Rent Zestimate®

    Refinance and save

    $4,547/mo

    Est. payment

    Refinancing to a lower rate could help reduce your monthly payments and save thousands over the life of the loan.

    See today's rates

    $4,547/mo

    Est. payment

    Explore your selling options

    Work with a Zillow partner agent

    Leverage their expertise and Zillow's premium Showcase listings to get your home seen by more buyers.

    Get started

    List with your own agent

    Get your home in front of millions of buyers by listing it on Zillow.

    Learn how to do it

    Sell it yourself

    Take full control of how buyers see your home on Zillow by listing For Sale by Owner (FSBO).

    List your home

    What's special

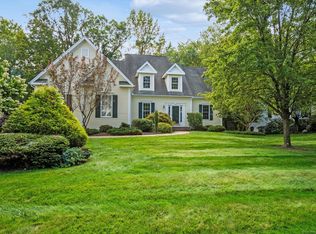
    SPECTACULAR REMODELED FREESTANDING HOME IN FARMINGTON WOODS. A LEVEL OF SOPHISTICATED ELEGANCE RARELY FOUND AT THIS PRICE POINT. COMFORTABLE OPEN FLOORPLAN WITH FIRST FLOOR MASTER SUITE. MASTER BATH WITH DOUBLE SINKS, JACUZZI AND OVERSIZE GLASS SHOWER. HUGE WALK IN CLOSET- ALL CLOSETS AND EXTENSIVE BASEMENT STORAGE HAVE BEEN FITTED WITH CUSTOM HIGH END SHELVING & DETAILING. GORGEOUS CROWN MOLDING, DENTIL MOLDINGS AND OVERSIZE BASE MILLWORK . NEWER KITCHEN WITH QUARTZ COUNTERS OPENS TO CATHEDRAL CEILINGED, FIREPLACED GREAT ROOM W BUILT IN BOOKCASES. A PERFECT OFFICE AND EXQUISITE CUSTOM DINING ROOM ROUND OUT FIRST FLOOR. SEPARATE LAUNDRY ROOM, PANTRY & MUDROOM OFF THE KITCHEN FOR EASY LIVING. OFF DINING ROOM IS A CHEERY SCREENED PORCH AND PRIVATE DECK WITH STAIRS TO THE PATIO. UPSTAIRS ARE TWO BEDROOMS, FULL BATH WITH TUB & SHOWER AND A FABULOUS LOFT OVERLOOKING FIRST FLOOR. RECENTLY REFINISHED HARDWOOD FLOORS ON FIRST FLOOR AND NEWER CARPET UPSTAIRS. ONE UPSTAIRS BEDROOM, HAS BEEN MADE INTO A HUGE CUSTOM CLOSET AND DRESSING ROOM- COULD EASILY BE CONVERTED BACK TO A BEDROOM- BUT IT IS JUST SENSATIONAL!! THE FINISHED BASEMENT HAS A BUILT IN DESK, FLOATING LAMINATE FLOORS, OUTSIDE WINDOWS, RECESSED LIGHTING. NEW GAS HOT WATER HEATER, THERE IS A GENERAC GENERATOR INSTALLED. 9 FOOT CEILINGS, ALL NEW PAINT AND LIGHTING! CONDO FEE INCLUDES $35 RESTAURANT FEE & $46.73 FOR INTERNET & CABLE. $1205 QUARTERLY DISTRICT TAX. 4 POOLS, GOLF, TENNIS, CLUBHOUSE, SIDEWALKS, GARDEN AREA

    This property is off market, which means it's not currently listed for sale or rent on Zillow. This may be different from what's available on other websites or public sources.
    Zillow last checked:

    Listing updated:

    Listed by:

    Alison Shipley 860-916-3734,

    Century 21 AllPoints Realty 860-675-0021

    Bought with:

    Kristen Mok, RES.0794096

    Berkshire Hathaway NE Prop.

    Source: Smart MLS,MLS#: 170456744MLS Logo

    Facts & features

    Interior

    Bedrooms & bathrooms
    • Bedrooms: 3
    • Bathrooms: 3
    • Full bathrooms: 2
    • 1/2 bathrooms: 1
    Primary bedroom
    • Features: Full Bath, Granite Counters, Hardwood Floor, Hydro-Tub, Stall Shower, Walk-In Closet(s)
    • Level: Main
    • Area: 240 Square Feet
    • Dimensions: 15 x 16
    Bedroom
    • Features: High Ceilings, Built-in Features
    • Level: Upper
    • Area: 240 Square Feet
    • Dimensions: 16 x 15
    Bedroom
    • Features: High Ceilings
    • Level: Upper
    • Area: 156 Square Feet
    • Dimensions: 13 x 12
    Dining room
    • Features: High Ceilings, Hardwood Floor
    • Level: Main
    • Area: 192 Square Feet
    • Dimensions: 12 x 16
    Kitchen
    • Features: High Ceilings, Double-Sink, Hardwood Floor, Quartz Counters, Remodeled
    • Level: Main
    • Area: 264 Square Feet
    • Dimensions: 12 x 22
    Living room
    • Features: High Ceilings, Bookcases, Cathedral Ceiling(s), Gas Log Fireplace, Hardwood Floor
    • Level: Main
    • Area: 342 Square Feet
    • Dimensions: 18 x 19
    Loft
    • Level: Upper
    • Area: 143 Square Feet
    • Dimensions: 13 x 11
    Office
    • Features: High Ceilings, Hardwood Floor
    • Level: Main
    • Area: 144 Square Feet
    • Dimensions: 12 x 12
    Rec play room
    • Features: Built-in Features, Laminate Floor
    • Level: Lower
    Sun room
    • Features: Hardwood Floor
    • Level: Main
    • Area: 135 Square Feet
    • Dimensions: 15 x 9
    Heating
    • Forced Air, Zoned, Natural Gas
    Cooling
    • Central Air, Zoned
    Appliances
    • Included: Gas Cooktop, Oven, Microwave, Range Hood, Refrigerator, Ice Maker, Dishwasher, Disposal, Washer, Dryer, Gas Water Heater
    • Laundry: Main Level
    Features
    • Sound System, Central Vacuum, Open Floorplan, Entrance Foyer
    • Doors: French Doors
    • Windows: Thermopane Windows
    • Basement: Full,Partially Finished,Heated,Cooled,Interior Entry,Liveable Space
    • Attic: Access Via Hatch
    • Number of fireplaces: 1
    Interior area
    • Total structure area: 3,446
    • Total interior livable area: 3,446 sqft
    • Finished area above ground: 2,656
    • Finished area below ground: 790

    Property

    Parking
    • Total spaces: 2
    • Parking features: Attached, Garage Door Opener
    • Attached garage spaces: 2
    Features
    • Stories: 3
    • Patio & porch: Deck, Screened
    • Exterior features: Lighting, Underground Sprinkler
    • Has private pool: Yes
    • Pool features: In Ground, Lap, Heated
    Lot
    • Features: Cul-De-Sac, Level
    Details
    • Additional structures: Pool House
    • Parcel number: 2249476
    • Zoning: res
    • Other equipment: Generator

    Construction

    Type & style
    • Home type: Condo
    • Property subtype: Condominium, Single Family Residence
    Materials
    • Vinyl Siding
    Condition
    • New construction: No
    • Year built: 2000

    Utilities & green energy

    • Sewer: Public Sewer
    • Water: Public
    • Utilities for property: Underground Utilities, Cable Available
    Green energy
    • Energy efficient items: Windows

    Community & neighborhood

    Community
    • Community features: Gated, Golf, Paddle Tennis, Private Rec Facilities, Pool, Near Public Transport, Tennis Court(s)
    Location
    • Region: Avon

    HOA & financial

    HOA
    • Has HOA: Yes
    • HOA fee: $774 monthly
    • Amenities included: Clubhouse, Gardening Area, Golf Course, Guest Parking, Recreation Facilities, Pool, Security, Tennis Court(s), Management
    • Services included: Security, Maintenance Grounds, Trash, Snow Removal, Pool Service

    Price history

    DateEventPrice
    1/19/2022Sold$560,000-2.6%$163/sqft
    Source: Smart MLS #170456744 Report a problem
    12/31/2021Contingent$575,000$167/sqft
    Source: Smart MLS #170456744 Report a problem
    12/16/2021Listed for sale$575,000+6.9%$167/sqft
    Source: Smart MLS #170456744 Report a problem
    4/23/2015Sold$538,000$156/sqft
    Source: Smart MLS #G10006768 Report a problem

    Public tax history

    Tax history is unavailable.

    Neighborhood: 06001

    Nearby schools

    GreatSchools rating
    Schools provided by the listing agent
    • High: Avon

    Source: Smart MLS. This data may not be complete. We recommend contacting the local school district to confirm school assignments for this home.

    Get pre-qualified for a loan
    At Zillow Home Loans, we can pre-qualify you in as little as 5 minutes with no impact to your credit score.

    An equal housing lender. NMLS #10287.

    Sell for more on Zillow
    Get a Zillow Showcase℠ listing at no additional cost and you could sell for .
    $527,200
    2% more
    +$10,544
    With Zillow Showcase(estimated)
    $537,744
