Skip main navigation
Off market
  • Tax assessed value
    $211,800

    1 Mulberry Ct, Sicklerville, NJ 08081

    3beds
    2,004sqft
    SingleFamily
    Built in 1990
    0.27 Acres Lot
    $-- Zestimate®
    $106/sqft
    $3,187 Estimated rent

    Home value

    Not available

    Estimated sales range

    Not available

    $3,187/mo

    Zestimate® history
    Loading
    Loading...

    Owner options

    List your home for rent

    $3,187/mo

    Rent Zestimate®

    Find your next renter with Zillow Rental Manager. Plus, with online applications, you can quickly screen prospective tenants – for free.

    Learn more

    $3,187/mo

    Rent Zestimate®

    Refinance and save

    $1,307/mo

    Est. payment

    Refinancing to a lower rate could help reduce your monthly payments and save thousands over the life of the loan.

    See today's rates

    $1,307/mo

    Est. payment

    Explore your selling options

    Work with a Zillow partner agent

    Leverage their expertise and Zillow's premium Showcase listings to get your home seen by more buyers.

    Get started

    List with your own agent

    Get your home in front of millions of buyers by listing it on Zillow.

    Learn how to do it

    Sell it yourself

    Take full control of how buyers see your home on Zillow by listing For Sale by Owner (FSBO).

    List your home

    What's special

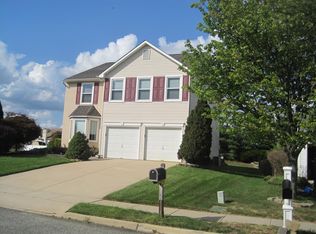
    This home is absolutely spotless & move in ready!! You can tell the owners take great pride in their home because it is well taken care of! As you drive into the much sought after development of Mulberry Station, this home sits on a large corner lot right by the entrance. Pull on up into your driveway and park in front of your 2 car garage. Walk on up to the cozy, covered front porch which just begs you to sit down with your morning coffee and curl up with a good book. Walk on into the home through your front door and you will notice the hardwood in the foyer area which leads right into your grand 2 story high foyer with tons of windows high and low to give you maximum exposure to natural sunlight. The floor plan is perfect for entertaining. You enter the home into the living room which flows into your dining room. The dining room has chair rail, shadow boxed wainscoting, crown molding & custom trim work on the ceiling. Next, you walk on into the open kitchen/family room area. The kitchen has an eat-in area that has a sliding glass door which lead out back onto your deck. The kitchen also has granite counters, tiled back splash, tiled floors, recessed lighting and bar stool seating which looks out into the family room. The family room has recessed lighting and a fireplace to keep you warm on those chilly winter nights. The rest of the main floor has your laundry area and a half bath. The upstairs floor has 3 total bedrooms. One of them being the master bedroom which has a walk-in closet and it's own master bathroom. The master bathroom has plenty of counter space with an area to pull a stool up, a shower and a tub that is perfect for soaking your tension away! This home also has a super clean basement w/concrete walls that is already studded out just waiting for someone to finish. Out back there is a huge deck for entertaining and a very large yard. This home is close to all major roads including 322 and the Atlantic City Expressway. Plenty of restaurants and shopping close by! Just waiting for your to come make it your own! **Any documentation we have on file is uploaded into Bright** Sale contingent on the seller finding suitable housing. Please do not show up to the house if you don't have a confirmed showing appointment with Showing Time.

    This property is off market, which means it's not currently listed for sale or rent on Zillow. This may be different from what's available on other websites or public sources.
    Facts & features

    Interior

    Bedrooms & bathrooms
    • Bedrooms: 3
    • Bathrooms: 3
    • Full bathrooms: 2
    • 1/2 bathrooms: 1
    Heating
    • Forced air, Gas
    Cooling
    • Central
    Appliances
    • Included: Dishwasher, Range / Oven, Refrigerator
    Features
    • Ceiling Fan(s), Kitchen Island, Eat-in Kitchen, Stall Shower, Primary Bath(s)
    • Has fireplace: Yes
    Interior area
    • Total interior livable area: 2,004 sqft

    Property

    Parking
    • Total spaces: 4
    • Parking features: Garage - Attached
    Lot
    • Size: 0.27 Acres
    Details
    • Parcel number: 1521002000000001
    • Special conditions: Standard

    Construction

    Type & style
    • Home type: SingleFamily
    • Architectural style: Contemporary
    Condition
    • Year built: 1990

    Community & neighborhood

    Location
    • Region: Sicklerville
    • Municipality: GLOUCESTER TWP

    Other

    Other facts
    • Heating: Forced Air
    • Appliances: Dishwasher, Refrigerator, Built-In Range
    • FireplaceYN: true
    • InteriorFeatures: Ceiling Fan(s), Kitchen Island, Eat-in Kitchen, Stall Shower, Primary Bath(s)
    • GarageYN: true
    • AttachedGarageYN: true
    • HeatingYN: true
    • CoolingYN: true
    • StructureType: Detached
    • ConstructionMaterials: Aluminum Siding
    • StoriesTotal: 2
    • ArchitecturalStyle: Contemporary
    • OpenParkingSpaces: 2
    • SpecialListingConditions: Standard
    • ParkingFeatures: Driveway, Attached Garage, Garage Faces Front
    • CoveredSpaces: 2
    • Cooling: Central Air
    • MlsStatus: Pending
    • Municipality: GLOUCESTER TWP
    • TaxAnnualAmount: 8690.0

    Price history

    DateEventPrice
    3/1/2021Sold$260,000$130/sqft
    Source: Public Record Report a problem
    1/28/2021Pending sale$260,000$130/sqft
    Source: Bright MLS #NJCD409650 Report a problem
    1/25/2021Contingent$260,000$130/sqft
    Source: Bright MLS #NJCD409650 Report a problem
    1/18/2021Listed for sale$260,000$130/sqft
    Source: Bright MLS #NJCD409650 Report a problem
    1/13/2021Pending sale$260,000$130/sqft
    Source: Keller Williams #NJCD409650 Report a problem
    1/12/2021Listed for sale$260,000$130/sqft
    Source: Keller Williams #NJCD409650 Report a problem
    1/12/2021Pending sale$260,000$130/sqft
    Source: Bright MLS #NJCD409650 Report a problem
    1/7/2021Price change$260,000+4%$130/sqft
    Source: Keller Williams Realty - Washington Township #NJCD409650 Report a problem
    11/1/2020Pending sale$249,900$125/sqft
    Source: Keller Williams Realty - Washington Township #NJCD404076 Report a problem
    10/21/2020Price change$249,900-7.1%$125/sqft
    Source: Keller Williams Realty - Washington Township #NJCD404076 Report a problem
    10/14/2020Pending sale$269,000$134/sqft
    Source: Keller Williams Realty - Washington Township #NJCD404076 Report a problem
    10/13/2020Price change$269,000+7.6%$134/sqft
    Source: Keller Williams Realty - Washington Township #NJCD404076 Report a problem
    10/5/2020Listed for sale$249,900+11.1%$125/sqft
    Source: Keller Williams Realty - Washington Township #NJCD404076 Report a problem
    1/30/2018Listing removed$224,890$112/sqft
    Source: Washington Township #1004111355 Report a problem
    11/7/2017Listed for sale$224,890-18.2%$112/sqft
    Source: Kw Realty - Washington Twp #1004111355 Report a problem
    1/23/2011Listing removed$274,900$137/sqft
    Source: RE/MAX Connection #5825179 Report a problem
    1/21/2011Listed for sale$274,900+89.6%$137/sqft
    Source: RE/MAX Connection #5825179 Report a problem
    6/3/1998Sold$145,000+11.5%$72/sqft
    Source: Public Record Report a problem
    8/1/1996Sold$130,000$65/sqft
    Source: Public Record Report a problem

    Public tax history

    YearProperty taxesTax assessment
    2025$8,851 +1.8%$211,800
    2024$8,697 -2.6%$211,800
    2023$8,929 +0.6%$211,800
    2022$8,879 +2.1%$211,800
    2021$8,694 +2.2%$211,800
    2020$8,508 +10.7%$211,800
    2019$7,684 $211,800
    2018$7,684 -4.1%$211,800
    2017$8,017 +7.8%$211,800
    2016$7,438 +0.3%$211,800
    2015$7,413 +5.3%$211,800
    2014$7,038 +1.8%$211,800
    2013$6,913 -10.6%$211,800
    2012$7,734 +1.9%$211,800 -11.9%
    2011$7,587 -4.3%$240,400
    2010$7,926 +4.5%$240,400 +67.9%
    2009$7,588 $143,200
    2008-- $143,200
    2007-- $143,200
    2006-- $143,200
    2005-- $143,200
    2004-- $143,200
    2003-- $143,200
    2002-- $143,200
    2001-- $143,200

    Find assessor info on the county website

    Neighborhood: 08081

    Nearby schools

    GreatSchools rating
    Schools provided by the listing agent
    • District: BLACK HORSE PIKE REGIONAL SCHOOLS

    Source: The MLS. This data may not be complete. We recommend contacting the local school district to confirm school assignments for this home.

    Get pre-qualified for a loan
    At Zillow Home Loans, we can pre-qualify you in as little as 5 minutes with no impact to your credit score.

    An equal housing lender. NMLS #10287.