Skip main navigation
Off market
  • $1,187,500

    1 Musick Dr, Bristol, VA 24202

    4beds
    4,418sqft
    SingleFamily
    Built in 1977
    180 Acres Lot
    $1,187,500 Zestimate®
    $269/sqft
    $3,286 Estimated rent

    Home value

    $1,187,500

    $950,000 - $1.50M

    $3,286/mo

    Zestimate® history
    Loading
    Loading...

    Owner options

    List your home for rent

    $3,286/mo

    Rent Zestimate®

    Find your next renter with Zillow Rental Manager. Plus, with online applications, you can quickly screen prospective tenants – for free.

    Learn more

    $3,286/mo

    Rent Zestimate®

    Refinance and save

    $5,525/mo

    Est. payment

    Refinancing to a lower rate could help reduce your monthly payments and save thousands over the life of the loan.

    See today's rates

    $5,525/mo

    Est. payment

    Explore your selling options

    Work with a Zillow partner agent

    Leverage their expertise and Zillow's premium Showcase listings to get your home seen by more buyers.

    Get started

    List with your own agent

    Get your home in front of millions of buyers by listing it on Zillow.

    Learn how to do it

    Sell it yourself

    Take full control of how buyers see your home on Zillow by listing For Sale by Owner (FSBO).

    List your home

    What's special

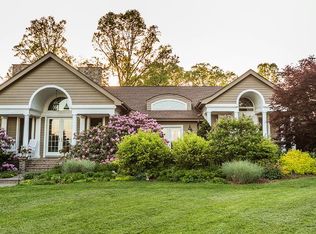
    This 4418 square foot single family home has 4 bedrooms and 4.0 bathrooms. This home is located at 1 Musick Dr, Bristol, VA 24202.

    This property is off market, which means it's not currently listed for sale or rent on Zillow. This may be different from what's available on other websites or public sources.

    Facts & features

    Interior

    Bedrooms & bathrooms
    • Bedrooms: 4
    • Bathrooms: 4
    • Full bathrooms: 4
    Heating
    • Gas
    Cooling
    • Central
    Appliances
    • Included: Dishwasher, Dryer, Range / Oven, Refrigerator, Washer
    • Laundry: Dryer, Washer
    Features
    • Flooring: Tile, Hardwood
    • Basement: Crawl, Inside Access, Walk Out, Outside Entrance, Unfinished
    • Has fireplace: Yes
    Interior area
    • Total interior livable area: 4,418 sqft

    Property

    Parking
    • Parking features: Garage - Attached
    Accessibility
    • Accessibility features: Doorways min 36"
    Features
    • Exterior features: Shingle (Not Wood), Brick, Cement / Concrete
    • Has view: Yes
    • View description: Mountain
    Lot
    • Size: 180 Acres
    • Features: Storage Shed, Garden Space, Private Road, Barn, Fenced Part
    Details
    • Zoning: A-1 Agricultural Limited

    Construction

    Type & style
    • Home type: SingleFamily
    Materials
    • Roof: Composition
    Condition
    • Year built: 1977

    Community & neighborhood

    Location
    • Region: Bristol

    Other

    Other facts
    • Air Conditioning: Central AC
    • Basement: Crawl, Inside Access, Walk Out, Outside Entrance, Unfinished
    • Exterior: Brick, Cedar, Concrete, Shingle
    • Farm Features: Equipment Bldg, Barn(s), Hay Storage, Riding Trails, Run-in Shed
    • Fireplace Location: Master Bedroom, Living Room, Kitchen
    • Foundation: Concrete Block, Brick
    • Kitchen Appliances/Feat: Dishwasher, Disposal, Island, Refrigerator, Wall Oven, Gas Range, Pantry, Surface Grill, Commercial Range, Wine Cooler, Gas Cooktop
    • Fireplace: Gas, Wood Burning, Three or More
    • Kitchen Cabinets/Counters: Granite, Wood Cabinets
    • Lot Features: Storage Shed, Garden Space, Private Road, Barn, Fenced Part
    • Structure-Deck/Porch: Porch - Front, Patio, Porch - Rear, Patio - Covered, Courtyard
    • Structure-Features: Walk-in Closet, Dual Vanities, Whirlpool/Jetted Tub, Wet Bar, Whole House Generator
    • Structure-Floors: Hardwood, Ceramic Tile
    • Structure-Security: Security System, Smoke Detector(s)
    • Garage: Yes
    • Garage Features: Attached, Electricity, Auto Door, Faces Side, In Basement
    • Sewer/Septic: Septic Tank
    • Water: Individual Well
    • Master Bed on Main Level: Yes
    • Master Bath on Main Level: Yes
    • Heating: Propane
    • Land Description: Wooded, Nearly Level, Mountain Top, Gently Rolling, Partly Wooded, Partly Cleared, Open, Secluded Lot, Elevated, Farm, Clear Cut, Landscaped, Garden Spot, Landscape Lighting, Private, Irrigation System
    • Laundry: Dryer, Washer
    • Roof: Architectural Style
    • Structure-Window/Ceiling: Vaulted/Cathedral Ceiling
    • Level: 1 Story
    • Source of SQ. FT.: Appraisal
    • Zoning: A-1 Agricultural Limited
    • Property Type: Farm
    • View: Panoramic View, Mountain View, Pastoral View, Wooded View, Blue Ridge View, Garden View
    • Type of Construction: On Site Built
    • Accessibility Features: Doorways min 36"
    • Middle School: Wallace
    • Legal Description: 120-1-15, 119C-1-75

    Price history

    DateEventPrice
    1/19/2020Listing removed$1,350,000$306/sqft
    Source: FRANK HARDY SOTHEBY'S INTERNATIONAL REALTY #588876 Report a problem
    1/17/2020Price change$1,350,000+440%$306/sqft
    Source: Frank Hardy Sotheby's International Realty #588876 Report a problem
    1/15/2020Listed for sale$250,000$57/sqft
    Source: FRANK HARDY SOTHEBY'S INTERNATIONAL REALTY #599032 Report a problem

    Public tax history

    Tax history is unavailable.

    Neighborhood: 24202

    Nearby schools

    GreatSchools rating
    Schools provided by the listing agent
    • Elementary: Valley Institute (Washington)
    • Middle: Wallace
    • High: John S. Battle

    Source: The MLS. This data may not be complete. We recommend contacting the local school district to confirm school assignments for this home.

    Get pre-qualified for a loan
    At Zillow Home Loans, we can pre-qualify you in as little as 5 minutes with no impact to your credit score.

    An equal housing lender. NMLS #10287.