Skip main navigation
Sold for $590,000
  • $590,000

    1 Musket Ct, Fredericksburg, VA 22405

    4beds
    3,549sqft
    Single Family Residence
    Built in 2002
    0.39 Acres Lot
    $590,000 Zestimate®
    $166/sqft
    $3,239 Estimated rent

    Home value

    $590,000

    $555,000 - $625,000

    $3,239/mo

    Zestimate® history
    Loading
    Loading...

    Owner options

    List your home for rent

    $3,239/mo

    Rent Zestimate®

    Find your next renter with Zillow Rental Manager. Plus, with online applications, you can quickly screen prospective tenants – for free.

    Learn more

    $3,239/mo

    Rent Zestimate®

    Refinance and save

    $3,551/mo

    Est. payment

    Refinancing to a lower rate could help reduce your monthly payments and save thousands over the life of the loan.

    See today's rates

    $3,551/mo

    Est. payment

    Explore your selling options

    Work with a Zillow partner agent

    Leverage their expertise and Zillow's premium Showcase listings to get your home seen by more buyers.

    Get started

    List with your own agent

    Get your home in front of millions of buyers by listing it on Zillow.

    Learn how to do it

    Sell it yourself

    Take full control of how buyers see your home on Zillow by listing For Sale by Owner (FSBO).

    List your home

    What's special

    Cozy gas fireplaceFully fenced backyardStorage shedOversized two-car garageFour spacious bedroomsScreened sunroomBright kitchen
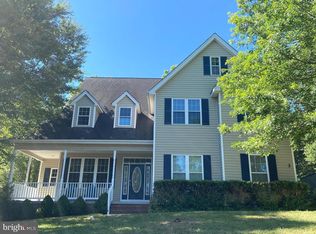
    Welcome home to this beautiful and spacious Colonial ideally located for commuters and everyday convenience! Relax and unwind on the inviting front porch — the perfect spot for rocking chairs and enjoying your morning coffee or evening sunsets. A dramatic two-story foyer creates an impressive entrance, while gleaming hardwood floors flow throughout the main level, adding warmth and elegance to the home’s generous living spaces. A cozy gas fireplace on the main level adds the perfect touch of comfort and charm, and ceiling fans throughout the home provide added comfort and efficiency. The upper level features four spacious bedrooms, including a large primary suite with a walk-in closet and private bath complete with a separate soaking tub and shower. A convenient laundry closet is also located on the upper level, making everyday living even easier. The bright kitchen offers stainless steel appliances, custom paint, and a cozy breakfast nook with direct access to the screened porch and fully fenced backyard — perfect for entertaining or relaxing outdoors. The finished walk-up basement provides exceptional additional living space with a large family room, full bath, den/office/possible guest bedroom, and rough-in for a future wet bar. Additional highlights include an oversized two-car garage, screened sunroom, storage shed, and a large corner lot with a privacy fence. Enjoy parking for up to seven vehicles and the freedom of NO HOA! Conveniently located near Quantico, I-95, commuter lots, VRE, shopping, restaurants, and hospitals. Major updates include the roof, HVAC, water heater, lighting, and more. The backyard is also prepped for a hot tub with a concrete patio and electrical wiring already in place.

    Zillow last checked:

    Listing updated:

    Listed by:

    Bill Petry 703-772-7630,

    Samson Properties

    Bought with:

    James McLeod, 0225218909

    LPT Realty, LLC

    Source: Bright MLS,MLS#: VAST2049560MLS Logo

    Facts & features

    Interior

    Bedrooms & bathrooms
    • Bedrooms: 4
    • Bathrooms: 4
    • Full bathrooms: 3
    • 1/2 bathrooms: 1
    • Main level bathrooms: 1
    Basement
    • Area: 1144
    Heating
    • Forced Air, Natural Gas
    Cooling
    • Central Air, Electric
    Appliances
    • Included: Dishwasher, Disposal, Cooktop, Refrigerator, Ice Maker, Microwave, Stainless Steel Appliance(s), Electric Water Heater
    • Laundry: Upper Level
    Features
    • Dining Area, Family Room Off Kitchen, Floor Plan - Traditional, Formal/Separate Dining Room, Upgraded Countertops, Ceiling Fan(s)
    • Flooring: Wood, Carpet, Ceramic Tile
    • Basement: Connecting Stairway,Full,Finished,Heated,Exterior Entry
    • Number of fireplaces: 1
    Interior area
    • Total structure area: 3,813
    • Total interior livable area: 3,549 sqft
    • Finished area above ground: 2,405
    • Finished area below ground: 1,144

    Property

    Parking
    • Total spaces: 7
    • Parking features: Garage Faces Side, Garage Door Opener, Inside Entrance, Oversized, Asphalt, Attached, Driveway, On Street
    • Attached garage spaces: 2
    • Uncovered spaces: 5
    Accessibility
    • Accessibility features: None
    Features
    • Levels: Three
    • Stories: 3
    • Patio & porch: Porch, Screened, Enclosed
    • Pool features: None
    • Fencing: Privacy,Wood,Back Yard
    • Has view: Yes
    • View description: Trees/Woods
    Lot
    • Size: 0.39 Acres
    Details
    • Additional structures: Above Grade, Below Grade, Outbuilding
    • Parcel number: 54C2 1
    • Zoning: R1
    • Special conditions: Standard

    Construction

    Type & style
    • Home type: SingleFamily
    • Architectural style: Colonial
    • Property subtype: Single Family Residence
    Materials
    • Brick, Vinyl Siding
    • Foundation: Concrete Perimeter
    • Roof: Asphalt
    Condition
    • Very Good
    • New construction: No
    • Year built: 2002

    Utilities & green energy

    • Sewer: Public Sewer
    • Water: Public

    Community & HOA

    Community
    • Subdivision: Little Whim
    HOA
    • Has HOA: No
    Location
    • Region: Fredericksburg

    Financial & listing details

    • Price per square foot: $166/sqft
    • Tax assessed value: $461,900
    • Annual tax amount: $4,327
    • Date on market: 6/12/2026
    • Listing agreement: Exclusive Right To Sell
    • Ownership: Fee Simple

    Price history

    DateEventPrice
    8/6/2026Sold$590,000+0.9%$166/sqft
    Source: Bright MLS #VAST2049560 Report a problem
    6/26/2026Pending sale$585,000$165/sqft
    Source: Bright MLS #VAST2049560 Report a problem
    6/12/2026Listed for sale$585,000+72.6%$165/sqft
    Source: Bright MLS #VAST2049560 Report a problem
    11/14/2016Sold$339,000-0.3%$96/sqft
    Source: Public Record Report a problem
    9/15/2016Price change$339,900-2.9%$96/sqft
    Source: Libra Realty LLC #ST9691404 Report a problem
    7/23/2016Price change$349,900-2.8%$99/sqft
    Source: Libra Realty LLC #ST9691404 Report a problem
    7/8/2016Price change$359,900-1.4%$101/sqft
    Source: Libra Realty LLC #ST9691404 Report a problem
    6/28/2016Price change$364,990-1.4%$103/sqft
    Source: Libra Realty LLC #ST9691404 Report a problem
    6/19/2016Listed for sale$369,990+43.4%$104/sqft
    Source: Libra Realty LLC #ST9691404 Report a problem
    4/28/2016Sold$258,000-25.4%$73/sqft
    Source: Public Record Report a problem
    3/21/2016Pending sale$346,000+7.5%$97/sqft
    Source: Cheswick Realty LLC #ST9572898 Report a problem
    2/18/2016Sold$321,900-7%$91/sqft
    Source: Public Record Report a problem
    2/17/2016Listed for sale$346,000+7.5%$97/sqft
    Source: Cheswick Realty LLC #ST9572898 Report a problem
    9/23/2015Sold$321,900+5.6%$91/sqft
    Source: Public Record Report a problem
    1/30/2012Sold$304,900-1.6%$86/sqft
    Source: Public Record Report a problem
    11/15/2011Price change$309,900-6.2%$87/sqft
    Source: Champion Homes Realty #ST7726890 Report a problem
    11/12/2011Listed for sale--
    Source: foreclosure.com Report a problem
    9/23/2011Listing removed--
    Source: foreclosure.com Report a problem
    9/22/2011Listed for sale--
    Source: foreclosure.com Report a problem
    8/11/2011Sold$330,544$93/sqft
    Source: Public Record Report a problem

    Public tax history

    YearProperty taxesTax assessment
    2025$4,266 +3.4%$461,900
    2024$4,128 +2.2%$461,900 +2.7%
    2023$4,038 +5.6%$449,900
    2022$3,824 +11.4%$449,900 +27.2%
    2021$3,432 $353,800
    2020$3,432 -4.7%$353,800 -0.8%
    2019$3,601 +2%$356,500
    2018$3,529 $356,500 +3.1%
    2017$3,529 +3.1%$345,700
    2016$3,422 $345,700 +10.2%
    2015-- $313,800
    2014-- $313,800 +6.5%
    2013-- $294,600
    2012-- $294,600 +5.2%
    2011-- $280,000
    2010-- $280,000 -20.7%
    2009-- $353,200
    2008-- $353,200 -13.4%
    2006-- $407,900
    2005-- $407,900 +40.2%
    2004-- $291,000 +34.2%
    2003-- $216,900 +577.8%
    2002-- $32,000
    Find assessor info on the county website

    Neighborhood: 22405

    Nearby schools

    GreatSchools rating
    Schools provided by the listing agent
    • Elementary: Grafton Village
    • Middle: Dixon-smith
    • High: Stafford
    • District: Stafford County Public Schools

    Source: Bright MLS. This data may not be complete. We recommend contacting the local school district to confirm school assignments for this home.

    Get a cash offer in 3 minutes
    Find out how much your home could sell for in as little as 3 minutes with a no-obligation cash offer.
    Estimated market value
    $590,000
    Get a cash offer in 3 minutes
    Find out how much your home could sell for in as little as 3 minutes with a no-obligation cash offer.
    Estimated market value
    $590,000