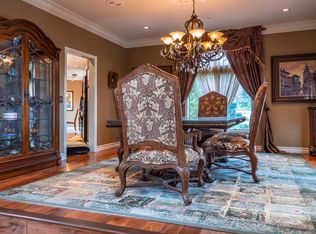
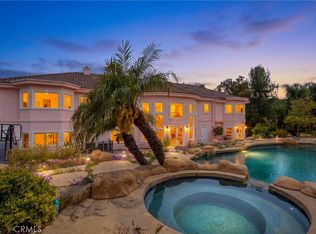
There’s a certain ease to homes designed not just to impress, but to be fully lived in. Set across one of the more usable 1.26-acre lots in Bell Canyon, this 6-bedroom, 7-bathroom estate blends timeless architecture and spaces shaped around gathering, entertaining, and everyday comfort. Rolling canyon views, mature landscape, and a quiet cul-de-sac setting create a sense of privacy and openness. Spanning approx 7,302 sq feet, the home reflects an enduring approach to design grounded in proportion, material, and livability. A circular motor court leads to a dramatic two-story foyer introducing interiors shaped by vaulted ceilings, hardwood built-ins, custom millwork, and large windows framing canyon views from nearly every room. The main living spaces flow naturally from one to the next, balancing openness with warmth. Formal living and dining areas connect seamlessly to a spacious family room and a true chef’s kitchen with center island, extensive storage, and professional-grade appliances. Nearby, an entertainment lounge with full sit-down pub and adjoining media area creates a relaxed setting for gatherings, while a dedicated home theater with state-of-the-art audio and video projection offers a retreat for movies, sports, and entertaining. The primary suite serves as a private escape with sitting area, fireplace, built-in bar, dual custom walk-in closets, and spa-like bath.The secondary bedrooms are unique in design and generous in size. A secondary primary suite on the main level with fireplace and kitchenette provides flexibility for guests or multigenerational living. Indoor and outdoor living connect through expansive openings leading to a backyard designed for year-round enjoyment. A saltwater pool with cascading waterfall and 50-foot slide anchors the outdoor setting alongside a spa, covered pavilion, outdoor grilling station, expansive lawn, curated gardens, and two secluded “secret gardens,” all capturing sunset views across the canyon. Bell Canyon residents enjoy access to scenic trails, equestrian facilities, tennis and pickleball courts, fitness center, and year-round community events. The home is served by the highly regarded Las Virgenes Unified School District, with convenient access to some of the areas most sought-after private preparatory schools. Designed for gathering, connection, and the moments that shape a home over time, this is a rare offering within one of Southern California’s most distinctive guard-gated communities.
For sale
Listed by: Pinnacle Estate Properties, Inc. • Kevin Godley • Contact: 818-444-8388
$3,995,000
1 Mustang Ln, Bell Canyon, CA 91307
6beds
7,302sqft
Single Family Residence
Built in 1991
1.26 Acres Lot
$3,824,400 Zestimate®
$547/sqft
$490/mo HOA
What's special
Circular motor courtSpa-like bathCurated gardensMature landscapeDual custom walk-in closetsSpacious family roomDramatic two-story foyer
- 57 days |
- 184 |
- 14 |
Zillow last checked:
Listing updated:
Listed by:
Kevin Godley DRE #01216088 818-402-9763,
Pinnacle Estate Properties, Inc.
Source: CRMLS,MLS#: SR26101811 Originating MLS: California Regional MLS
Originating MLS: California Regional MLSFacts & features
Interior
Bedrooms & bathrooms
- Bedrooms: 6
- Bathrooms: 7
- Full bathrooms: 6
- 1/2 bathrooms: 1
- Main level bathrooms: 3
- Main level bedrooms: 2
Rooms
- Room types: Bonus Room, Family Room, Living Room, Primary Bedroom, Media Room, Office, Dining Room
Primary bedroom
- Features: Primary Suite
Kitchen
- Features: Kitchen Island
Heating
- Forced Air
Cooling
- Central Air
Appliances
- Included: Double Oven, Dishwasher, Gas Oven, Gas Range, Microwave, Refrigerator
- Laundry: Laundry Room
Features
- Ceiling Fan(s), Crown Molding, Cathedral Ceiling(s), Coffered Ceiling(s), Separate/Formal Dining Room, Eat-in Kitchen, High Ceilings, Recessed Lighting, Primary Suite
- Flooring: Carpet, Stone, Tile, Wood
- Has fireplace: Yes
- Fireplace features: Family Room, Living Room, Primary Bedroom
- Common walls with other units/homes: No Common Walls
Interior area
- Total interior livable area: 7,302 sqft
Video & virtual tour
Property
Parking
- Total spaces: 4
- Parking features: Direct Access, Garage
- Attached garage spaces: 4
Features
- Levels: Two
- Stories: 2
- Entry location: 1
- Patio & porch: Brick, Covered, Patio
- Has private pool: Yes
- Pool features: Private
- Has spa: Yes
- Spa features: Private
- Has view: Yes
- View description: Canyon
Lot
- Size: 1.26 Acres
- Features: 0-1 Unit/Acre, Lawn
Details
- Parcel number: 8500023025
- Special conditions: Standard
- Horse amenities: Riding Trail
Construction
Type & style
- Home type: SingleFamily
- Property subtype: Single Family Residence
Condition
- New construction: No
- Year built: 1991
Utilities & green energy
- Sewer: Septic Type Unknown
- Water: Public
Community & HOA
Community
- Features: Horse Trails, Suburban, Gated
- Security: Gated Community
HOA
- Has HOA: Yes
- Amenities included: Clubhouse, Fitness Center, Horse Trail(s), Management, Security, Tennis Court(s), Trail(s)
- HOA fee: $490 monthly
- HOA name: Bell Canyon HOA
- HOA phone: 818-346-9879
Location
- Region: Bell Canyon
Financial & listing details
- Price per square foot: $547/sqft
- Tax assessed value: $2,651,958
- Annual tax amount: $29,219
- Date on market: 5/26/2026
- Cumulative days on market: 57 days
- Listing terms: Cash,Cash to New Loan
Estimated market value
$3,824,400
$3.63M - $4.02M
$12,749/mo
Price history
| Date | Event | Price |
|---|---|---|
| 7/20/2026 | Listed for sale | $3,995,000$547/sqft |
Source:  CRMLS #SR26101811 Report a problem CRMLS #SR26101811 Report a problem | ||
| 6/16/2026 | Contingent | $3,995,000$547/sqft |
Source: CRMLS #SR26101811 Report a problem | ||
| 5/26/2026 | Listed for sale | $3,995,000+63.1%$547/sqft |
Source: CRMLS #SR26101811 Report a problem | ||
| 3/9/2021 | Sold | $2,450,000-2%$336/sqft |
Source: Public Record Report a problem | ||
| 1/22/2021 | Pending sale | $2,500,000$342/sqft |
Source: Coldwell Banker Realty #SR20140388 Report a problem | ||
| 9/28/2020 | Price change | $2,500,000-7.4%$342/sqft |
Source: Coldwell Banker Realty #SR20140388 Report a problem | ||
| 8/3/2020 | Price change | $2,700,000-8.5%$370/sqft |
Source: Coldwell Banker Realty #SR20140388 Report a problem | ||
| 7/17/2020 | Listed for sale | $2,950,000+9.3%$404/sqft |
Source: Coldwell Banker Realty #SR20140388 Report a problem | ||
| 6/22/2007 | Sold | $2,700,000+62.7%$370/sqft |
Source: Public Record Report a problem | ||
| 3/4/2003 | Sold | $1,660,000$227/sqft |
Source: Public Record Report a problem | ||
Public tax history
| Year | Property taxes | Tax assessment |
|---|---|---|
| 2025 | $29,219 +7.9% | $2,651,958 +2% |
| 2024 | $27,080 | $2,599,959 +2% |
| 2023 | $27,080 0% | $2,548,980 +2% |
| 2022 | $27,081 +1.6% | $2,499,000 +2% |
| 2021 | $26,647 +7.3% | $2,450,000 +7.6% |
| 2020 | $24,836 -6.9% | $2,277,000 -6.5% |
| 2019 | $26,671 +6% | $2,434,000 +6% |
| 2018 | $25,165 +0.6% | $2,296,000 +0.5% |
| 2017 | $25,009 +5.1% | $2,284,000 +5% |
| 2016 | $23,785 +7.2% | $2,175,000 +6.7% |
| 2015 | $22,196 +2.1% | $2,039,000 +2.5% |
| 2014 | $21,737 | $1,989,000 +9.9% |
| 2013 | -- | $1,810,000 +1.5% |
| 2012 | -- | $1,783,000 |
| 2011 | -- | $1,783,000 -27.5% |
| 2009 | -- | $2,460,000 +37.1% |
| 2007 | -- | $1,794,491 +2% |
| 2006 | -- | $1,759,306 +2% |
| 2005 | -- | $1,724,810 +27.2% |
| 2003 | -- | $1,355,622 +8.4% |
| 2002 | -- | $1,250,000 |
| 2001 | $12,830 +6.6% | $1,250,000 +8% |
| 2000 | $12,040 | $1,157,700 |
Find assessor info on the county website
Monthly payment
Est. payment
Payment breakdown
Explore the cost of this home by adjusting the details. Changes won't be saved.Climate risks
Neighborhood: 91307
Nearby schools
GreatSchools rating
- 7/10Round Meadow Elementary SchoolGrades: K-5Distance: 4.3 mi
- 8/10Alice C. Stelle Middle SchoolGrades: 6-8Distance: 6.9 mi
- 9/10Calabasas High SchoolGrades: 9-12Distance: 6.5 mi
Schools provided by the listing agent
- Elementary: Round Meadow
- Middle: A.C. Stelle
- High: Calabasas
Source: CRMLS. This data may not be complete. We recommend contacting the local school district to confirm school assignments for this home.
- $2,183,7004 bd4 ba4.6k sqft136 Saddlebow Rd, Bell Canyon, CA 91307Off Market
- $2,900,0005 bd7 ba5.6k sqft16 Mustang Ln, Bell Canyon, CA 91307Sold
- $2,851,6006 bd8 ba6.8k sqft2 Trigger Rd, Bell Canyon, CA 91307Off Market
- $2,198,0005 bd4 ba4.3k sqft128 Saddlebow Rd, Bell Canyon, CA 91307Off Market
- $3,305,7007 bd6 ba7.4k sqft5 Mustang Ln, Bell Canyon, CA 91307Off Market
- $3,516,0006 bd5 ba6k sqft140 Saddlebow Rd, Bell Canyon, CA 91307Off Market
- $1,901,8004 bd4 ba3.6k sqft137 Saddlebow Rd, Bell Canyon, CA 91307Off Market
- $2,504,9004 bd5 ba4k sqft133 Saddlebow Rd, Bell Canyon, CA 91307Off Market
A local agent can set up tours, give advice and negotiate with sellers.
Similar homes
- $3,799,9996 bd8 ba6k sqft30 Saddlebow Rd, Bell Canyon, CA 91307For Sale
 MLS ID #SR26149530, Kim Zone, The ONE Luxury Properties. CRMLS
 - $3,725,0005 bd5 ba4.8k sqft85 Saddlebow Rd, Bell Canyon, CA 91307For Sale
 MLS ID #SR26126177, Kim Zone, The ONE Luxury Properties. CRMLS
 - $3,499,0005 bd6 ba6.5k sqft15 Maverick Ln, Bell Canyon, CA 91307For Sale
 MLS ID #SR26050137, Josefa Elperin, Keller Williams Luxury. CRMLS
 - $3,450,0006 bd6 ba5.4k sqft207 Saddlebow Rd, Bell Canyon, CA 91307For Sale
 MLS ID #SR26150140, Marc Shevin, Douglas Elliman of California, Inc.. CRMLS
 - $3,499,0005 bd6 ba5.1k sqft6 Colt Ln, Bell Canyon, CA 91307For SaleMLS ID #SR26066333, Kevin Godley, Pinnacle Estate Properties, Inc.. CRMLS
- $4,999,0005 bd6 ba6.7k sqft109 Buckskin Rd, Bell Canyon, CA 91307For SaleMLS ID #SR26121463, Angela Dominguez, Rodeo Realty. CRMLS
- $2,250,0004 bd3 ba3.6k sqft26 Corral Rd, Bell Canyon, CA 91307For SaleMLS ID #SR26130061, Kim Zone, The ONE Luxury Properties. CRMLS
- $3,749,9996 bd7 ba6.2k sqft5512 Villawood Cir, Calabasas, CA 91302For SaleMLS ID #SR26123343, Michael Preis, RE/MAX One. CRMLS
- $3,995,0005 bd5 ba5.4k sqft22963 Cass Ave, Woodland Hills, CA 91364For SaleMLS ID #SR26138084, Daniel Eliyahou, Rodeo Realty. CRMLS
- $3,799,0005 bd5 ba6.4k sqft1377 Pathfinder Ave, Westlake Village, CA 91362For SaleMLS ID #OC26109606, Robert Luecke, ShopProp Inc. CRMLS
- $3,395,0005 bd6 ba4.9k sqft26962 Alsace Dr, Calabasas, CA 91302For SaleMLS ID #SR26104542, David Watkins, Pinnacle Estate Properties, Inc.. CRMLS
- $4,350,0005 bd6 ba5k sqft25714 Simpson Pl, Calabasas, CA 91302For SaleMLS ID #SR26155281, Valerie Punwar, Berkshire Hathaway HomeServices California Properties. CRMLS
- $4,995,0006 bd7 ba6.7k sqft5481 Collingwood Cir, Calabasas, CA 91302For SaleMLS ID #SR26132498, Valerie Punwar, Berkshire Hathaway HomeServices California Properties. CRMLS
- $4,500,0005 bd7 ba5.3k sqft6029 Fairview Pl, Agoura, CA 91301For SaleMLS ID #SR26125950, Christopher Potter, Pinnacle Estate Properties. CRMLS
- $4,680,0006 bd6 ba6.1k sqft5451 Newcastle Ln, Calabasas, CA 91302For SaleMLS ID #SR25174206, Hannah Yin, Beverly and Company. CRMLS
- $4,395,0005 bd5 ba5k sqft3315 Via Verde Ct, Calabasas, CA 91302For SaleMLS ID #SR26150315, David Watkins, Pinnacle Estate Properties, Inc.. CRMLS
- $3,995,0007 bd7 ba3.8k sqft4620 Caritina Dr, Tarzana, CA 91356For SaleMLS ID #SR26147299, Adi Livyatan, Rodeo Realty. CRMLS
- $4,499,0005 bd5 ba4.6k sqft25301 Prado De Los Arboles, Calabasas, CA 91302For SaleMLS ID #SR26034790, Jordan Cohen, RE/MAX One. CRMLS
- $4,900,0005 bd7 ba7.4k sqft1950 Arielle Ln, Simi Valley, CA 93065For SaleMLS ID #SR26120162, Ioanna Kamar, Rodeo Realty. CRMLS
- $4,750,0005 bd6 ba5.5k sqft498 Lakeview Canyon Rd, Westlake Village, CA 91362For SaleMLS ID #SR26123524, Rosanna Falocco, Dalton Wade, Inc.. CRMLS
Local buyer's agents are ready to help
